A Hampton-Inspired Jewel in Gated Lincoln Rise
This meticulously renovated Purchase retreat offers the ultimate in refined living, privacy, and resort-style amenities. Set on 1.1 lush acres on a private cul-de-sac within prestigious, gated Lincoln Rise, this exceptional residence combines sophisticated interiors with beautifully landscaped outdoor spaces and 24/7/365 security and concierge services.
The home features five beautifully appointed en-suite bedrooms, a second floor 'loft' including a spectacular private primary suite with a wood-burning fireplace, sitting area, dressing room, spacious walk-in closet, built-ins, and a luxurious spa-inspired bath featuring a jetted tub, oversized shower and heated marble floor.
At the heart of the home is a warm and inviting family room with stone wood-burning fireplace that flows effortlessly into the state-of-the-art chef’s kitchen with custom cabinetry, granite countertops, premium Wolf, and Bosch stainless steel appliances, Sub Zero refrigerator, wine captain, accompanied by a stunning glass-enclosed breakfast room that overlooks the heated pool, Westchester stone patio, perennial gardens, and private outdoor pergola—creating an extraordinary setting for both intimate gatherings and entertaining.
Three wood-burning fireplaces add warmth and character throughout the residence, four additional en-suite bedrooms provide exceptional tranquility and comfort. Additional amenities include first floor guest quarters, abundant storage, generator and a three-car attached garage, additional 1600 square feet lower level finished storage.
Residents of Lincoln Rise also enjoy access to two community tennis courts, all within an exceptionally private setting.
Located approximately 35 minutes from New York City and served by Purchase schools, this Hampton-inspired jewel offers an exceptional blend of luxury, privacy, convenience, and resort-style living.
Pending
$2,950,000
16 Hampton Road, Purchase, NY 10577
5beds
5,203sqft
Single Family Residence, Residential
Built in 1989
1.11 Acres Lot
$-- Zestimate®
$567/sqft
$1,133/mo HOA
What's special
First floor guest quartersThree wood-burning fireplacesHeated poolPerennial gardensSpectacular private primary suiteLuxurious spa-inspired bathExceptionally private setting
- 52 days
- 842
- 72
Zillow last checked:
Listing updated:
Listed by:
Houlihan Lawrence Inc. 914-967-7680,
Debra S. Padawer 914-419-0101,
Matthew Padawer 914-262-7979,
Houlihan Lawrence Inc.
Source: OneKey® MLS as distributed by MLS GRID,MLS#: 1037997
Facts & features
Interior
Bedrooms & bathrooms
- Bedrooms: 5
- Bathrooms: 6
- Full bathrooms: 5
- 1/2 bathrooms: 1
Other
- Description: Dramatic two story entry with hardwood floors, formal living room with beamed vaulted ceiling, fireplace, with French doors lead to the formal dining room. Family room offers a warm stone fireplace, French doors to pool and patio with an open floor plan into the Chefs kitchen with top of the line stainless steel appliances, stunning glass breakfast room, large center island. Mudroom with built-ins, laundry, powder room, en-suite bedroom with full bath
- Level: First
Other
- Description: Spacious Primary Suite with wood burning fireplace, sitting area, dressing room, WIC with built-ins, luxurious primary spa marble bath with jetted tub / double sinks, heated marble floor, three additional ensuite bedrooms, loft, skylights
- Level: Second
Other
- Description: Additional 1600 sq ft lower level finished storage, utility room, Bilco doors to pool area as per measure
- Level: Lower
Heating
- Baseboard, Forced Air, Natural Gas, Radiant, Radiant Floor
Cooling
- Central Air
Appliances
- Included: Dishwasher, Dryer, Exhaust Fan, Gas Cooktop, Microwave, Oven, Refrigerator, Stainless Steel Appliance(s), Washer, Gas Water Heater, Wine Refrigerator
- Laundry: Inside
Features
- First Floor Bedroom, First Floor Full Bath, Beamed Ceilings, Bidet, Breakfast Bar, Built-in Features, Cathedral Ceiling(s), Chefs Kitchen, Crown Molding, Double Vanity, Eat-in Kitchen, Entrance Foyer, Formal Dining, High Ceilings, High Speed Internet, His and Hers Closets, Kitchen Island, Natural Woodwork, Open Floorplan, Open Kitchen, Primary Bathroom, Recessed Lighting, Soaking Tub, Storage, Tray Ceiling(s), Walk-In Closet(s)
- Flooring: Hardwood, Other
- Windows: Drapes, Oversized Windows, Skylight(s)
- Basement: Bilco Door(s),Full,See Remarks
- Attic: Pull Stairs,Unfinished
- Number of fireplaces: 3
- Fireplace features: Bedroom, Family Room, Living Room
Interior area
- Total structure area: 6,803
- Total interior livable area: 5,203 sqft
Property
Parking
- Total spaces: 3
- Parking features: Attached, Driveway, Garage Door Opener
- Garage spaces: 3
- Has uncovered spaces: Yes
Features
- Patio & porch: Patio, Porch, Terrace
- Exterior features: Basketball Hoop, Lighting, Mailbox
- Has private pool: Yes
- Pool features: Fenced, In Ground, Pool Cover
- Fencing: Fenced
Lot
- Size: 1.11 Acres
- Features: Back Yard, Cleared, Cul-De-Sac, Front Yard, Garden, Landscaped, Level, Near Golf Course, Near Public Transit, Near School, Near Shops, Private, Sprinklers In Front, Sprinklers In Rear, Views
Details
- Additional structures: Pergola
- Parcel number: 2801000641000000000088
- Special conditions: None
- Other equipment: Generator, Pool Equip/Cover
Construction
Type & style
- Home type: SingleFamily
- Architectural style: Colonial
- Property subtype: Single Family Residence, Residential
Materials
- Other, Wood Siding
- Foundation: Other
Condition
- Actual,Updated/Remodeled
- Year built: 1989
- Major remodel year: 2019
Utilities & green energy
- Sewer: Public Sewer
- Water: Public
- Utilities for property: Cable Connected, Electricity Connected, Natural Gas Connected, Phone Available, Sewer Connected, Trash Collection Public, Underground Utilities, Water Connected
Community & HOA
Community
- Features: Gated, Tennis Court(s)
- Security: Gated Community, Security Lights, Security System, Smoke Detector(s)
- Subdivision: Lincoln Rise
HOA
- Has HOA: Yes
- Amenities included: Gated, Other, Security, Tennis Court(s)
- Services included: Common Area Maintenance, Other
- HOA fee: $3,400 quarterly
- HOA name: Lincoln Rise Homeowner Association
Location
- Region: Purchase
Financial & listing details
- Price per square foot: $567/sqft
- Tax assessed value: $27,950
- Annual tax amount: $48,934
- Date on market: 8/19/2026
- Cumulative days on market: 53 days
- Listing agreement: Exclusive Right To Sell
- Exclusions: Call LA
- Electric utility on property: Yes
Estimated market value
Not available
Estimated sales range
Not available
Not available
Price history
| Date | Event | Price |
|---|---|---|
| 9/18/2026 | Pending sale | $2,950,000$567/sqft |
Source:  OneKey® MLS as distributed by MLS GRID #1037997 Report a problem OneKey® MLS as distributed by MLS GRID #1037997 Report a problem | ||
| 8/19/2026 | Listed for sale | $2,950,000+34.1%$567/sqft |
Source: OneKey® MLS as distributed by MLS GRID #1037997 Report a problem | ||
| 12/15/2017 | Sold | $2,200,000-11.8%$423/sqft |
Source: OneKey® MLS as distributed by MLS GRID #H4740299 Report a problem | ||
| 11/7/2017 | Pending sale | $2,495,000$480/sqft |
Source: Coldwell Banker Residential Brokerage - Rye/Harrison Office #4740299 Report a problem | ||
| 4/11/2017 | Price change | $2,495,000-5.8%$480/sqft |
Source: Julia B Fee Sotheby's International Realty #4628643 Report a problem | ||
| 1/19/2017 | Price change | $2,650,000-3.6%$509/sqft |
Source: Julia B Fee Sotheby's International Realty #4628643 Report a problem | ||
| 9/12/2016 | Listed for sale | $2,750,000+14.8%$529/sqft |
Source: Julia B Fee Sothebys Int. Rlty #4628643 Report a problem | ||
| 11/30/2007 | Listing removed | $2,395,000$460/sqft |
Source: Obeo #2400984 Report a problem | ||
| 11/14/2007 | Listed for sale | $2,395,000+14%$460/sqft |
Source: Obeo #2400984 Report a problem | ||
| 4/14/2005 | Sold | $2,100,000+5.8%$404/sqft |
Source: Public Record Report a problem | ||
| 7/28/2000 | Sold | $1,985,000$382/sqft |
Source: Agent Provided Report a problem | ||
Public tax history
| Year | Property taxes | Tax assessment |
|---|---|---|
| 2025 | -- | $27,950 |
| 2024 | -- | $27,950 |
| 2023 | -- | $27,950 |
| 2022 | -- | $27,950 |
| 2021 | -- | $27,950 |
| 2020 | -- | $27,950 -21.9% |
| 2019 | -- | $35,800 |
| 2018 | -- | $35,800 |
| 2017 | -- | $35,800 |
| 2016 | -- | $35,800 |
| 2015 | -- | $35,800 |
| 2014 | -- | $35,800 |
| 2013 | -- | $35,800 |
| 2012 | -- | $35,800 |
| 2011 | -- | $35,800 |
| 2010 | -- | $35,800 |
| 2009 | -- | $35,800 |
| 2008 | -- | $35,800 |
| 2007 | -- | $35,800 |
| 2006 | -- | $35,800 -26.2% |
| 2005 | -- | $48,520 |
| 2004 | -- | $48,520 |
| 2003 | -- | $48,520 |
| 2002 | -- | $48,520 |
| 2001 | -- | $48,520 |
| 2000 | -- | $48,520 |
| 1999 | -- | $48,520 |
Find assessor info on the county website
Monthly payment
Climate risks
Neighborhood: 10577
Nearby schools
Schools provided by the listing agent
- Elementary: Purchase
- Middle: Louis M Klein Middle School
- High: Harrison High School
Source: OneKey® MLS as distributed by MLS GRID. This data may not be complete. We recommend contacting the local school district to confirm school assignments for this home.
Similar homes
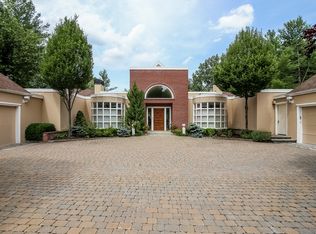
- $2,999,9995 bd5 ba6.9k sqft54 Forest Lake Drive, West Harrison, NY 10604For Sale
 MLS ID #1035269, Marianna Amato, Listing by: Houlihan Lawrence Inc.. OneKey® MLS as distributed by MLS GRID
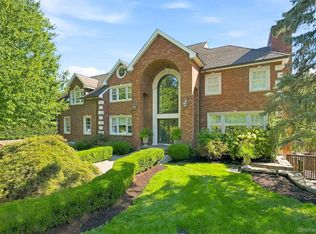
 - $2,499,0004 bd5 ba5.5k sqft38 Lincoln Avenue, Rye Brook, NY 10573For Sale
 MLS ID #1025242, Frank Palombo, Listing by: Howard Hanna Rand Realty. OneKey® MLS as distributed by MLS GRID
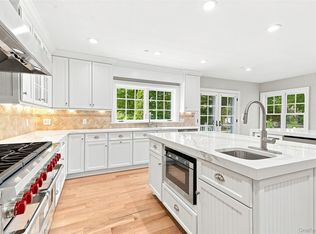
 - $2,950,0004 bd5 ba5.3k sqft6 Canterbury Court, Briarcliff Manor, NY 10510For Sale
 MLS ID #993255, Susan S. Code, Listing by: Houlihan Lawrence Inc.. OneKey® MLS as distributed by MLS GRID
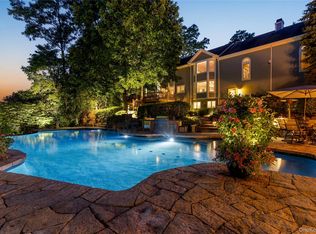
 - $3,250,0005 bd6 ba6.9k sqft20 Stonewall Circle, West Harrison, NY 10604For Sale
 MLS ID #904836, Haakim Byrd, Listing by: HomeSmart Homes & Estates. OneKey® MLS as distributed by MLS GRID
 - $3,250,0004 bd7 ba6.2k sqft13 Lia Fail Way, Cos Cob, CT 06807For Sale
 MLS ID #125574, Rachel Overton, BHHS New England Properties. Greenwich MLS, Inc.
 - $2,200,0005 bd5 ba4k sqft12 Hearthstone Circle, Scarsdale, NY 10583For SaleMLS ID #1060276, Tianying Xu, Listing by: Houlihan Lawrence Inc.. OneKey® MLS as distributed by MLS GRID
- $3,300,0005 bd6 ba3.8k sqft90 Greenhaven Road, Rye, NY 10580For SaleMLS ID #1036005, Imma Carletto, Listing by: Serhant LLC. OneKey® MLS as distributed by MLS GRID
- $2,950,0005 bd5 ba4.2k sqft4 Parkwood Drive, Great Neck, NY 11023For SaleMLS ID #1049118, Janet Wolf Marcus CBR, Listing by: Daniel Gale Sothebys Intl Rlty. OneKey® MLS as distributed by MLS GRID
- $3,295,0005 bd6 ba7.2k sqft13 Chanticlare Drive, Manhasset, NY 11030For SaleMLS ID #1059164, Irene Rallis, Listing by: Douglas Elliman Real Estate. OneKey® MLS as distributed by MLS GRID
- $2,749,0006 bd5 ba4.2k sqft333 Lyncroft Road, New Rochelle, NY 10804For SaleMLS ID #1055032, Mary Ann Giacobbe, Listing by: Houlihan Lawrence Inc.. OneKey® MLS as distributed by MLS GRID
- $2,200,0006 bd5 ba4.6k sqft34 Hevelyne Road, Elmsford, NY 10523For SaleMLS ID #1004898, Suzan Zeolla, Listing by: Houlihan Lawrence Inc.. OneKey® MLS as distributed by MLS GRID
- $2,395,0006 bd4 ba5.5k sqft46 Sprain Valley Road, Scarsdale, NY 10583For SaleMLS ID #1057736, Kathleen E. Usherwood, Listing by: Compass Greater NY, LLC. OneKey® MLS as distributed by MLS GRID
- $2,158,0004 bd4 ba4.1k sqft16 Eagle Court, White Plains, NY 10605For SaleMLS ID #1026246, John J. Buoninfante, Listing by: Real Broker NY LLC. OneKey® MLS as distributed by MLS GRID
- $3,495,0004 bd6 ba4k sqft11 Butternut Hollow Rd, Greenwich, CT 06830For SaleMLS ID #125316, Mary Ann Grabel, Sotheby's International Realty. Greenwich MLS, Inc.
- $3,495,0005 bd5 ba4.7k sqft4 Griffen Drive, Larchmont, NY 10538For SaleMLS ID #1020631, Daniel Demasi, Listing by: Julia B Fee Sothebys Int. Rlty. OneKey® MLS as distributed by MLS GRID
- $2,895,0004 bd4 ba4.1k sqft250 Dans Highway, New Canaan, CT 06840For Sale
 MLS ID #24204760, Melissa Rwambuya, William Raveis Real Estate. Smart MLS
 - $2,700,0004 bd5 ba4.5k sqft8 Fiddlers Green Drive, Lloyd Harbor, NY 11743For SaleMLS ID #1058084, Cynthia Awan, Listing by: Compass Greater NY LLC. OneKey® MLS as distributed by MLS GRID
- $2,988,0006 bd7 ba6.1k sqft3 White Birch Road, Oyster Bay Cove, NY 11791For SaleMLS ID #1046012, Neena Chowdhary, Listing by: Daniel Gale Sothebys Intl Rlty. OneKey® MLS as distributed by MLS GRID
- $2,650,0005 bd4 ba2.8k sqft102 Florence Avenue, Rye, NY 10580For SaleMLS ID #1048739, Donna McElwee, Listing by: Houlihan Lawrence Inc.. OneKey® MLS as distributed by MLS GRID
- $2,890,0006 bd7 ba5.5k sqft80 Tall Oak Crescent, Syosset, NY 11791For SaleMLS ID #999082, Lei Liu, Listing by: Signature Premier Properties. OneKey® MLS as distributed by MLS GRID
