Situated in the heart of Quidi Vidi in St. John's, this timeless, fully-furnished home has just undergone an extensive renovation process. Available for a long-term lease beginning November 1st. (Flexible Terms Available) With careful consideration and attention to detail, this home seamlessly blends the original characteristics of its build with convenient, modern-day design. The exterior features new siding, windows, trim work & rear patio to mimic the original style. As a bonus, there is two-car off street parking and a fully fenced yard, a rare find for this area. The open concept style main level with 9ft ceilings consists of the bright living room, leading into the kitchen which features tile backsplash & all new stainless steel appliances. The kitchen provides direct access to the new spacious laundry room, rear deck and yard space, with access to the two-car private driveway. The classic staircase with original railing leads to the primary suite featuring double oversized closets, an additional two bedrooms and the main bathroom. Additionally, the basement provides ample dry storage! This exceptional renovation is a rare find in this area on a street that's nicely tucked away right off Quidi Vidi Road, on the doorsteps to Signal Hill, Belbin's Grocery, Downtown & all other amenities you'll love! Available for lease starting November 1st 2026, with negotiable terms available for short or long term. The monthly rent is $3,800 fully furnished, internet included, POU, Non-smoking & pets negotiable. This home presents a unique opportunity to enjoy modern living in a historic area!
For sale
C$3,800
14 Cavell Avenue, St. John's, NL A1A1C7
3beds
1,600sqft
Retail, Townhouse, Single Family Residence
Built in 1930
3,100 Square Feet Lot
$-- Zestimate®
C$2/sqft
C$-- HOA
What's special
Timeless fully-furnished homeNew sidingTwo-car off street parkingFully fenced yardTwo-car private drivewayAdditional two bedroomsMain bathroom
- 10 hours |
- 24 |
- 1 |
Zillow last checked:
Listing updated:
Listed by:
Tyler Oxford,
eXp Realty
Source: Newfoundland and Labrador AR,MLS®#: 1302309
Facts & features
Interior
Bedrooms & bathrooms
- Bedrooms: 3
- Bathrooms: 1
- Full bathrooms: 1
Bedroom
- Level: Second
- Area: 156 Square Feet
- Dimensions: 13.0 x 12.0
Bedroom
- Level: Second
- Area: 59.5 Square Feet
- Dimensions: 8.5 x 7.0
Bathroom
- Level: Second
Other
- Level: Second
- Area: 155.25 Square Feet
- Dimensions: 13.5 x 11.5
Eat in kitchen
- Level: Main
- Area: 243.2 Square Feet
- Dimensions: 19.0 x 12.8
Living room
- Level: Main
- Area: 160.8 Square Feet
- Dimensions: 13.4 x 12.0
Heating
- Baseboard, Electric
Cooling
- Electric
Appliances
- Included: Dishwasher, Refrigerator, Microwave, Stove, Washer, Dryer
Features
- Flooring: Cushion/Tile/Lino, Laminate
- Windows: Window Coverings
Interior area
- Total structure area: 1,600
- Total interior livable area: 1,600 sqft
Property
Parking
- Parking features: None
- Has uncovered spaces: Yes
Features
- Levels: Two
- Patio & porch: Deck/Patio
Lot
- Size: 3,100 Square Feet
- Dimensions: 31 x 100
- Features: Bus Service
Details
- Zoning description: RES
Construction
Type & style
- Home type: SingleFamily
- Property subtype: Retail, Townhouse, Single Family Residence
Materials
- Vinyl Siding
- Foundation: Concrete, Perimeter Wall, Undeveloped
- Roof: Torched-on
Condition
- Year built: 1930
Utilities & green energy
- Sewer: Public Sewer
- Water: Public
- Utilities for property: Cable Connected, Electricity Connected, High Speed Internet, Phone Connected
Community & HOA
Location
- Region: St Johns
Financial & listing details
- Price per square foot: C$2/sqft
- Date on market: 8/25/2026
- Inclusions: All furniture, appliances, linens, kitchen utensils, decor, etc.
Price history
Price history is unavailable.
Public tax history
Tax history is unavailable.
Climate risks
Neighborhood: A1A
Nearby schools
GreatSchools rating
No schools nearby
We couldn't find any schools near this home.
Schools provided by the listing agent
- District: St. John's
Source: Newfoundland and Labrador AR. This data may not be complete. We recommend contacting the local school district to confirm school assignments for this home.
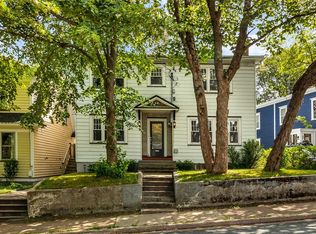
- C$685,0004 bd2 ba3.4k sqft38 Forest Rd, St. John's, NL A1C2C1For Sale
- C$459,0003 bd2 ba1.3k sqft4 Battery Rd, St. John's, NL A1A1A4For Sale

- C$4,0004 bd4 ba3.9k sqft32 King Edward Pl, St. John's, NL A1A0E3For Sale
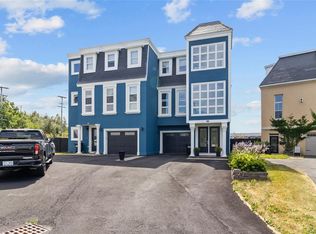
- C$2,9503 bd3 ba1.7k sqft11 King Edward Pl, St. John's, NL A1A0E3Pending
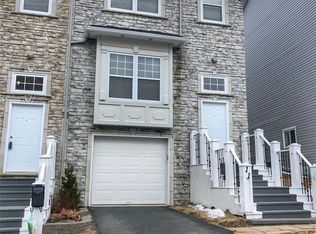
- C$630,0003 bd2 ba3.9k sqft3 A Forest Rd, St. John's, NL A1C2B8For Sale
- C$329,9004 bd4 ba2.8k sqft9 Gower St, St. John's, NL A1C1M9For Sale
- C$1,000,0005 bd5 ba4.4k sqft25 Military Rd, St. John's, NL A1C2C3For Sale
- C$375,0005 bd4 ba2.1k sqft28 Cochrane St, St. John's, NL A1C3L3For Sale
Similar homes
- C$2,4502 bd2 ba965 sqft139 Gower Street, St. John’s, NL A1C1P4New Construction
 MLS ID #1301926, Warren Bonnell,AACI,AM,CLP,CRA,FRICS,SIR, 3% Realty East Coast. Newfoundland and Labrador AR
 - C$2,6002 bd2 ba1.2k sqft101 Lemarchant Road, St.John's, NL A1C2H1For Sale
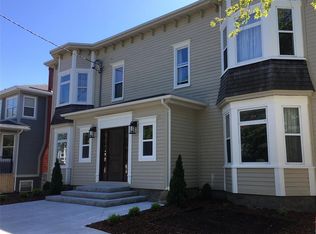 MLS ID #1300819, Wes Ryan, BlueKey Realty Inc.. Newfoundland and Labrador AR
 - C$2,0003 bd1 ba1.3k sqft206 Main Road, St. John's, NL A1S1H8For Sale
 MLS ID #1302206, John Riche,e-PRO, Hanlon Realty. Newfoundland and Labrador AR
 - C$2,1753 bd1 ba1.2k sqft207 B New Gower Street, St. John's, NL A1C1J8For Sale
 MLS ID #1298831, Lori Gallant, Royal LePage Atlantic Homestead. Newfoundland and Labrador AR
 - C$2,0003 bd2 ba1.5k sqft6 Kildare Place, St John's, NL A1B5A9For SaleMLS ID #1300788, Jaykumar Patel, Century 21 Seller`s Choice Inc.. Newfoundland and Labrador AR
- C$2,4001 bd1 ba1k sqft129 LEMARCHANT Road UNIT B, St. John`s, NL A1C2H3New ConstructionMLS ID #1301866, Larry Hann, Hanlon Realty. Newfoundland and Labrador AR
- C$2,7085 bd2 ba1k sqft10 Lambes Lane UNIT A503, St. John's, NL A1B4E9New ConstructionMLS ID #1297616, Tyler Oxford, eXp Realty. Newfoundland and Labrador AR
- C$2,6755 bd2 ba1k sqft10 Lambes Lane UNIT A108, St. John's, NL A1B4E9New ConstructionMLS ID #1297613, Tyler Oxford, eXp Realty. Newfoundland and Labrador AR
- C$2,6755 bd2 ba1k sqft10 Lambes Lane UNIT A104, St. John's, NL A1B4E9New ConstructionMLS ID #1297573, Tyler Oxford, eXp Realty. Newfoundland and Labrador AR
