Property Sold As Is! Investor alert! Three bedroom and one full bath colonial within the quaint town of Virginville! Updated roof! Enter through the enclosed front porch and into the cozy family room! Large kitchen with access to the covered rear porch/sunroom! Convenient first floor laundry! First floor flex space can be used as an office or bedroom! First floor full bathroom! Second floor master bedroom with hardwood floors and access to the attic! Two additional bedrooms with more hardwood floors and second floor covered porch area! Large yard and shed! Off street parking for several cars! Well water and public Sewer! Seller is working on removing belongings. (Plumbing has been winterized because the furnace needs to be replaced.) Cash purchase only.
Sold for $145,000
$145,000
14 Chapel Dr, Virginville, PA 19564
3beds
1,750sqft
Single Family Residence
Built in 1910
5,662 Square Feet Lot
$149,100 Zestimate®
$83/sqft
$1,637 Estimated rent
Home value
$149,100
$139,000 - $160,000
$1,637/mo
Zestimate® history
Owner options
List your home for rent
$1,637/mo
Rent Zestimate®
Find your next renter with Zillow Rental Manager. Plus, with online applications, you can quickly screen prospective tenants – for free.
$1,637/mo
Rent Zestimate®
Refinance and save
$1,024/mo
Est. payment
Refinancing to a lower rate could help reduce your monthly payments and save thousands over the life of the loan.
$1,024/mo
Est. payment
Explore your selling options
Work with a Zillow partner agent
Leverage their expertise and Zillow's premium Showcase listings to get your home seen by more buyers.
Get startedList with your own agent
Get your home in front of millions of buyers by listing it on Zillow.
Learn how to do itSell it yourself
Take full control of how buyers see your home on Zillow by listing For Sale by Owner (FSBO).
List your homeWhat's special
Cozy family roomConvenient first floor laundryLarge yardEnclosed front porchLarge kitchenAccess to the attic
Zillow last checked:
Listing updated:
Listed by:
Jennifer L. Schimmel 610-360-0036,
Keller Williams Northampton
Bought with:
nonmember
NON MBR Office
Source: GLVR,MLS#: 769133 Originating MLS: Lehigh Valley MLS
Originating MLS: Lehigh Valley MLSFacts & features
Interior
Bedrooms & bathrooms
- Bedrooms: 3
- Bathrooms: 1
- Full bathrooms: 1
Bedroom
- Level: Second
- Dimensions: 10.00 x 10.00
Bedroom
- Level: Second
- Dimensions: 11.00 x 10.00
Bedroom
- Level: Second
- Dimensions: 12.00 x 11.00
Den
- Level: First
- Dimensions: 7.00 x 8.00
Family room
- Level: First
- Dimensions: 9.00 x 9.00
Other
- Level: First
- Dimensions: 5.00 x 8.00
Kitchen
- Level: First
- Dimensions: 13.00 x 11.00
Laundry
- Level: First
- Dimensions: 5.00 x 5.00
Sunroom
- Level: First
- Dimensions: 15.00 x 10.00
Heating
- Hot Water, Oil
Cooling
- None
Appliances
- Included: Electric Water Heater
- Laundry: Washer Hookup, Dryer Hookup
Features
- Eat-in Kitchen
- Flooring: Carpet
- Basement: Full
Interior area
- Total interior livable area: 1,750 sqft
- Finished area above ground: 1,750
- Finished area below ground: 0
Property
Parking
- Total spaces: 2
- Parking features: Off Street, Parking Pad, On Street
- Garage spaces: 2
- Has uncovered spaces: Yes
Features
- Stories: 2
Lot
- Size: 5,662 Square Feet
- Features: Flat
Details
- Parcel number: 72542305199339
- Zoning: Res
- Special conditions: None
Construction
Type & style
- Home type: SingleFamily
- Architectural style: Colonial
- Property subtype: Single Family Residence
Materials
- Aluminum Siding, Vinyl Siding
- Roof: Asphalt,Fiberglass
Condition
- Year built: 1910
Utilities & green energy
- Sewer: Public Sewer
- Water: Well
Community & HOA
Community
- Subdivision: Not in Development
Location
- Region: Virginville
Financial & listing details
- Price per square foot: $83/sqft
- Tax assessed value: $70,200
- Annual tax amount: $3,364
- Date on market: 12/16/2025
- Cumulative days on market: 22 days
- Ownership type: Fee Simple
Price history
| Date | Event | Price |
|---|---|---|
| 2/6/2026 | Sold | $145,000-3.3%$83/sqft |
Source:  GLVR #769133 Report a problem GLVR #769133 Report a problem | ||
| 1/7/2026 | Pending sale | $150,000$86/sqft |
Source: GLVR #769133 Report a problem | ||
| 12/16/2025 | Listed for sale | $150,000$86/sqft |
Source: GLVR #769133 Report a problem | ||
Public tax history
Tax history is unavailable.
Neighborhood: 19564
Nearby homes
- $340,0004 bd2 ba2.6k sqft436 Main St, Hamburg, PA 19526Sold
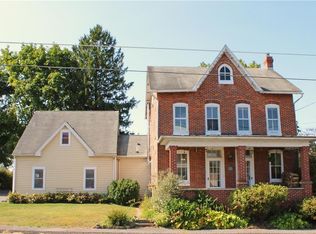
- $250,0003 bd2 ba1.4k sqft473 Main St, Virginville, PA 19564Sold

- $576,7004 bd4 ba7.2k sqft479 Main, Virginville, PA 19530Off Market
- $215,2004 bd1 ba2.3k sqft471 Main St, Hamburg, PA 19526Off Market
- $257,7004 bd1 ba3.1k sqft466 Main St, Hamburg, PA 19526Off Market
- $243,2003 bd1 ba1.4k sqft465 Main St, Hamburg, PA 19526Off Market
- $205,0003 bd2 ba1.6k sqft464 Main St, Hamburg, PA 19564Sold
- $220,0003 bd1 ba1.9k sqft463 Main St, Hamburg, PA 19526Off Market
Nearby schools
GreatSchools rating
- NARichmond El SchoolGrades: K-4Distance: 3.4 mi
- 6/10Fleetwood Middle SchoolGrades: 5-8Distance: 5.3 mi
- 7/10Fleetwood Senior High SchoolGrades: 9-12Distance: 5.1 mi
Schools provided by the listing agent
- Elementary: Richmond Elementary School
- Middle: Fleetwood
- High: Fleetwood
- District: Fleetwood
Source: GLVR. This data may not be complete. We recommend contacting the local school district to confirm school assignments for this home.
Get a cash offer in 3 minutes
Find out how much your home could sell for in as little as 3 minutes with a no-obligation cash offer.
Estimated market value
$149,100
Get a cash offer in 3 minutes
Find out how much your home could sell for in as little as 3 minutes with a no-obligation cash offer.
Estimated market value
$149,100
- Pennsylvania
- Berks County
- Hamburg
- 19564
- 14 Chapel Dr
Nearby cities
Nearby zip codes
Other Hamburg Topics
