Skip main navigation
Off market
  • Price Unknown

    14 Charles Dr Lot 3, Kingston, MA 02364

    3beds
    2,111sqft
    Single Family Residence
    Built in 2023
    0.3 Acres Lot
    $-- Zestimate®
    $--/sqft
    $-- Estimated rent

    Home value

    Not available

    Estimated sales range

    Not available

    Not available

    Zestimate® history
    Loading
    Loading...

    Owner options

    List your home for rent

    Find your next renter with Zillow Rental Manager. Plus, with online applications, you can quickly screen prospective tenants – for free.

    Learn more
    Refinance and save

    $300/mo

    Est. payment

    Refinancing to a lower rate could help reduce your monthly payments and save thousands over the life of the loan.

    See today's rates

    $300/mo

    Est. payment

    Explore your selling options

    Work with a Zillow partner agent

    Leverage their expertise and Zillow's premium Showcase listings to get your home seen by more buyers.

    Get started

    List with your own agent

    Get your home in front of millions of buyers by listing it on Zillow.

    Learn how to do it

    Sell it yourself

    Take full control of how buyers see your home on Zillow by listing For Sale by Owner (FSBO).

    List your home

    What's special

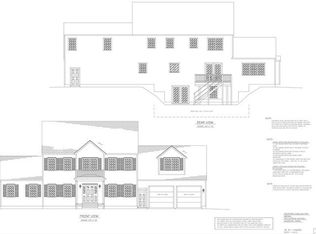
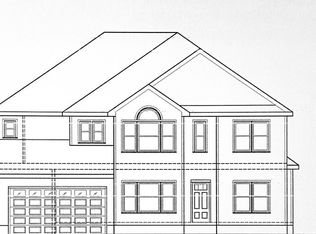
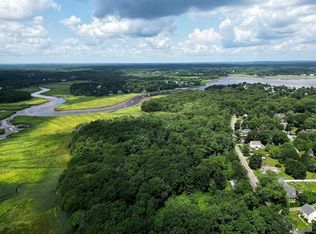
    Newer 24 Lot Open Space Plan Subdivision; Cul-De-Sac Makes For A Perfect Location For Families; Hardwood Flooring, 9' Ceilings, 3 Bedrooms, 2.5 Baths, White Cabinet Kitchen w/Granite Counters, Stainless Steel Appliances, 2 - Zone Heating/Central Air, 2 Car Garage, Septic In Front Yard, Large Open Backyard; Hardie Board Siding; Several Other Styles Of Homes Being Built, Inquire With Listing Agent! Early Spring Delivery!

    This property is not currently displayed as for sale or rent on Zillow. This may be different from what's on other websites or public sources.
    Zillow last checked:

    Listing updated:

    Listed by:

    Gregory Murphy 508-509-7687,

    WEICHERT, REALTORS® - Briarwood Real Estate 508-230-8200

    Bought with:

    Gregory Murphy

    WEICHERT, REALTORS® - Briarwood Real Estate

    Source: MLS PIN,MLS#: 73051617

    Facts & features

    Interior

    Bedrooms & bathrooms
    • Bedrooms: 3
    • Bathrooms: 3
    • Full bathrooms: 2
    • 1/2 bathrooms: 1
    Primary bedroom
    • Features: Bathroom - Full, Walk-In Closet(s), Flooring - Wall to Wall Carpet
    • Level: Second
    Bedroom 2
    • Features: Closet, Flooring - Wall to Wall Carpet
    • Level: Second
    Bedroom 3
    • Features: Closet, Flooring - Wall to Wall Carpet
    • Level: Second
    Primary bathroom
    • Features: Yes
    Bathroom 1
    • Features: Bathroom - Half, Flooring - Stone/Ceramic Tile
    • Level: First
    Bathroom 2
    • Features: Bathroom - Full, Bathroom - With Tub & Shower, Flooring - Stone/Ceramic Tile
    • Level: Second
    Bathroom 3
    • Features: Bathroom - Full, Bathroom - With Shower Stall, Flooring - Stone/Ceramic Tile, Double Vanity
    • Level: Second
    Dining room
    • Features: Flooring - Hardwood
    • Level: First
    Kitchen
    • Features: Flooring - Hardwood, Countertops - Stone/Granite/Solid, Kitchen Island, Stainless Steel Appliances
    • Level: First
    Living room
    • Features: Flooring - Hardwood
    • Level: First
    Heating
    • Forced Air, Propane
    Cooling
    • Central Air
    Appliances
    • Included: Water Heater, Tankless Water Heater, Range, Dishwasher, Microwave
    • Laundry: Second Floor
    Features
    • Closet, Entrance Foyer
    • Flooring: Tile, Carpet, Hardwood, Flooring - Hardwood
    • Doors: Insulated Doors
    • Windows: Insulated Windows
    • Basement: Full,Unfinished
    • Number of fireplaces: 1
    • Fireplace features: Living Room
    Interior area
    • Total structure area: 2,111
    • Total interior livable area: 2,111 sqft

    Property

    Parking
    • Total spaces: 4
    • Parking features: Attached, Garage Door Opener, Paved Drive, Off Street
    • Attached garage spaces: 2
    • Uncovered spaces: 2
    Features
    • Patio & porch: Deck - Composite
    • Exterior features: Deck - Composite
    Lot
    • Size: 0.3 Acres
    • Features: Cul-De-Sac
    Details
    • Zoning: RES

    Construction

    Type & style
    • Home type: SingleFamily
    • Architectural style: Colonial
    • Property subtype: Single Family Residence
    Materials
    • Frame, Conventional (2x4-2x6)
    • Foundation: Concrete Perimeter
    • Roof: Asphalt/Composition Shingles
    Condition
    • Year built: 2023

    Utilities & green energy

    • Electric: Circuit Breakers, 150 Amp Service
    • Sewer: Private Sewer
    • Water: Public
    • Utilities for property: for Gas Range
    Green energy
    • Energy efficient items: Thermostat

    Community & HOA

    Community
    • Subdivision: Greystone Village
    HOA
    • Has HOA: Yes
    • HOA fee: $300 annually
    Location
    • Region: Kingston

    Financial & listing details

    • Tax assessed value: $9,999,999
    • Annual tax amount: $999,999
    • Date on market: 1/10/2026

    Price history

    DateEventPrice
    3/15/2023Sold$749,900$355/sqft
    Source: MLS PIN #73051617 Report a problem
    10/26/2022Contingent$749,900$355/sqft
    Source: MLS PIN #73051617 Report a problem
    10/25/2022Listed for sale$749,900$355/sqft
    Source: MLS PIN #73051617 Report a problem

    Public tax history

    Tax history is unavailable.

    Neighborhood: 02364

    Nearby schools

    GreatSchools rating