Skip main navigation
Sold for $830,000
  • $830,000

    19 Charles Way, Plymouth, MA 02360

    3beds
    2,366sqft
    Single Family Residence
    Built in 2023
    0.3 Acres Lot
    $888,500 Zestimate®
    $351/sqft
    $5,125 Estimated rent

    Home value

    $888,500

    $844,000 - $933,000

    $5,125/mo

    Zestimate® history
    Loading
    Loading...

    Owner options

    List your home for rent

    $5,125/mo

    Rent Zestimate®

    Find your next renter with Zillow Rental Manager. Plus, with online applications, you can quickly screen prospective tenants – for free.

    Learn more

    $5,125/mo

    Rent Zestimate®

    Refinance and save

    $5,528/mo

    Est. payment

    Refinancing to a lower rate could help reduce your monthly payments and save thousands over the life of the loan.

    See today's rates

    $5,528/mo

    Est. payment

    Explore your selling options

    Work with a Zillow partner agent

    Leverage their expertise and Zillow's premium Showcase listings to get your home seen by more buyers.

    Get started

    List with your own agent

    Get your home in front of millions of buyers by listing it on Zillow.

    Learn how to do it

    Sell it yourself

    Take full control of how buyers see your home on Zillow by listing For Sale by Owner (FSBO).

    List your home

    What's special

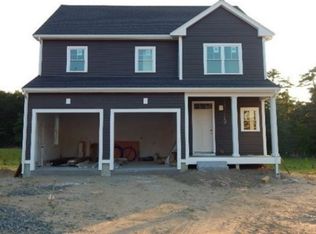
    Hardie board sidingWhite cabinet kitchenStainless steel appliancesHardwood flooringLarge open backyard
    Newer 24 Lot Open Space Plan Subdivision; Cul-De-Sac Makes For A Perfect Location For Families; This is the "Holmes" 3 Bedrooms Plan; Hardwood Flooring, 9' Ceilings, 4 Bedrooms, 2.5 Baths, White Cabinet Kitchen w/Granite Counters, Stainless Steel Appliances, 2 - Zone Heating/Central Air, 2 Car Garage, Septic In Front Yard, Large Open Backyard; Hardie Board Siding; Several Other Styles Of Homes Being Built, Inquire With Listing Agent! Early Summer Delivery!

    Zillow last checked:

    Listing updated:

    Listed by:

    Gregory Murphy 508-509-7687,

    WEICHERT, REALTORS® - Briarwood Real Estate 508-230-8200

    Bought with:

    Beth Tassinari

    Century 21 Tassinari & Assoc.

    Source: MLS PIN,MLS#: 73064792

    Facts & features

    Interior

    Bedrooms & bathrooms
    • Bedrooms: 3
    • Bathrooms: 3
    • Full bathrooms: 2
    • 1/2 bathrooms: 1
    Primary bedroom
    • Features: Walk-In Closet(s), Flooring - Wall to Wall Carpet
    • Level: Second
    Bedroom 2
    • Features: Closet, Flooring - Wall to Wall Carpet
    • Level: Second
    Bedroom 3
    • Features: Closet, Flooring - Wall to Wall Carpet
    • Level: Second
    Primary bathroom
    • Features: Yes
    Bathroom 1
    • Features: Bathroom - Half, Flooring - Stone/Ceramic Tile
    • Level: First
    Bathroom 2
    • Features: Bathroom - Full, Bathroom - With Tub & Shower, Flooring - Stone/Ceramic Tile, Countertops - Stone/Granite/Solid
    • Level: Second
    Bathroom 3
    • Features: Bathroom - Full, Bathroom - With Shower Stall, Flooring - Stone/Ceramic Tile, Countertops - Stone/Granite/Solid
    • Level: Second
    Dining room
    • Features: Flooring - Hardwood
    • Level: First
    Kitchen
    • Features: Flooring - Hardwood, Countertops - Stone/Granite/Solid, Kitchen Island, Stainless Steel Appliances
    • Level: First
    Living room
    • Features: Flooring - Hardwood
    • Level: First
    Heating
    • Forced Air, Propane
    Cooling
    • Central Air
    Appliances
    • Included: Water Heater, Tankless Water Heater
    • Laundry: Flooring - Stone/Ceramic Tile, Second Floor
    Features
    • Mud Room, Study
    • Flooring: Tile, Carpet, Hardwood, Flooring - Hardwood
    • Doors: Insulated Doors
    • Windows: Insulated Windows
    • Basement: Full,Unfinished
    • Number of fireplaces: 1
    • Fireplace features: Living Room
    Interior area
    • Total structure area: 2,366
    • Total interior livable area: 2,366 sqft

    Property

    Parking
    • Total spaces: 4
    • Parking features: Attached, Garage Door Opener, Paved Drive, Off Street
    • Attached garage spaces: 2
    • Uncovered spaces: 2
    Accessibility
    • Accessibility features: No
    Features
    • Patio & porch: Deck - Composite
    • Exterior features: Deck - Composite
    Lot
    • Size: 0.3 Acres
    • Features: Cul-De-Sac
    Details
    • Foundation area: 1380
    • Zoning: RES

    Construction

    Type & style
    • Home type: SingleFamily
    • Architectural style: Colonial
    • Property subtype: Single Family Residence
    Materials
    • Frame, Conventional (2x4-2x6)
    • Foundation: Concrete Perimeter
    • Roof: Asphalt/Composition Shingles
    Condition
    • Year built: 2023

    Utilities & green energy

    • Electric: Circuit Breakers, 150 Amp Service
    • Sewer: Private Sewer
    • Water: Public
    • Utilities for property: for Gas Range
    Green energy
    • Energy efficient items: Thermostat

    Community & HOA

    Community
    • Features: Sidewalks
    • Subdivision: Greystone Village
    HOA
    • Has HOA: Yes
    • HOA fee: $300 annually
    Location
    • Region: Plymouth

    Financial & listing details

    • Price per square foot: $351/sqft
    • Tax assessed value: $9,999,999
    • Annual tax amount: $999,999
    • Date on market: 1/9/2026
    • Road surface type: Paved

    Price history

    DateEventPrice
    8/4/2023Sold$830,000$351/sqft
    Source: MLS PIN #73064792 Report a problem
    12/17/2022Pending sale$830,000$351/sqft
    Source: Weichert Pro #73064792 Report a problem
    12/16/2022Contingent$830,000$351/sqft
    Source: MLS PIN #73064792 Report a problem
    12/13/2022Listed for sale$830,000+730%$351/sqft
    Source: MLS PIN #73064792 Report a problem
    6/3/2022Listing removed--
    Source: MLS PIN #72854196 Report a problem
    8/30/2021Sold$100,000$42/sqft
    Source: MLS PIN #72878862 Report a problem
    8/23/2021Pending sale$100,000$42/sqft
    Source: MLS PIN #72878862 Report a problem
    8/13/2021Contingent$100,000$42/sqft
    Source: MLS PIN #72878862 Report a problem
    8/10/2021Listed for sale$100,000-18.7%$42/sqft
    Source: MLS PIN #72878862 Report a problem
    7/29/2021Listing removed$122,999$52/sqft
    Source: MLS PIN #72854196 Report a problem
    7/18/2021Price change$122,999-1.6%$52/sqft
    Source: MLS PIN #72854196 Report a problem
    6/22/2021Listed for sale$124,999+13.6%$53/sqft
    Source: MLS PIN #72854196 Report a problem
    6/19/2018Sold$110,000-4.3%$46/sqft
    Source: Agent Provided Report a problem
    6/1/2018Pending sale$115,000$49/sqft
    Source: CENTURY 21 Tassinari & Associates, Inc #72331796 Report a problem
    5/22/2018Listed for sale$115,000+139.6%$49/sqft
    Source: Century 21 Tassinari & Assoc. #72331796 Report a problem
    12/12/2014Sold$48,000-12.7%$20/sqft
    Source: Agent Provided Report a problem
    11/21/2014Pending sale$55,000$23/sqft
    Source: Realty Plus, LLC #71762669 Report a problem
    10/29/2014Listed for sale$55,000$23/sqft
    Source: Realty Plus, LLC #71762669 Report a problem

    Public tax history

    Tax history is unavailable.

    Neighborhood: 02360

    Nearby schools

    GreatSchools rating
    Get a cash offer in 3 minutes
    Find out how much your home could sell for in as little as 3 minutes with a no-obligation cash offer.
    Estimated market value
    $888,500
    Get a cash offer in 3 minutes
    Find out how much your home could sell for in as little as 3 minutes with a no-obligation cash offer.
    Estimated market value
    $888,500