Wonderful, substantially renovated mobile home in desirable Pinehurst Mobile Home Village, a 55+ community in Plymouth. Completely repainted (inside and out), all new flooring including wall-to-wall and engineered wood, new appliances, a new central air condenser, refreshed cabinetry, granite counters and an undermount sink are just a few of the enhancements to this home. New outdoor plantings. Shed has electricity. Open house Sunday, July 23rd from 12 - 2pm.
Sold for $218,000
$218,000
18 Lydia Dr, Plymouth, MA 02360
2beds
1,022sqft
Mobile Home
Built in 1977
-- sqft lot
$304,600 Zestimate®
$213/sqft
$2,683 Estimated rent
Home value
$304,600
$274,000 - $338,000
$2,683/mo
Zestimate® history
Owner options
List your home for rent
$2,683/mo
Rent Zestimate®
Find your next renter with Zillow Rental Manager. Plus, with online applications, you can quickly screen prospective tenants – for free.
$2,683/mo
Rent Zestimate®
Refinance and save
$1,120/mo
Est. payment
Refinancing to a lower rate could help reduce your monthly payments and save thousands over the life of the loan.
$1,120/mo
Est. payment
Explore your selling options
Work with a Zillow partner agent
Leverage their expertise and Zillow's premium Showcase listings to get your home seen by more buyers.
Get startedList with your own agent
Get your home in front of millions of buyers by listing it on Zillow.
Learn how to do itSell it yourself
Take full control of how buyers see your home on Zillow by listing For Sale by Owner (FSBO).
List your homeWhat's special
Undermount sinkNew outdoor plantingsGranite countersNew central air condenserNew appliancesEngineered woodNew flooring
Zillow last checked:
Listing updated:
Listed by:
Michael Lange 617-216-5552,
Attorney Michael G. Lange, ESQ 617-795-0854,
Michael Lange 617-216-5552
Bought with:
Jennifer Hagan
Lamacchia Realty, Inc.
Source: MLS PIN,MLS#: 73139098
Facts & features
Interior
Bedrooms & bathrooms
- Bedrooms: 2
- Bathrooms: 1
- Full bathrooms: 1
- Main level bathrooms: 1
- Main level bedrooms: 2
Primary bedroom
- Features: Closet, Flooring - Wall to Wall Carpet, Window(s) - Picture, Lighting - Overhead
- Level: Main,First
- Area: 143
- Dimensions: 13 x 11
Bedroom 2
- Features: Closet, Flooring - Wall to Wall Carpet, Window(s) - Picture, Lighting - Overhead
- Level: Main,First
- Area: 104
- Dimensions: 13 x 8
Bathroom 1
- Features: Bathroom - Full, Bathroom - With Shower Stall, Ceiling Fan(s), Closet - Linen, Window(s) - Picture, Lighting - Overhead, Flooring - Engineered Hardwood
- Level: Main,First
- Area: 50
- Dimensions: 10 x 5
Dining room
- Level: First
Kitchen
- Features: Closet, Window(s) - Picture, Dining Area, Countertops - Stone/Granite/Solid, Countertops - Upgraded, Cabinets - Upgraded, Dryer Hookup - Electric, Open Floorplan, Remodeled, Stainless Steel Appliances, Washer Hookup
- Level: Main,First
- Area: 143
- Dimensions: 13 x 11
Living room
- Features: Window(s) - Bay/Bow/Box, Window(s) - Picture
- Level: Main,First
- Area: 208
- Dimensions: 13 x 16
Heating
- Baseboard, Propane
Cooling
- Central Air
Appliances
- Included: Range, Dishwasher, Refrigerator, Freezer, Washer, Dryer, Range Hood
- Laundry: Electric Dryer Hookup, Washer Hookup
Features
- Sun Room
- Flooring: Carpet, Laminate, Engineered Hardwood, Flooring - Wall to Wall Carpet
- Doors: Insulated Doors
- Windows: Picture, Insulated Windows, Screens
- Has basement: No
- Has fireplace: No
Interior area
- Total structure area: 1,022
- Total interior livable area: 1,022 sqft
Property
Parking
- Total spaces: 2
- Parking features: Paved Drive, Off Street, Unpaved
- Uncovered spaces: 2
Accessibility
- Accessibility features: No
Features
- Patio & porch: Enclosed, Patio
- Exterior features: Porch - Enclosed, Patio, Rain Gutters, Storage, Screens
Lot
- Features: Level
Details
- Foundation area: 1022
- Zoning: 0
Construction
Type & style
- Home type: MobileManufactured
- Property subtype: Mobile Home
Materials
- Foundation: Irregular
- Roof: Shingle
Condition
- Year built: 1977
Utilities & green energy
- Electric: 110 Volts
- Sewer: Private Sewer
- Water: Private
- Utilities for property: for Electric Range, for Electric Dryer, Washer Hookup
Community & HOA
Community
- Features: Shopping, Pool, Walk/Jog Trails, Golf
- Senior community: Yes
- Subdivision: Pinehurst Mobile Home Village
HOA
- Has HOA: Yes
- HOA fee: $600 monthly
Location
- Region: Plymouth
Financial & listing details
- Price per square foot: $213/sqft
- Date on market: 1/21/2026
- Road surface type: Paved
- Body type: Single Wide
Price history
| Date | Event | Price |
|---|---|---|
| 9/15/2023 | Sold | $218,000-3.1%$213/sqft |
Source: MLS PIN #73139098 Report a problem | ||
| 7/21/2023 | Listed for sale | $225,000+294.7%$220/sqft |
Source: MLS PIN #73139098 Report a problem | ||
| 3/24/2021 | Listing removed | -- |
Source: Owner Report a problem | ||
| 5/21/2014 | Listing removed | $57,000$56/sqft |
Source: Owner Report a problem | ||
| 4/22/2014 | Price change | $57,000-99%$56/sqft |
Source: Owner Report a problem | ||
| 4/18/2014 | Listed for sale | $5,700,000+7033.9%$5,577/sqft |
Source: Owner Report a problem | ||
| 9/10/2009 | Listing removed | $79,900$78/sqft |
Source: ERA Belsito & Associates #70809430 Report a problem | ||
| 8/24/2008 | Listed for sale | $79,900$78/sqft |
Source: ERA Belsito & Associates #70809430 Report a problem | ||
Public tax history
Tax history is unavailable.
Neighborhood: Micajah Heights
Nearby homes
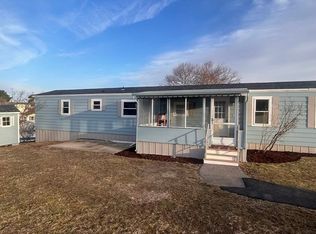
- $255,0002 bd1 ba980 sqft16 Lydia Dr, Plymouth, MA 02360Sold
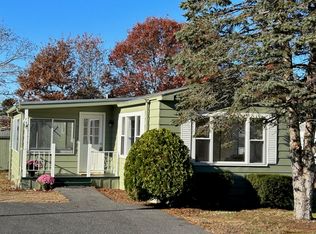
- $250,0002 bd1 ba1k sqft22 Lydia Dr, Plymouth, MA 02360Sold
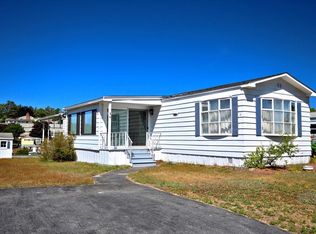
- $190,7002 bd2 ba1.2k sqft14 Lydia Dr, Plymouth, MA 02360Off Market
- $160,3002 bd1 ba956 sqft7 Lydia Drive, Plymouth, MA 02360Off Market

- $160,0002 bd2 ba1.2k sqft17 Lydia Dr, Plymouth, MA 02360Sold
- $---- bd-- ba-- sqft13 Lydia Dr, Plymouth, MA 02360Off Market
- $---- bd-- ba-- sqft13 Charles Way, Plymouth, MA 02360Off Market
- $236,0002 bd1 ba1.1k sqft16 Charles Way, Plymouth, MA 02360Off Market
Nearby schools
GreatSchools rating
- 6/10Federal Furnace SchoolGrades: K-5Distance: 2.5 mi
- 5/10Plymouth Community Intermediate SchoolGrades: 6-8Distance: 3.5 mi
- 5/10Plymouth North High SchoolGrades: 9-12Distance: 4 mi
Get a cash offer in 3 minutes
Find out how much your home could sell for in as little as 3 minutes with a no-obligation cash offer.
Estimated market value
$304,600
Get a cash offer in 3 minutes
Find out how much your home could sell for in as little as 3 minutes with a no-obligation cash offer.
Estimated market value
$304,600
Nearby cities
Nearby neighborhoods
Nearby zip codes
Other Plymouth Topics
