Brand new furnace, Reem water heater & A/C condenser has just been installed in this modified dbl wide home that features privacy entry way mudroom that opens to hall area w/ 2 coat closets, open floor plan with kitchen, dining area, living room and den giving plenty of living space. Kitchen has plenty of cabinets and utility closet. Dining area has more cabinetry with desk area. Master bedroom suite has double closets & huge full bath area, 2nd bedroom features double closets and is adjacent to 2nd full bathroom, that features laundry area & linen closet. Tilt-in vinyl clad windows throughout. Yard is fenced in and features workshop shed with loft and plenty of electrical outlets. Plus 3 exterior outlets & 3 exterior faucets. Pinehurst Village is an over 55 park. Amenities include: club house with large function room, pool table, library inground pool for residents only and a pavilion and walking trails. Park fee includes water, sewage, real estate taxes, use of trash dumpster
Sold for $160,000
$160,000
17 Lydia Dr, Plymouth, MA 02360
2beds
1,200sqft
Mobile Home
Built in 1974
-- sqft lot
$164,100 Zestimate®
$133/sqft
$2,889 Estimated rent
Home value
$164,100
$151,000 - $177,000
$2,889/mo
Zestimate® history
Owner options
List your home for rent
$2,889/mo
Rent Zestimate®
Find your next renter with Zillow Rental Manager. Plus, with online applications, you can quickly screen prospective tenants – for free.
$2,889/mo
Rent Zestimate®
Refinance and save
$822/mo
Est. payment
Refinancing to a lower rate could help reduce your monthly payments and save thousands over the life of the loan.
$822/mo
Est. payment
Explore your selling options
Work with a Zillow partner agent
Leverage their expertise and Zillow's premium Showcase listings to get your home seen by more buyers.
Get startedList with your own agent
Get your home in front of millions of buyers by listing it on Zillow.
Learn how to do itSell it yourself
Take full control of how buyers see your home on Zillow by listing For Sale by Owner (FSBO).
List your homeWhat's special
Laundry areaDining areaMaster bedroom suiteWorkshop shed with loftPrivacy entry way mudroomDouble closetsLinen closet
Zillow last checked:
Listing updated:
Listed by:
Kathleen Benassi 617-413-3138,
Realty Plus 617-413-3138
Bought with:
Laura Boutin
Gibson Sotheby's International Realty
Source: MLS PIN,MLS#: 73396854
Facts & features
Interior
Bedrooms & bathrooms
- Bedrooms: 2
- Bathrooms: 2
- Full bathrooms: 2
Primary bedroom
- Features: Ceiling Fan(s), Flooring - Wall to Wall Carpet, Gas Stove, Closet - Double
- Level: First
- Area: 154
- Dimensions: 11 x 14
Bedroom 2
- Features: Flooring - Wall to Wall Carpet, Closet - Double
- Level: Second
- Area: 120
- Dimensions: 12 x 10
Primary bathroom
- Features: Yes
Bathroom 1
- Features: Bathroom - With Tub & Shower
- Level: First
- Area: 40
- Dimensions: 5 x 8
Bathroom 2
- Features: Bathroom - With Tub & Shower, Closet - Linen, Dryer Hookup - Electric
- Level: First
- Area: 154
- Dimensions: 11 x 14
Dining room
- Features: Ceiling Fan(s), Flooring - Laminate, Breakfast Bar / Nook, Cable Hookup, Open Floorplan
- Level: First
- Area: 176
- Dimensions: 16 x 11
Kitchen
- Features: Flooring - Stone/Ceramic Tile, Pantry, Open Floorplan
- Level: First
- Area: 42
- Dimensions: 6 x 7
Living room
- Features: Flooring - Laminate, Open Floorplan
- Level: First
- Area: 198
- Dimensions: 18 x 11
Heating
- Forced Air, Propane
Cooling
- Central Air
Appliances
- Included: Range, Dishwasher, Microwave, Refrigerator
- Laundry: First Floor
Features
- Sunken, Mud Room, Den
- Flooring: Tile, Carpet, Wood Laminate, Laminate
- Doors: Storm Door(s)
- Windows: Insulated Windows
- Has basement: No
- Has fireplace: No
Interior area
- Total structure area: 1,200
- Total interior livable area: 1,200 sqft
- Finished area above ground: 1,200
Property
Parking
- Total spaces: 2
- Parking features: Off Street
- Uncovered spaces: 2
Accessibility
- Accessibility features: No
Features
- Patio & porch: Porch
- Exterior features: Porch, Rain Gutters, Storage, Fenced Yard
- Fencing: Fenced/Enclosed,Fenced
- Waterfront features: Bay, Harbor, Ocean, 1 to 2 Mile To Beach, Beach Ownership(Public)
Lot
- Features: Level
Details
- Zoning: res
Construction
Type & style
- Home type: MobileManufactured
- Property subtype: Mobile Home
Materials
- Modular
- Foundation: Irregular
- Roof: Rubber
Condition
- Year built: 1974
Utilities & green energy
- Electric: 100 Amp Service
- Sewer: Private Sewer
- Water: Private
- Utilities for property: for Gas Range, for Gas Oven
Green energy
- Energy efficient items: Thermostat
Community & HOA
Community
- Features: Shopping, Pool, Walk/Jog Trails, Golf, Laundromat, Bike Path
- Senior community: Yes
- Subdivision: Pinehurst Village
HOA
- Has HOA: Yes
- HOA fee: $600 monthly
Location
- Region: Plymouth
Financial & listing details
- Price per square foot: $133/sqft
- Date on market: 9/1/2025
- Body type: Double Wide
Price history
| Date | Event | Price |
|---|---|---|
| 2/3/2026 | Sold | $160,000-19.2%$133/sqft |
Source: MLS PIN #73396854 Report a problem | ||
| 12/3/2025 | Price change | $198,000-1%$165/sqft |
Source: MLS PIN #73396854 Report a problem | ||
| 11/14/2025 | Price change | $200,000-12.7%$167/sqft |
Source: MLS PIN #73396854 Report a problem | ||
| 11/10/2025 | Price change | $229,000-4.6%$191/sqft |
Source: MLS PIN #73396854 Report a problem | ||
| 11/5/2025 | Listed for sale | $240,000$200/sqft |
Source: MLS PIN #73396854 Report a problem | ||
| 10/30/2025 | Contingent | $240,000$200/sqft |
Source: MLS PIN #73396854 Report a problem | ||
| 10/16/2025 | Listed for sale | $240,000$200/sqft |
Source: MLS PIN #73396854 Report a problem | ||
| 9/10/2025 | Contingent | $240,000$200/sqft |
Source: MLS PIN #73396854 Report a problem | ||
| 9/3/2025 | Price change | $240,000-4%$200/sqft |
Source: MLS PIN #73396854 Report a problem | ||
| 8/19/2025 | Price change | $250,000-2%$208/sqft |
Source: MLS PIN #73396854 Report a problem | ||
| 7/16/2025 | Price change | $255,000-1.9%$213/sqft |
Source: MLS PIN #73396854 Report a problem | ||
| 6/26/2025 | Listed for sale | $260,000+225.4%$217/sqft |
Source: MLS PIN #73396854 Report a problem | ||
| 6/6/2016 | Listing removed | $79,900$67/sqft |
Source: Realty Plus, LLC #71962458 Report a problem | ||
| 4/18/2016 | Pending sale | $79,900$67/sqft |
Source: Realty Plus, LLC #71962458 Report a problem | ||
| 3/30/2016 | Price change | $79,900-8.2%$67/sqft |
Source: Realty Plus, LLC #71962458 Report a problem | ||
| 3/22/2016 | Price change | $87,000-3.3%$73/sqft |
Source: Realty Plus, LLC #71962458 Report a problem | ||
| 2/24/2016 | Listed for sale | $90,000$75/sqft |
Source: Realty Plus, LLC #71962458 Report a problem | ||
Public tax history
Tax history is unavailable.
Neighborhood: Micajah Heights
Nearby homes
- $160,9002 bd1 ba956 sqft7 Lydia Drive, Plymouth, MA 02360Off Market

- $---- bd-- ba-- sqft13 Lydia Dr, Plymouth, MA 02360Off Market
- $218,0002 bd1 ba1k sqft18 Lydia Dr, Plymouth, MA 02360Sold
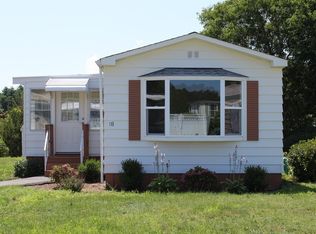
- $255,0002 bd1 ba980 sqft16 Lydia Dr, Plymouth, MA 02360Sold
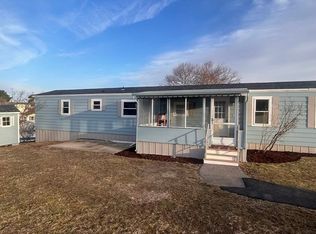
- $302,0002 bd2 ba980 sqft20 Fawn Dr, Plymouth, MA 02360Sold
- $250,0002 bd1 ba1k sqft22 Lydia Dr, Plymouth, MA 02360Sold
- $186,3002 bd1 ba903 sqft17 Fawn Dr, Plymouth, MA 02360Off Market
- $192,3002 bd2 ba1.2k sqft14 Lydia Dr, Plymouth, MA 02360Off Market
Nearby schools
GreatSchools rating
- 6/10Federal Furnace SchoolGrades: K-5Distance: 2.5 mi
- 5/10Plymouth Community Intermediate SchoolGrades: 6-8Distance: 3.4 mi
- 5/10Plymouth North High SchoolGrades: 9-12Distance: 4 mi
Get a cash offer in 3 minutes
Find out how much your home could sell for in as little as 3 minutes with a no-obligation cash offer.
Estimated market value
$164,100
Get a cash offer in 3 minutes
Find out how much your home could sell for in as little as 3 minutes with a no-obligation cash offer.
Estimated market value
$164,100
Nearby cities
Nearby neighborhoods
Nearby zip codes
Other Plymouth Topics
