Built in 2025 manufactured home! Welcome to Pinehurst Village! Spacious eat-in kitchen with plenty of cabinet space, Energy Star stainless steel appliances! Refrigerator included! Master bedroom suite features seated walk-in shower with hers and his closets! Additional bedroom on opposite end of home adjacent to full bathroom! Central air conditioning! This over 55 community is pet friendly! Spacious clubhouse, swimming pool, hair salon; community room, workout area, library, laundromat and lots of activities for those interested in keeping busy. Deck overlooking new lawn & storage shed! HOA fee of 675 covers land lease payment, snow removal, water & sewer, Trash, taxes. Renews every 5 years. Owner reluctantly relocating.
For sale
$300,000
20 Fawn Dr, Plymouth, MA 02360
2beds
980sqft
Mobile Home
Built in 2025
-- sqft lot
$299,700 Zestimate®
$306/sqft
$675/mo HOA
What's special
Central air conditioningSeated walk-in showerDeck overlooking new lawnStorage shedMaster bedroom suiteRefrigerator includedPlenty of cabinet space
- 29 days
- 445
- 7
Zillow last checked:
Listing updated:
Listed by:
David O Leary 781-831-0035,
Coldwell Banker Realty - Hingham 781-749-4300
Source: MLS PIN,MLS#: 73581095
Facts & features
Interior
Bedrooms & bathrooms
- Bedrooms: 2
- Bathrooms: 2
- Full bathrooms: 2
Primary bedroom
- Features: Bathroom - Full, Flooring - Wall to Wall Carpet, Cable Hookup, Crown Molding, Closet - Double
- Level: First
Bedroom 2
- Features: Flooring - Wall to Wall Carpet, Cable Hookup, Crown Molding, Closet - Double
- Level: First
Primary bathroom
- Features: Yes
Bathroom 1
- Features: Bathroom - With Shower Stall, Flooring - Vinyl, Crown Molding
- Level: First
Bathroom 2
- Features: Bathroom - Full, Bathroom - Tiled With Tub & Shower, Flooring - Vinyl, Crown Molding
- Level: First
Kitchen
- Features: Flooring - Vinyl, Dining Area, Countertops - Stone/Granite/Solid, Dryer Hookup - Electric, Stainless Steel Appliances, Washer Hookup, Gas Stove, Crown Molding
- Level: Main,First
Living room
- Features: Ceiling Fan(s), Flooring - Wall to Wall Carpet, Deck - Exterior, Exterior Access, Open Floorplan, Slider, Crown Molding
- Level: Main,First
Heating
- Forced Air, Propane
Cooling
- Central Air
Appliances
- Included: Range, Dishwasher, Microwave, Refrigerator, Plumbed For Ice Maker
- Laundry: Flooring - Vinyl, Electric Dryer Hookup, Washer Hookup, Crown Molding, First Floor
Features
- Has basement: No
- Has fireplace: No
Interior area
- Total structure area: 980
- Total interior livable area: 980 sqft
- Finished area above ground: 980
- Finished area below ground: 0
Property
Parking
- Total spaces: 2
- Parking features: Paved Drive, Off Street, Driveway
- Uncovered spaces: 2
Features
- Patio & porch: Deck
- Exterior features: Deck, Storage
- Waterfront features: Harbor, Ocean, 1 to 2 Mile To Beach, Beach Ownership(Public)
Lot
- Features: Level
Details
- Foundation area: 980
- Zoning: RES
Construction
Type & style
- Home type: MobileManufactured
- Property subtype: Mobile Home
Materials
- Modular
- Foundation: Concrete Perimeter
- Roof: Shingle
Condition
- Year built: 2025
Details
- Warranty included: Yes
Utilities & green energy
- Electric: 110 Volts
- Sewer: Public Sewer
- Water: Private
- Utilities for property: for Gas Oven, for Electric Dryer, Washer Hookup, Icemaker Connection
Community & HOA
Community
- Features: Public Transportation, Shopping, Pool, Park, Walk/Jog Trails, Golf, Laundromat, Bike Path
- Senior community: Yes
- Subdivision: Pinehurst Village
HOA
- Has HOA: Yes
- HOA fee: $675 monthly
Location
- Region: Plymouth
Financial & listing details
- Price per square foot: $306/sqft
- Date on market: 9/21/2026
- Exclusions: Stackable Washer And Dryer - Fireplace
- Road surface type: Paved
- Body type: Single Wide
Estimated market value
$299,700
$285,000 - $315,000
$2,576/mo
Price history
| Date | Event | Price |
|---|---|---|
| 10/3/2026 | Listed for sale | $300,000$306/sqft |
Source: MLS PIN #73581095 Report a problem | ||
| 9/30/2026 | Contingent | $300,000$306/sqft |
Source: MLS PIN #73581095 Report a problem | ||
| 9/28/2026 | Listed for sale | $300,000$306/sqft |
Source: MLS PIN #73581095 Report a problem | ||
| 9/26/2026 | Contingent | $300,000$306/sqft |
Source: MLS PIN #73581095 Report a problem | ||
| 9/22/2026 | Listed for sale | $300,000-0.7%$306/sqft |
Source: MLS PIN #73581095 Report a problem | ||
| 9/22/2025 | Sold | $302,000+1%$308/sqft |
Source: MLS PIN #73420193 Report a problem | ||
| 8/29/2025 | Contingent | $299,000$305/sqft |
Source: MLS PIN #73420193 Report a problem | ||
| 8/20/2025 | Listed for sale | $299,000+327.8%$305/sqft |
Source: MLS PIN #73420193 Report a problem | ||
| 9/10/2009 | Listing removed | $69,900$71/sqft |
Source: ERA Belsito & Associates #70808956 Report a problem | ||
| 8/24/2008 | Listed for sale | $69,900$71/sqft |
Source: ERA Belsito & Associates #70808956 Report a problem | ||
Public tax history
Tax history is unavailable.
Monthly payment
Climate risks
Neighborhood: Micajah Heights


Similar homes
- $289,0002 bd2 ba953 sqftThe Groves At Summer Hill, Plymouth, MA 02360For Sale
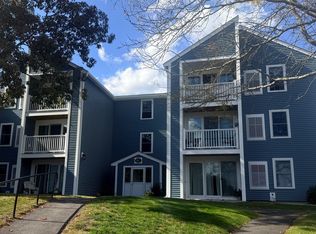 MLS ID #73589441, Mingfei Zheng, Realty Premiere. MLS PIN
 - $224,0002 bd2 ba1.2k sqft51 Pinehurst Dr, Plymouth, MA 02360For Sale
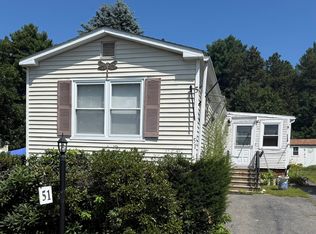 MLS ID #73568796, Kathleen Benassi, Realty Plus. MLS PIN
 - $299,9002 bd2 ba1.4k sqft5 Truman Ct, Carver, MA 02330For Sale
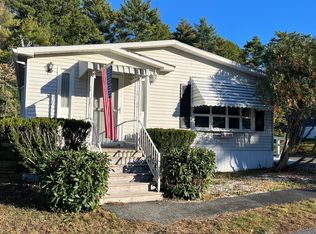 MLS ID #73592096, Betsy Hale, Capeway Realty. MLS PIN
 - $285,0002 bd2 ba897 sqftSummer Hill Condominium Association, Plymouth, MA 02360For Sale
 MLS ID #73585940, Paul Miraglia, Miraglia Realty. MLS PIN
 - $280,0002 bd1 ba1k sqft32-6 S Mdw Village, Carver, MA 02330For Sale
 MLS ID #22605043, Sue Menard, eXp Realty, LLC. CCIMLS
