Skip main navigation
Off market
  • $1,182,400

    14 Cherry Ln, Bedford, NH 03110

    4beds
    4,027sqft
    SingleFamily
    Built in 1998
    1.51 Acres Lot
    $1,182,400 Zestimate®
    $294/sqft
    $5,818 Estimated rent

    Home value

    $1,182,400

    $1.11M - $1.25M

    $5,818/mo

    Zestimate® history
    Loading
    Loading...

    Owner options

    List your home for rent

    $5,818/mo

    Rent Zestimate®

    Find your next renter with Zillow Rental Manager. Plus, with online applications, you can quickly screen prospective tenants – for free.

    Learn more

    $5,818/mo

    Rent Zestimate®

    Refinance and save

    $6,487/mo

    Est. payment

    Refinancing to a lower rate could help reduce your monthly payments and save thousands over the life of the loan.

    See today's rates

    $6,487/mo

    Est. payment

    Explore your selling options

    Work with a Zillow partner agent

    Leverage their expertise and Zillow's premium Showcase listings to get your home seen by more buyers.

    Get started

    List with your own agent

    Get your home in front of millions of buyers by listing it on Zillow.

    Learn how to do it

    Sell it yourself

    Take full control of how buyers see your home on Zillow by listing For Sale by Owner (FSBO).

    List your home

    What's special

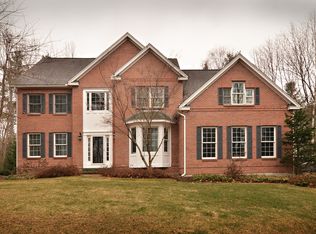
    The Perfect 4Bd 3BA Hip Roof Colonial set on 1.5 landscaped acres in sought after Dunlap Woods. Updated open Kitchen with new glass door cabinets, new Silestone counter tops,hood exhaust & pantry. Cathedral ceiling Great room w/gas fireplace. Cath. ceiling Sun Rm and stone floor to ceiling gas fireplace.Formal dining room w/Tray ceiling. Two story Foyer with Wains coating and 9 ft ceilings through out. 2nd floor has all Rosewood flooring. Mstr Bd with Cath. ceiling and his and hers walk in closets. Mstr bath Corian counter top & Jacuzzi. 2nd bath with Corian. Three bedrooms all have over sized closets and one with padded window seat.Basement includes utility Rm for workshop, famil & exercise Rms w/stairway leading directly into the 2 stall over sized garage.The garage fr finished with acric paint. Also incl.generator, security system, stereo 2 levels, central vac, lawn sprinkler sys.,exterior lighting, brick patio and large storage shed. Rate this home as MINT Plus.

    This property is off market, which means it's not currently listed for sale or rent on Zillow. This may be different from what's available on other websites or public sources.

    Facts & features

    Interior

    Bedrooms & bathrooms
    • Bedrooms: 4
    • Bathrooms: 4
    • Full bathrooms: 2
    • 1/2 bathrooms: 2
    Heating
    • Forced air, Propane / Butane
    Cooling
    • Central
    Appliances
    • Included: Dishwasher, Range / Oven, Refrigerator
    Features
    • Flooring: Tile, Hardwood
    • Basement: Partially finished
    • Has fireplace: Yes
    Interior area
    • Total interior livable area: 4,027 sqft

    Property

    Parking
    • Total spaces: 2
    • Parking features: Garage - Attached
    Features
    • Exterior features: Wood
    • Has spa: Yes
    Lot
    • Size: 1.51 Acres
    Details
    • Parcel number: BEDDM3B98L8

    Construction

    Type & style
    • Home type: SingleFamily
    • Architectural style: Colonial
    Materials
    • Roof: Asphalt
    Condition
    • Year built: 1998

    Community & HOA

    Location
    • Region: Bedford

    Financial & listing details

    • Price per square foot: $294/sqft
    • Tax assessed value: $986,400
    • Annual tax amount: $15,595

    Price history

    DateEventPrice
    6/19/2014Sold$630,000-4.3%$156/sqft
    Source: Public Record Report a problem
    9/27/2013Listed for sale$658,500+22.4%$164/sqft
    Source: Keller Williams Realty Metropolitan #4317856 Report a problem
    7/12/2004Sold$538,000+59.2%$134/sqft
    Source: Public Record Report a problem
    10/22/1998Sold$338,000$84/sqft
    Source: Public Record Report a problem

    Public tax history

    YearProperty taxesTax assessment
    2024$15,595 +7.9%$986,400 +1%
    2023$14,449 +10.7%$976,300 +31.7%
    2022$13,050 +3.4%$741,500 +0.7%
    2021$12,622 +1%$736,400 +17.9%
    2020$12,502 +5.6%$624,500
    2019$11,834 -1.4%$624,500 +6.2%
    2018$11,999 +7.9%$588,200
    2017$11,123 -1.6%$588,200 +16.5%
    2016$11,299 -1.7%$505,100
    2015$11,496 +1.2%$505,100
    2014$11,365 +4.6%$505,100 +3%
    2013$10,870 -1.3%$490,300 -9.6%
    2012$11,015 $542,100
    2011-- $542,100
    2010-- $542,100
    2009-- $542,100
    2008-- $542,100
    2003-- --
    2001-- $347,600
    Find assessor info on the county website

    Neighborhood: 03110

    Nearby schools

    GreatSchools rating
    Schools provided by the listing agent
    • Elementary: Riddle Brook Elem
    • Middle: McKelvie Intermediate School
    • High: Bedford High School
    • District: Bedford Sch District SAU #25

    Source: The MLS. This data may not be complete. We recommend contacting the local school district to confirm school assignments for this home.

    Get a cash offer in 3 minutes
    Find out how much your home could sell for in as little as 3 minutes with a no-obligation cash offer.
    Estimated market value
    $1,182,400
    Get a cash offer in 3 minutes
    Find out how much your home could sell for in as little as 3 minutes with a no-obligation cash offer.
    Estimated market value
    $1,182,400