Great opportunity Just Reduced!! "Ultimate privacy and solitude await you at the end of a 600-foot driveway that leads to this magnificent home. In order to make sure you can get to your sanctuary year-round, the owners are including their 2016 GMC truck along with plow and salter." Custom home with amenities that would be nearly impossible to duplicate today. From the moment you enter the grand 2 story foyer you will love this home and its open floor plan. Complete privacy yet only 5 minutes to shopping. 1st floor features a remodeled light and bright gourmet kitchen with prep sink and upgraded appliances, 1st-floor office with a glass door, and the remainder is spacious and open with refinished flooring, 2nd floor features a master suite with a sitting area, gorgeous bath and walk-in closet. The home has 3 additional and a 2nd bedroom with en suite full bathroom. The home can be expanded to a 5-bedroom home. You will love the separate 2nd floor laundry room with separate sink and tons of storage. Lower level has a game room feecing a a bar for the adults. Lower level game room with bar and day light windows is a great place for the adults or kids. Oversized 3 car garage with and a detched garage.You will find various wildlife in the back yard and a few trails to explore. This is a place to call home and designed for entertaining and gracious living. On demand generator is great in the winter. Sellers are related to agent. See remarks for Home Sale contingency.
Closed
Listed by: Keller Williams Gateway Realty • Tim Joyce
Bought with: Keller Williams Gateway Realty/Salem
$1,050,000
22 Cherry Lane, Bedford, NH 03110
4beds
5,143sqft
Single Family Residence
Built in 1999
4.04 Acres Lot
$1,249,300 Zestimate®
$204/sqft
$5,961 Estimated rent
Home value
$1,249,300
$1.19M - $1.32M
$5,961/mo
Zestimate® history
Owner options
List your home for rent
$5,961/mo
Rent Zestimate®
Find your next renter with Zillow Rental Manager. Plus, with online applications, you can quickly screen prospective tenants – for free.
$5,961/mo
Rent Zestimate®
Refinance and save
$5,760/mo
Est. payment
Refinancing to a lower rate could help reduce your monthly payments and save thousands over the life of the loan.
$5,760/mo
Est. payment
Explore your selling options
Work with a Zillow partner agent
Leverage their expertise and Zillow's premium Showcase listings to get your home seen by more buyers.
Get startedList with your own agent
Get your home in front of millions of buyers by listing it on Zillow.
Learn how to do itSell it yourself
Take full control of how buyers see your home on Zillow by listing For Sale by Owner (FSBO).
List your homeWhat's special
Zillow last checked:
Listing updated:
Listed by:
Tim Joyce,
Keller Williams Gateway Realty 603-883-8400
Bought with:
June Vaillancourt
Keller Williams Gateway Realty/Salem
Source: PrimeMLS,MLS#: 4945652
Facts & features
Interior
Bedrooms & bathrooms
- Bedrooms: 4
- Bathrooms: 4
- Full bathrooms: 3
- 1/2 bathrooms: 1
Heating
- Propane, Forced Air, Zoned
Cooling
- Central Air
Appliances
- Included: Gas Cooktop, Dishwasher, Dryer, Microwave, Double Oven, Wall Oven, Refrigerator, Trash Compactor, Washer, Propane Water Heater, Water Heater off Boiler
- Laundry: 1st Floor Laundry
Features
- Central Vacuum, Cathedral Ceiling(s), Ceiling Fan(s), Dining Area, Kitchen Island, Kitchen/Family, Primary BR w/ BA, Natural Light, Walk-In Closet(s)
- Flooring: Carpet, Ceramic Tile, Hardwood, Laminate, Tile
- Windows: Blinds, Double Pane Windows
- Basement: Climate Controlled,Concrete,Concrete Floor,Finished,Full,Insulated,Partially Finished,Interior Access,Exterior Entry,Interior Entry
- Has fireplace: Yes
- Fireplace features: Gas
Interior area
- Total structure area: 5,993
- Total interior livable area: 5,143 sqft
- Finished area above ground: 4,138
- Finished area below ground: 1,005
Property
Parking
- Total spaces: 4
- Parking features: Paved, Auto Open, Direct Entry, Finished, Driveway, Garage, Attached
- Garage spaces: 4
- Has uncovered spaces: Yes
Accessibility
- Accessibility features: Hard Surface Flooring
Features
- Levels: Two
- Stories: 2
- Patio & porch: Covered Porch, Screened Porch
- Exterior features: Deck, Shed
- Has spa: Yes
- Spa features: Heated
- Fencing: Invisible Pet Fence
Lot
- Size: 4.04 Acres
- Features: Country Setting, Hilly, Landscaped, Subdivided, Trail/Near Trail, Walking Trails, Rural
Details
- Parcel number: BEDDM4B2L5
- Zoning description: res
Construction
Type & style
- Home type: SingleFamily
- Architectural style: Colonial
- Property subtype: Single Family Residence
Materials
- Wood Frame, Brick Veneer Exterior, Cedar Exterior, Stone Exterior
- Foundation: Concrete
- Roof: Architectural Shingle
Condition
- New construction: No
- Year built: 1999
Utilities & green energy
- Electric: 200+ Amp Service, Circuit Breakers, Generator
- Sewer: Private Sewer, Septic Tank
- Utilities for property: Cable Available, Propane, Underground Utilities
Community & HOA
Community
- Security: Security System, HW/Batt Smoke Detector
- Subdivision: Dunlap Woods Upper Cherry
Location
- Region: Bedford
Financial & listing details
- Price per square foot: $204/sqft
- Tax assessed value: $863,600
- Annual tax amount: $15,200
- Date on market: 11/6/2023
Price history
| Date | Event | Price |
|---|---|---|
| 11/30/2023 | Sold | $1,050,000-8.7%$204/sqft |
Source:  PrimeMLS #4945652 Report a problem PrimeMLS #4945652 Report a problem | ||
| 11/1/2023 | Listing removed | -- |
Source: PrimeMLS #4945652 Report a problem | ||
| 9/9/2023 | Price change | $1,150,000-4.1%$224/sqft |
Source: PrimeMLS #4945652 Report a problem | ||
| 6/20/2023 | Price change | $1,199,000-4.1%$233/sqft |
Source: PrimeMLS #4945652 Report a problem | ||
| 4/27/2023 | Price change | $1,250,000-3.1%$243/sqft |
Source: PrimeMLS #4945652 Report a problem | ||
| 3/23/2023 | Price change | $1,290,000-0.8%$251/sqft |
Source: PrimeMLS #4945652 Report a problem | ||
| 3/15/2023 | Listed for sale | $1,300,000-3.4%$253/sqft |
Source: PrimeMLS #4945652 Report a problem | ||
| 3/13/2023 | Listing removed | -- |
Source: Owner Report a problem | ||
| 2/27/2023 | Price change | $1,345,678+3.5%$262/sqft |
Source: Owner Report a problem | ||
| 2/3/2023 | Listed for sale | $1,300,000+80.6%$253/sqft |
Source: Owner Report a problem | ||
| 7/27/2017 | Sold | $720,000-2.7%$140/sqft |
Source: PrimeMLS #4631019 Report a problem | ||
| 6/16/2017 | Pending sale | $739,900$144/sqft |
Source: Metropolitan #4631019 Report a problem | ||
| 5/19/2017 | Price change | $739,900-1.3%$144/sqft |
Source: Metropolitan #4631019 Report a problem | ||
| 5/3/2017 | Listed for sale | $749,900+14.5%$146/sqft |
Source: Keller Williams Realty Metro-Concord #4631019 Report a problem | ||
| 11/20/2014 | Sold | $655,000+0.8%$127/sqft |
Source: Public Record Report a problem | ||
| 10/14/2014 | Listed for sale | $650,000+712.5%$126/sqft |
Source: Keller Williams Realty Metropolitan #4388674 Report a problem | ||
| 2/17/1999 | Sold | $80,000$16/sqft |
Source: Public Record Report a problem | ||
Public tax history
| Year | Property taxes | Tax assessment |
|---|---|---|
| 2024 | $17,412 +5% | $1,101,300 -1.7% |
| 2023 | $16,580 +9.1% | $1,120,300 +29.7% |
| 2022 | $15,199 +2.7% | $863,600 |
| 2021 | $14,802 -0.7% | $863,600 +16% |
| 2020 | $14,907 +5.6% | $744,600 |
| 2019 | $14,110 +0.1% | $744,600 +7.8% |
| 2018 | $14,092 +7.9% | $690,800 |
| 2017 | $13,063 -5.1% | $690,800 +12.3% |
| 2016 | $13,758 -1.7% | $615,000 |
| 2015 | $13,997 +1.1% | $615,000 |
| 2014 | $13,838 +1.7% | $615,000 +0.2% |
| 2013 | $13,601 +0.6% | $613,500 -7.8% |
| 2012 | $13,521 | $665,400 |
| 2011 | -- | $665,400 |
| 2010 | -- | $665,400 |
| 2009 | -- | $665,400 |
| 2008 | -- | $665,400 |
| 2003 | -- | -- |
| 2001 | -- | $440,300 |
Find assessor info on the county website
Neighborhood: 03110
Nearby homes
- $1,021,3004 bd2 ba2.7k sqft18 Cherry Ln, Bedford, NH 03110Off Market
- $1,295,8004 bd4 ba4.8k sqft21 Cherry Ln, Bedford, NH 03110Off Market
- $1,070,1004 bd3 ba3.1k sqft16 Cherry Lane, Bedford, NH 03110Off Market
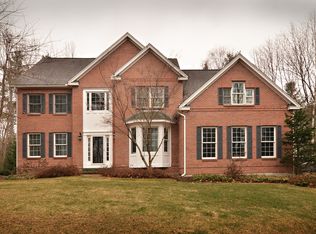
- $1,163,0004 bd2 ba3.1k sqft16 Cherry Ln, Bedford, NH 03110Off Market
- $1,165,6004 bd4 ba4k sqft14 Cherry Ln, Bedford, NH 03110Off Market
- $868,500-- bd-- ba-- sqft14 Cherry Ln, Bedford, NH 03110Off Market
- $1,086,2004 bd3 ba5k sqft19 Cherry Ln, Bedford, NH 03110Off Market
- $820,400-- bd-- ba-- sqft19 Cherry Ln, Bedford, NH 03110Off Market
Nearby schools
GreatSchools rating
- 9/10Riddle Brook SchoolGrades: K-4Distance: 0.9 mi
- 7/10Ross A. Lurgio Middle SchoolGrades: 7-8Distance: 3.1 mi
- 8/10Bedford High SchoolGrades: 9-12Distance: 3.2 mi
Schools provided by the listing agent
- Elementary: Riddle Brook Elem
- Middle: McKelvie Intermediate School
- High: Bedford High School
- District: Bedford Sch District SAU #25
Source: PrimeMLS. This data may not be complete. We recommend contacting the local school district to confirm school assignments for this home.
Get a cash offer in 3 minutes
Find out how much your home could sell for in as little as 3 minutes with a no-obligation cash offer.
Estimated market value
$1,249,300
Get a cash offer in 3 minutes
Find out how much your home could sell for in as little as 3 minutes with a no-obligation cash offer.
Estimated market value
$1,249,300
- New Hampshire
- Hillsborough County
- Bedford
- 03110
- 22 Cherry Lane
Nearby cities
Nearby zip codes
Other Bedford Topics
