Skip main navigation
Off market
  • $647,000

    14 Cheryl Drive, Monroe, CT 06468

    3beds
    2,472sqft
    Single Family Residence
    Built in 1962
    1.01 Acres Lot
    $647,000 Zestimate®
    $262/sqft
    $4,301 Estimated rent

    Home value

    $647,000

    $615,000 - $679,000

    $4,301/mo

    Zestimate® history
    Loading
    Loading...

    Owner options

    List your home for rent

    $4,301/mo

    Rent Zestimate®

    Find your next renter with Zillow Rental Manager. Plus, with online applications, you can quickly screen prospective tenants – for free.

    Learn more

    $4,301/mo

    Rent Zestimate®

    Refinance and save

    $4,367/mo

    Est. payment

    Refinancing to a lower rate could help reduce your monthly payments and save thousands over the life of the loan.

    See today's rates

    $4,367/mo

    Est. payment

    Explore your selling options

    Work with a Zillow partner agent

    Leverage their expertise and Zillow's premium Showcase listings to get your home seen by more buyers.

    Get started

    List with your own agent

    Get your home in front of millions of buyers by listing it on Zillow.

    Learn how to do it

    Sell it yourself

    Take full control of how buyers see your home on Zillow by listing For Sale by Owner (FSBO).

    List your home

    What's special

    Large dining tableHot tubSpacious kitchenNatural lightHardwood floorsDouble doorsVaulted ceilings

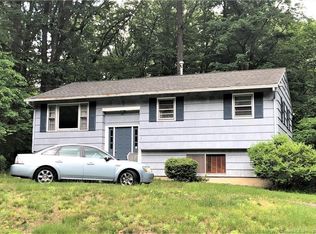
    Welcome to 14 Cheryl Drive, conveniently located close to major commuting routes, yet, perched at the end of a cul de sac providing ultimate privacy and tranquility. An expanded, unique layout this home has so much to offer. Starting with the curb appeal accentuated by the shutters, step inside to find a cozy living room with a beautiful custom stone fireplace. With hardwood floors and beautiful French door leading out to the deck, this will be a favorite spot of your guests. Just steps away is a spacious kitchen featuring granite countertops, stainless steel appliances unique wood beams and plenty of cabinetry space. The Kitchen will be the heart of your home, boasting space for a large dining table perfect for entertaining as well as a sitting nook. The half bath in this area is convenient and also houses the laundry area. Perhaps the most surprising room in this home is the family room with vaulted ceilings, hardwood floors and double doors leading to a serene and relaxing patio. This room is spacious enough to also house a reading nook or office. On the upper level, you will find three generous sized bedrooms each with hardwood floors and an abundance of natural light which share a well appointed full bathroom. With a garage but also a shed, there is plenty of room for storage. Come see this oasis for yourself and imagine relaxing in the hot tub or on the patio overlooking your beautiful nature-filled surroundings complete with hiking trails in your very own backyard!

    This property is off market, which means it's not currently listed for sale or rent on Zillow. This may be different from what's available on other websites or public sources.
    Zillow last checked:

    Listing updated:

    Listed by:

    Lauren Auresto 203-470-5150,

    BHGRE Gaetano Marra Homes 203-693-1185

    Bought with:

    Jay Streaman, RES.0660940

    RE/MAX Right Choice

    Source: Smart MLS,MLS#: 170567857MLS Logo

    Facts & features

    Interior

    Bedrooms & bathrooms
    • Bedrooms: 3
    • Bathrooms: 2
    • Full bathrooms: 1
    • 1/2 bathrooms: 1
    Bedroom
    • Level: Upper
    Bedroom
    • Level: Upper
    Bedroom
    • Level: Upper
    Bathroom
    • Level: Upper
    Bathroom
    • Level: Lower
    Dining room
    • Level: Lower
    Family room
    • Level: Upper
    Kitchen
    • Level: Lower
    Living room
    • Level: Upper
    Heating
    • Gas on Gas, Zoned, Natural Gas
    Cooling
    • Window Unit(s)
    Appliances
    • Included: Gas Range, Oven/Range, Microwave, Refrigerator, Dishwasher, Washer, Dryer, Water Heater
    • Laundry: Lower Level
    Features
    • Basement: Partial,Finished,Heated,Liveable Space
    • Attic: Access Via Hatch
    • Number of fireplaces: 1
    Interior area
    • Total structure area: 2,472
    • Total interior livable area: 2,472 sqft
    • Finished area above ground: 1,972
    • Finished area below ground: 500

    Property

    Parking
    • Total spaces: 3
    • Parking features: Attached, Garage Door Opener, Private, Asphalt
    • Attached garage spaces: 1
    • Has uncovered spaces: Yes
    Features
    • Levels: Multi/Split
    • Patio & porch: Deck, Patio
    • Exterior features: Rain Gutters
    • Spa features: Heated
    • Fencing: Electric
    Lot
    • Size: 1.01 Acres
    • Features: Cleared, Borders Open Space, Few Trees, Rolling Slope, Wooded
    Details
    • Additional structures: Shed(s)
    • Parcel number: 176975
    • Zoning: RF1

    Construction

    Type & style
    • Home type: SingleFamily
    • Architectural style: Split Level
    • Property subtype: Single Family Residence
    Materials
    • Shake Siding, Wood Siding
    • Foundation: Concrete Perimeter
    • Roof: Asphalt
    Condition
    • New construction: No
    • Year built: 1962

    Utilities & green energy

    • Sewer: Septic Tank
    • Water: Public

    Community & neighborhood

    Community
    • Community features: Lake, Library, Medical Facilities, Near Public Transport, Shopping/Mall
    Location
    • Region: Monroe

    Price history

    DateEventPrice
    6/30/2023Sold$530,000+6%$214/sqft
    Source: Smart MLS #170567857 Report a problem
    6/1/2023Contingent$499,900$202/sqft
    Source: Smart MLS #170567857 Report a problem
    5/5/2023Listed for sale$499,900+44.9%$202/sqft
    Source: Smart MLS #170567857 Report a problem
    5/2/2023Listing removed--
    Source: Owner Report a problem
    12/30/2003Sold$345,000+53.3%$140/sqft
    Source: Smart MLS #98175190 Report a problem
    12/30/1998Sold$225,000$91/sqft
    Source: Smart MLS #98024703 Report a problem

    Public tax history

    YearProperty taxesTax assessment
    2025$9,519 +4.7%$332,020 +39.8%
    2024$9,089 +1.9%$237,500
    2023$8,918 +1.9%$237,500
    2022$8,754 +1.4%$237,500
    2021$8,636 +2.5%$237,500
    2020$8,427 +6.8%$237,500 +7.1%
    2019$7,892 +1%$221,800
    2018$7,816 -1.5%$221,800
    2017$7,932 +4.1%$221,800
    2015$7,619 +4.2%$221,800 -5.9%
    2014$7,313 +2%$235,830
    2013$7,172 +3.9%$235,830
    2012$6,900 +1.6%$235,830
    2011$6,790 +8.1%$235,830 +7%
    2010$6,280 -1.7%$220,430 +1.8%
    2009$6,389 +2.8%$216,580
    2008$6,212 +4.6%$216,580
    2007$5,939 +5.2%$216,580
    2006$5,648 +8.4%$216,580
    2005$5,209 +5.1%$216,580
    2004$4,955 +10.3%$216,580 +47.4%
    2003$4,493 +9.4%$146,930
    2001$4,107 +10.3%$146,930
    2000$3,725 +5%$146,930 +5%
    1999$3,547 $139,930

    Find assessor info on the county website

    Neighborhood: Stepney

    Nearby schools

    GreatSchools rating
    Schools provided by the listing agent
    • High: Masuk

    Source: Smart MLS. This data may not be complete. We recommend contacting the local school district to confirm school assignments for this home.

    Get pre-qualified for a loan
    At Zillow Home Loans, we can pre-qualify you in as little as 5 minutes with no impact to your credit score.

    An equal housing lender. NMLS #10287.

    Sell for more on Zillow
    Get a Zillow Showcase℠ listing at no additional cost and you could sell for .
    $647,000
    2% more
    +$12,940
    With Zillow Showcase(estimated)
    $659,940
