Skip main navigation
Sold for $350,000
  • $350,000

    7 Cheryl Drive, Monroe, CT 06468

    3beds
    1,832sqft
    Single Family Residence
    Built in 1962
    1.03 Acres Lot
    $501,200 Zestimate®
    $191/sqft
    $3,944 Estimated rent

    Home value

    $501,200

    $461,000 - $541,000

    $3,944/mo

    Zestimate® history
    Loading
    Loading...

    Owner options

    List your home for rent

    $3,944/mo

    Rent Zestimate®

    Find your next renter with Zillow Rental Manager. Plus, with online applications, you can quickly screen prospective tenants – for free.

    Learn more

    $3,944/mo

    Rent Zestimate®

    Refinance and save

    $2,380/mo

    Est. payment

    Refinancing to a lower rate could help reduce your monthly payments and save thousands over the life of the loan.

    See today's rates

    $2,380/mo

    Est. payment

    Explore your selling options

    Work with a Zillow partner agent

    Leverage their expertise and Zillow's premium Showcase listings to get your home seen by more buyers.

    Get started

    List with your own agent

    Get your home in front of millions of buyers by listing it on Zillow.

    Learn how to do it

    Sell it yourself

    Take full control of how buyers see your home on Zillow by listing For Sale by Owner (FSBO).

    List your home

    What's special

    Sliding glass doors
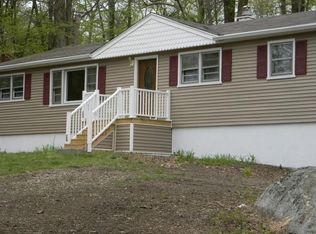
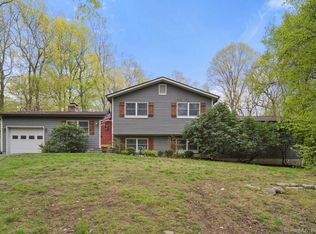
    House Sold "As Is" Condition Subject to DSS & Probate Court Approval. Buyers to do their "Due Diligence" Before Submitting an Offer. Some Contents May Remain. Raised ranch with a circular driveway awaiting a new owner to update. **Lower level sq. ft. is included in total heated sq. ft. Lower level has 850 sf based on the fieldcard - see attached, which also states 7 rooms - lower level is divided into 2 rooms. Main level offers a living dining room with sliding glass doors to a deck. Eat-in-kitchen has a breakfast extension to accommodate stools. There are 3 bedrooms and a full bath to complete this level. The lower level consists of an office/den/workout room, 1/2 bath and a family room with sliding glass doors accessing the side of the house. House is located just a couple minutes to Main St (Route 25). "Highest & Best" offer by Friday, June 30, 12:00 noon.

    Zillow last checked:

    Listing updated:

    Listed by:

    Cheryl Mallick 203-218-3335,

    Carey & Guarrera Real Estate 203-925-0058

    Bought with:

    Angelo Caputo, RES.0800020

    Century 21 Scala Group

    Source: Smart MLS,MLS#: 170579239MLS Logo

    Facts & features

    Interior

    Bedrooms & bathrooms
    • Bedrooms: 3
    • Bathrooms: 2
    • Full bathrooms: 1
    • 1/2 bathrooms: 1
    Primary bedroom
    • Level: Main
    Bedroom
    • Level: Main
    Bedroom
    • Level: Main
    Dining room
    • Level: Main
    Family room
    • Features: Sliders
    • Level: Lower
    Kitchen
    • Features: Breakfast Bar
    • Level: Main
    Living room
    • Features: Sliders
    • Level: Main
    Office
    • Level: Lower
    Heating
    • Baseboard, Zoned, Natural Gas
    Cooling
    • Wall Unit(s)
    Appliances
    • Included: Gas Range, Range Hood, Refrigerator, Washer, Dryer, Gas Water Heater
    • Laundry: Lower Level
    Features
    • Basement: Full,Walk-Out Access,Liveable Space
    • Attic: Access Via Hatch
    • Has fireplace: No
    Interior area
    • Total structure area: 1,832
    • Total interior livable area: 1,832 sqft
    • Finished area above ground: 1,832

    Property

    Parking
    • Parking features: Driveway, Paved, Circular Driveway
    • Has uncovered spaces: Yes
    Features
    • Patio & porch: Deck
    • Exterior features: Rain Gutters
    Lot
    • Size: 1.03 Acres
    • Features: Sloped, Wooded
    Details
    • Parcel number: 176982
    • Zoning: RF1

    Construction

    Type & style
    • Home type: SingleFamily
    • Architectural style: Ranch
    • Property subtype: Single Family Residence
    Materials
    • Wood Siding
    • Foundation: Concrete Perimeter, Raised
    • Roof: Asphalt
    Condition
    • New construction: No
    • Year built: 1962

    Utilities & green energy

    • Sewer: Septic Tank
    • Water: Public

    Community & neighborhood

    Community
    • Community features: Shopping/Mall
    Location
    • Region: Monroe

    Price history

    DateEventPrice
    10/30/2023Sold$350,000$191/sqft
    Source: Smart MLS #170579239 Report a problem
    6/22/2023Listed for sale$350,000$191/sqft
    Source: Smart MLS #170579239 Report a problem

    Public tax history

    YearProperty taxesTax assessment
    2025$7,217 +7.1%$251,740 +43%
    2024$6,736 +1.9%$176,000
    2023$6,609 +1.9%$176,000
    2022$6,487 +1.4%$176,000
    2021$6,399 +2.5%$176,000
    2020$6,244 $176,000 +0.3%
    2019$6,244 +1%$175,500
    2018$6,185 -1.4%$175,500
    2017$6,276 +4.1%$175,500
    2015$6,028 -3%$175,500 -12.4%
    2014$6,213 +2%$200,340
    2013$6,092 +3.9%$200,340
    2012$5,862 +1.6%$200,340
    2011$5,768 +8.7%$200,340 +7.6%
    2010$5,305 -3.4%$186,200
    2009$5,493 +2.9%$186,200
    2008$5,340 +4.6%$186,200
    2007$5,106 +5.1%$186,200
    2006$4,856 +8.4%$186,200
    2005$4,478 +5.1%$186,200
    2004$4,260 +9.4%$186,200 +46.2%
    2003$3,894 +9.4%$127,330
    2001$3,559 +10.3%$127,330
    2000$3,228 -1.1%$127,330 -1.1%
    1999$3,263 $128,730

    Find assessor info on the county website

    Neighborhood: Stepney

    Nearby schools

    GreatSchools rating
    Get pre-qualified for a loan
    At Zillow Home Loans, we can pre-qualify you in as little as 5 minutes with no impact to your credit score.

    An equal housing lender. NMLS #10287.

    Sell for more on Zillow
    Get a Zillow Showcase℠ listing at no additional cost and you could sell for .
    $501,200
    2% more
    +$10,024
    With Zillow Showcase(estimated)
    $511,224