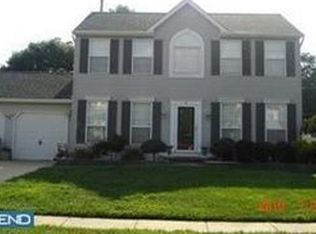
Beautifully updated throughout and located in the desirable Sweetbriar Woods neighborhood of Gloucester Township, this impressive 4-bedroom, 2.5-bath home offers a wonderful combination of space, modern updates, and comfortable living. Step inside to find beautifully refinished hardwood flooring, new carpeting, LED recessed lighting, smart switches, and numerous thoughtful improvements throughout. The updated kitchen features refinished cabinetry, a center island, and opens directly to the family room, creating a great space for everyday living and entertaining. A beautiful electric fireplace provides an attractive focal point in the family room. Upstairs, the spacious primary suite features a vaulted ceiling, ceiling fan, LVP flooring, Walk-in Closet (5'x4') and a private bathroom with a walk-in shower. Three additional bedrooms provide plenty of space for family, guests, or a home office. The full finished basement adds a tremendous amount of additional living and entertainment space. Enjoy your own home theater setup with a projector and screen, both included in the sale, along with a bar featuring a sink. A separate laundry area on the main level includes an LG washer and dryer as well as a utility sink. Outside, the fully fenced backyard offers excellent privacy with vinyl fencing and features a paver patio that's perfect for relaxing, grilling, or entertaining. A convenient storage shed provides additional space for outdoor equipment. Additional highlights include a 2-car garage with smart garage door capability and power openers, a 4-zone smart sprinkler system servicing the front yard, and a solar system that helps offset utility costs. The roof is approximately 9 years old. With its beautifully updated interior, finished basement, private backyard, smart-home features, and terrific Sweet Briar Woods location, this Gloucester Township home has so much to offer and is truly ready for its next owner.
Pending
$495,000
14 Chestertown Rd, Sicklerville, NJ 08081
4beds
2,112sqft
Single Family Residence
Built in 1993
9,375 Square Feet Lot
$501,600 Zestimate®
$234/sqft
$-- HOA
What's special
Utility sinkUpdated kitchenBeautiful electric fireplaceThree additional bedroomsVinyl fencingVaulted ceilingFull finished basement
- 22 days
- 1,620
- 154
Likely to sell faster than
Zillow last checked:
Listing updated:
Listed by:
Robert Greenblatt 856-296-4131,
Weichert Realtors - Moorestown
Source: Bright MLS,MLS#: NJCD2125330
Facts & features
Interior
Bedrooms & bathrooms
- Bedrooms: 4
- Bathrooms: 3
- Full bathrooms: 2
- 1/2 bathrooms: 1
- Main level bathrooms: 1
Rooms
- Room types: Living Room, Dining Room, Primary Bedroom, Bedroom 2, Bedroom 3, Bedroom 4, Kitchen, Family Room, Laundry, Recreation Room, Utility Room, Bathroom 2, Bonus Room, Primary Bathroom
Primary bedroom
- Level: Upper
- Area: 216 Square Feet
- Dimensions: 12 X 18
Bedroom 2
- Level: Upper
- Area: 132 Square Feet
- Dimensions: 11 X 12
Bedroom 3
- Level: Upper
- Area: 130 Square Feet
- Dimensions: 10 X 13
Bedroom 4
- Level: Upper
- Area: 110 Square Feet
- Dimensions: 10 X 11
Primary bathroom
- Level: Upper
Bathroom 2
- Level: Upper
Bonus room
- Level: Lower
- Area: 132 Square Feet
- Dimensions: 11 X 12
Dining room
- Level: Main
- Area: 168 Square Feet
- Dimensions: 12 X 14
Family room
- Features: Fireplace - Electric
- Level: Main
- Area: 195 Square Feet
- Dimensions: 13 X 15
Kitchen
- Level: Main
- Area: 234 Square Feet
- Dimensions: 13 X 18
Laundry
- Level: Main
- Area: 45 Square Feet
- Dimensions: 5 X 9
Living room
- Level: Main
- Area: 180 Square Feet
- Dimensions: 12 X 15
Recreation room
- Level: Lower
- Area: 540 Square Feet
- Dimensions: 20 X 27
Utility room
- Level: Lower
- Area: 112 Square Feet
- Dimensions: 8 X 14
Heating
- Forced Air, Central, Natural Gas
Cooling
- Central Air, Electric, Solar Photovoltaic
Appliances
- Included: Refrigerator, Oven/Range - Gas, Dishwasher, Microwave, Washer, Dryer, Gas Water Heater
- Laundry: Has Laundry, Main Level, Laundry Room
Features
- Bar, Dining Area, Family Room Off Kitchen, Floor Plan - Traditional, Eat-in Kitchen, Kitchen Island, Pantry, Primary Bath(s), Recessed Lighting, Upgraded Countertops, Walk-In Closet(s), Dry Wall
- Flooring: Hardwood, Carpet, Wood
- Basement: Finished,Interior Entry
- Number of fireplaces: 1
- Fireplace features: Electric, Mantel(s), Stone
Interior area
- Total structure area: 2,112
- Total interior livable area: 2,112 sqft
- Finished area above ground: 2,112
- Finished area below ground: 0
Property
Parking
- Total spaces: 4
- Parking features: Garage Faces Front, Garage Door Opener, Inside Entrance, Concrete, Attached, Driveway
- Attached garage spaces: 2
- Uncovered spaces: 2
Accessibility
- Accessibility features: None
Features
- Levels: Two
- Stories: 2
- Patio & porch: Patio
- Pool features: None
- Fencing: Full,Privacy,Vinyl
Lot
- Size: 9,375 Square Feet
- Dimensions: 75.00 x 125.00
Details
- Additional structures: Above Grade, Below Grade
- Parcel number: 151740200007
- Zoning: RESIDENTIAL
- Special conditions: Standard
Construction
Type & style
- Home type: SingleFamily
- Architectural style: Colonial,Traditional
- Property subtype: Single Family Residence
Materials
- Vinyl Siding, Stone
- Foundation: Block
- Roof: Architectural Shingle
Condition
- Excellent
- New construction: No
- Year built: 1993
Utilities & green energy
- Sewer: Public Sewer
- Water: Public
Community & HOA
Community
- Subdivision: Sweetbriar Woods
HOA
- Has HOA: No
Location
- Region: Sicklerville
- Municipality: GLOUCESTER TWP
Financial & listing details
- Price per square foot: $234/sqft
- Tax assessed value: $222,800
- Annual tax amount: $9,690
- Date on market: 8/24/2026
- Listing agreement: Exclusive Right To Sell
- Listing terms: Cash,Conventional,FHA,VA Loan
- Inclusions: Refrigerator, Range, Dishwasher, Microwave, Washer, Dryer. Home Theater Projector And Screen. Garage Pegboard And Wall Storage Cabinets.
- Exclusions: Home Theater Speakers.
- Ownership: Fee Simple
Estimated market value
$501,600
$477,000 - $527,000
$3,590/mo
Price history
| Date | Event | Price |
|---|---|---|
| 9/5/2026 | Pending sale | $495,000$234/sqft |
Source:  Bright MLS #NJCD2125330 Report a problem Bright MLS #NJCD2125330 Report a problem | ||
| 9/1/2026 | Contingent | $495,000$234/sqft |
Source: Bright MLS #NJCD2125330 Report a problem | ||
| 8/24/2026 | Listed for sale | $495,000+78.4%$234/sqft |
Source: Bright MLS #NJCD2125330 Report a problem | ||
| 6/22/2021 | Sold | $277,500$131/sqft |
Source: Public Record Report a problem | ||
| 9/30/2020 | Sold | $277,500+6.7%$131/sqft |
Source: Agent Provided Report a problem | ||
| 9/29/2020 | Pending sale | $260,000$123/sqft |
Source: BHHS Fox & Roach-Washington-Gloucester #NJCD399530 Report a problem | ||
| 8/4/2020 | Listed for sale | $260,000+4%$123/sqft |
Source: BHHS Fox & Roach-Washington-Gloucester #NJCD399530 Report a problem | ||
| 12/20/2017 | Sold | $249,900$118/sqft |
Source: Public Record Report a problem | ||
| 9/14/2017 | Listing removed | $249,900$118/sqft |
Source: Long & Foster Omni - Moorestown #7046261 Report a problem | ||
| 9/14/2017 | Pending sale | $249,900$118/sqft |
Source: Long & Foster Omni - Moorestown #7046261 Report a problem | ||
| 9/1/2017 | Listed for sale | $249,900+14.9%$118/sqft |
Source: Long & Foster Omni - Moorestown #7046261 Report a problem | ||
| 1/1/2015 | Sold | $217,500$103/sqft |
Source:  Long & Foster Broker Feed #1002781584_100 Report a problem Long & Foster Broker Feed #1002781584_100 Report a problem | ||
| 10/1/2014 | Sold | $217,500-5.4%$103/sqft |
Source: Agent Provided Report a problem | ||
| 6/14/2014 | Listing removed | $230,000$109/sqft |
Source: Long & Foster Real Estate #6326476 Report a problem | ||
| 5/18/2014 | Price change | $230,000-4.2%$109/sqft |
Source: Long & Foster Real Estate #6326476 Report a problem | ||
| 4/18/2014 | Price change | $240,000-4%$114/sqft |
Source: Long & Foster Real Estate #6326476 Report a problem | ||
| 3/19/2014 | Price change | $250,000-3.8%$118/sqft |
Source: Long & Foster Real Estate #6326476 Report a problem | ||
| 1/16/2014 | Listed for sale | $260,000+10733.3%$123/sqft |
Source: Long & Foster Real Estate #6326476 Report a problem | ||
| 1/31/2013 | Listing removed | $2,100$1/sqft |
Source: Long & Foster Real Estate #6116576 Report a problem | ||
| 1/6/2013 | Price change | $2,100-6.7%$1/sqft |
Source: Long & Foster Real Estate #6116576 Report a problem | ||
| 9/29/2012 | Listed for rent | $2,250+2.3%$1/sqft |
Source: Long & Foster Real Estate #6116576 Report a problem | ||
| 9/8/2011 | Listing removed | $2,200$1/sqft |
Source: Long & Foster Real Estate #5905199 Report a problem | ||
| 5/29/2011 | Price change | $2,200-8.3%$1/sqft |
Source: EXiT Realty of Cherry Hill #5847617 Report a problem | ||
| 3/22/2011 | Listed for rent | $2,400$1/sqft |
Source: EXiT Realty of Cherry Hill #5847617 Report a problem | ||
| 3/22/2011 | Listing removed | $2,400$1/sqft |
Source: EXiT Realty of Cherry Hill #5847574 Report a problem | ||
| 3/5/2011 | Listed for sale | $2,400-98.5%$1/sqft |
Source: EXiT Realty of Cherry Hill #5847574 Report a problem | ||
| 5/4/1999 | Sold | $155,000+2.6%$73/sqft |
Source: Public Record Report a problem | ||
| 12/27/1993 | Sold | $151,000$71/sqft |
Source: Public Record Report a problem | ||
Public tax history
| Year | Property taxes | Tax assessment |
|---|---|---|
| 2025 | $9,311 +1.8% | $222,800 |
| 2024 | $9,148 -1.1% | $222,800 |
| 2023 | $9,251 +0.6% | $222,800 |
| 2022 | $9,193 +2.3% | $222,800 |
| 2021 | $8,990 +2.2% | $222,800 |
| 2020 | $8,798 +0.4% | $222,800 |
| 2019 | $8,765 | $222,800 |
| 2018 | $8,765 +5.6% | $222,800 |
| 2017 | $8,299 +7.7% | $222,800 |
| 2016 | $7,707 +0.7% | $222,800 |
| 2015 | $7,655 +5.5% | $222,800 |
| 2014 | $7,254 -8.3% | $222,800 |
| 2013 | $7,907 +1.6% | $222,800 -9.8% |
| 2012 | $7,781 +1.6% | $247,100 |
| 2011 | $7,658 -2.4% | $247,100 |
| 2010 | $7,850 +4.8% | $247,100 +71.2% |
| 2009 | $7,492 | $144,300 |
| 2008 | -- | $144,300 |
| 2007 | -- | $144,300 |
| 2006 | -- | $144,300 |
| 2005 | -- | $144,300 |
| 2004 | -- | $144,300 |
| 2003 | -- | $144,300 |
| 2002 | -- | $144,300 |
| 2001 | -- | $144,300 |
Find assessor info on the county website
Monthly payment
Est. payment
Payment breakdown
Explore the cost of this home by adjusting the details. Changes won't be saved.Climate risks
Neighborhood: 08081
Nearby schools
Schools provided by the listing agent
- District: Black Horse Pike Regional Schools
Source: Bright MLS. This data may not be complete. We recommend contacting the local school district to confirm school assignments for this home.
Similar homes
- $520,0004 bd3 ba2.3k sqft5 Elsworth Dr, Sicklerville, NJ 08081For Sale

 MLS ID #NJCD2117416, Colleen Mckelwee, Ovation Realty LLC. Bright MLS
 - $495,0003 bd3 ba2.1k sqft1808 Glassboro Cross Keys Rd, Williamstown, NJ 08094For Sale
 MLS ID #NJGL2078262, Christopher McKenty, Opus Elite Real Estate of NJ, LLC. Bright MLS
 - $539,9004 bd3 ba3k sqft56 Jonquil Way, Sicklerville, NJ 08081For Sale
 MLS ID #NJCD2120044, Toki Koyejo, Keller Williams Realty - Cherry Hill. Bright MLS
 - $465,0005 bd3 ba2.2k sqft109 Carissa Ln, Sicklerville, NJ 08081For Sale
 MLS ID #NJCD2118622, Nick Christopher, Real Broker, LLC. Bright MLS
 - $515,0004 bd3 ba2.3k sqft231 Woodcreek Rd, Wenonah, NJ 08090For SaleMLS ID #NJGL2078190, Hollie Dodge, Elite Realtors of New Jersey. Bright MLS
- $529,9003 bd2 ba1.6k sqft99 Cornell Dr, Voorhees, NJ 08043For SaleMLS ID #NJCD2124660, Mark McKenna, EXP Realty, LLC. Bright MLS
- $475,0004 bd4 ba1.8k sqft82 Bells Lake Dr, Turnersville, NJ 08012For SaleMLS ID #NJGL2077898, George L Plum, The Plum Real Estate Group, LLC. Bright MLS
- $425,0004 bd2 ba2k sqft149 Kelly Driver Rd, Laurel Springs, NJ 08021For SaleMLS ID #NJCD2125130, Nicole Echelberger, HomeSmart First Advantage Realty. Bright MLS
- $530,0004 bd3 ba2.3k sqft10 Forrest Dr, Turnersville, NJ 08012For SaleMLS ID #NJGL2077372, Anthony Causerano, Keller Williams Realty - Cherry Hill. Bright MLS
- $575,0004 bd3 ba2.8k sqft218 Ramblewood Dr, Sewell, NJ 08080For SaleMLS ID #NJGL2078208, Chris Lang, Real Broker, LLC. Bright MLS
- $300,0003 bd3 ba1.6k sqft5 Thornhill Ct, Sicklerville, NJ 08081For SaleMLS ID #NJCD2126380, Minnie E Lott, RE/MAX Preferred - Vineland. Bright MLS
- $485,0003 bd3 ba1.9k sqft50 Long Bow Dr, Sewell, NJ 08080For SaleMLS ID #NJGL2076614, Tom Duffy, Keller Williams Realty - Washington Township. Bright MLS
- $489,9003 bd2 ba1.5k sqft214 Spruce St, Audubon, NJ 08106For SaleMLS ID #NJCD2126884, AJ Pund, Keller Williams Realty - Moorestown. Bright MLS
- $489,0003 bd2 ba1.8k sqft107 Tarlton Ct, Cherry Hill, NJ 08034For SaleMLS ID #NJCD2126282, Eliza Babcock, Keller Williams Realty - Cherry Hill. Bright MLS
- $499,9993 bd3 ba2.5k sqft320 Thurman Ave, West Berlin, NJ 08091For SaleMLS ID #NJCD2123262, Mark McKenna, EXP Realty, LLC. Bright MLS
- $465,0004 bd2 ba1.8k sqft1759 Black Oak Rd, Williamstown, NJ 08094For SaleMLS ID #NJGL2077058, Narine Wetzel, Weichert Realtors-Mullica Hill. Bright MLS
- $539,9004 bd3 ba1.8k sqft19 Charter Oak Ln, Marlton, NJ 08053For SaleMLS ID #NJBL2120488, Mark McKenna, EXP Realty, LLC. Bright MLS
- $425,0004 bd3 ba2.4k sqft2 Atlas Ct, Sewell, NJ 08080For SaleMLS ID #NJGL2077822, Mr. Naoji Moriuchi, Compass New Jersey, LLC - Moorestown. Bright MLS
- $420,0004 bd2 ba2.2k sqft13 East Rd, Gibbsboro, NJ 08026For SaleMLS ID #NJCD2125648, Ryan Merritt, Keller Williams Real Estate-Langhorne. Bright MLS
- $439,9004 bd2 ba2k sqft415 Lake Ave, Pitman, NJ 08071For SaleMLS ID #NJGL2078232, Ron Bruce, BHHS Fox & Roach-Mullica Hill South. Bright MLS
