Skip main navigation
Sold for $1,340,000
  • $1,340,000

    14 Cleft Rock Road, Woodbridge, CT 06525

    5beds
    5,441sqft
    Single Family Residence
    Built in 1996
    2.12 Acres Lot
    $1,340,900 Zestimate®
    $246/sqft
    $7,390 Estimated rent

    Home value

    $1,340,900

    $1.22M - $1.47M

    $7,390/mo

    Zestimate® history
    Loading
    Loading...

    Owner options

    List your home for rent

    $7,390/mo

    Rent Zestimate®

    Find your next renter with Zillow Rental Manager. Plus, with online applications, you can quickly screen prospective tenants – for free.

    Learn more

    $7,390/mo

    Rent Zestimate®

    Refinance and save

    $8,044/mo

    Est. payment

    Refinancing to a lower rate could help reduce your monthly payments and save thousands over the life of the loan.

    See today's rates

    $8,044/mo

    Est. payment

    Explore your selling options

    Work with a Zillow partner agent

    Leverage their expertise and Zillow's premium Showcase listings to get your home seen by more buyers.

    Get started

    List with your own agent

    Get your home in front of millions of buyers by listing it on Zillow.

    Learn how to do it

    Sell it yourself

    Take full control of how buyers see your home on Zillow by listing For Sale by Owner (FSBO).

    List your home

    What's special

    Three-car garageGrand two-story foyerSpacious main-level primary suiteElegantly updated en-suite bathTwo half bathsDual walk-in closetsFive bedrooms
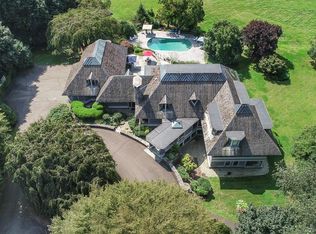
    Come fall in love with this stunning home perched atop the sought-after Stoddard Hill section of Woodbridge. Tucked away on a quiet cul-de-sac and surrounded by other beautiful homes, this property offers exceptional privacy and a truly serene setting. Custom built in 1996 by renowned builder Marvin Schaefer, this expansive residence features five bedrooms, five full baths, and two half baths-providing plenty of space for both everyday living and entertaining. A grand two-story foyer welcomes you inside, where you'll find Six zones of heat to ensure comfort and efficiency year-round. The dining area flows seamlessly into a generously sized living room, creating an inviting space for gatherings. The spacious main-level primary suite offers convenience and luxury, complete with dual walk-in closets and an elegantly updated en-suite bath. Step outside from the kitchen or family room onto a large deck overlooking your own private resort-like backyard. The impressive 50' x 20' gunite pool is surrounded by bluestone and professionally landscaped grounds. A well-appointed pool house enhances the experience, featuring a refrigerator, dishwasher, on-demand hot water heater, and a full bathroom. The fully fenced backyard provides ample space for entertaining. Unwind in the jet-powered jacuzzi. Complete with a three-car garage, this exceptional property offers the perfect blend of luxury, comfort, and privacy, truly move-in ready and designed for enjoyment.

    Zillow last checked:

    Listing updated:

    Listed by:

    Frank J. D'Ostilio (203)641-7072,

    Houlihan Lawrence WD 203-701-4848

    Bought with:

    Melissa B. Lawson, RES.0794415

    Dow Della Valle

    Source: Smart MLS,MLS#: 24167054MLS Logo

    Facts & features

    Interior

    Bedrooms & bathrooms
    • Bedrooms: 5
    • Bathrooms: 7
    • Full bathrooms: 5
    • 1/2 bathrooms: 2
    Primary bedroom
    • Level: Main
    Bedroom
    • Level: Upper
    Bedroom
    • Level: Upper
    Bedroom
    • Level: Upper
    Bedroom
    • Level: Upper
    Dining room
    • Level: Main
    Dining room
    • Level: Main
    Kitchen
    • Level: Main
    Living room
    • Level: Main
    Heating
    • Hot Water, Oil
    Cooling
    • Central Air
    Appliances
    • Included: Gas Range, Oven, Microwave, Range Hood, Refrigerator, Ice Maker, Dishwasher, Disposal, Washer, Dryer, Water Heater
    • Laundry: Upper Level
    Features
    • Basement: Full
    • Attic: Access Via Hatch
    • Number of fireplaces: 1
    Interior area
    • Total structure area: 5,441
    • Total interior livable area: 5,441 sqft
    • Finished area above ground: 3,993
    • Finished area below ground: 1,448

    Property

    Parking
    • Total spaces: 3
    • Parking features: Attached
    • Attached garage spaces: 3
    Features
    • Has private pool: Yes
    • Pool features: Gunite, Heated, Fenced, In Ground
    Lot
    • Size: 2.12 Acres
    • Features: Secluded, Wooded, Level, Cul-De-Sac, Landscaped
    Details
    • Additional structures: Pool House
    • Parcel number: 2314174
    • Zoning: A
    • Other equipment: Generator

    Construction

    Type & style
    • Home type: SingleFamily
    • Architectural style: Cape Cod
    • Property subtype: Single Family Residence
    Materials
    • Clapboard
    • Foundation: Concrete Perimeter
    • Roof: Asphalt
    Condition
    • New construction: No
    • Year built: 1996

    Utilities & green energy

    • Sewer: Septic Tank
    • Water: Well

    Community & neighborhood

    Community
    • Community features: Golf, Library, Medical Facilities, Private School(s)
    Location
    • Region: Woodbridge

    Price history

    DateEventPrice
    6/30/2026Sold$1,340,000-2.5%$246/sqft
    Source: Smart MLS #24167054 Report a problem
    5/22/2026Price change$1,375,000-1.8%$253/sqft
    Source: Smart MLS #24167054 Report a problem
    4/16/2026Listed for sale$1,400,000+10.7%$257/sqft
    Source: Smart MLS #24167054 Report a problem
    9/15/2022Sold$1,265,000-6.2%$232/sqft
    Source: Smart MLS #170496399 Report a problem
    7/11/2022Contingent$1,349,000$248/sqft
    Source: Smart MLS #170496399 Report a problem
    6/4/2022Listed for sale$1,349,000+558%$248/sqft
    Source: Smart MLS #170496399 Report a problem
    1/30/1996Sold$205,000$38/sqft
    Source: Public Record Report a problem

    Public tax history

    YearProperty taxesTax assessment
    2025$24,747 +21.3%$758,660 +72.6%
    2024$20,407 +3%$439,530
    2023$19,814 +3%$439,530
    2022$19,238 +2.6%$439,530
    2021$18,742 +2.7%$439,530
    2020$18,254 -4.1%$439,530 -7.1%
    2019$19,034 +1%$473,130
    2018$18,845 +1%$473,130
    2017$18,660 +2.3%$473,130
    2016$18,234 +2.3%$473,130
    2015$17,818 +5.2%$473,130 -2.3%
    2014$16,935 +2.3%$484,260 -0.2%
    2013$16,561 +1.2%$485,100
    2012$16,362 +2%$485,100
    2011$16,047 -0.1%$485,100
    2010$16,062 -1%$485,100 -7%
    2009$16,224 +0.8%$521,850
    2008$16,089 +2.9%$521,850
    2007$15,635 +4.3%$521,850
    2006$14,993 +7.7%$521,850 +5.8%
    2005$13,915 +11.7%$493,080 +36.9%
    2003$12,455 +59.6%$360,290 +31.2%
    1996$7,806 $274,680

    Find assessor info on the county website

    Neighborhood: 06525

    Nearby schools

    GreatSchools rating
    Schools provided by the listing agent
    • Elementary: Beecher Road
    • High: Amity Regional

    Source: Smart MLS. This data may not be complete. We recommend contacting the local school district to confirm school assignments for this home.

    Get pre-qualified for a loan
    At Zillow Home Loans, we can pre-qualify you in as little as 5 minutes with no impact to your credit score.

    An equal housing lender. NMLS #10287.

    Sell for more on Zillow
    Get a Zillow Showcase℠ listing at no additional cost and you could sell for .
    $1,340,900
    2% more
    +$26,818
    With Zillow Showcase(estimated)
    $1,367,718