Skip main navigation
Sold for $2,623,000
  • $2,623,000

    16 Cleft Rock Road, Woodbridge, CT 06525

    4beds
    8,909sqft
    Single Family Residence
    Built in 2003
    7.65 Acres Lot
    $2,729,500 Zestimate®
    $294/sqft
    $5,325 Estimated rent

    Home value

    $2,729,500

    $2.43M - $3.08M

    $5,325/mo

    Zestimate® history
    Loading
    Loading...

    Owner options

    List your home for rent

    $5,325/mo

    Rent Zestimate®

    Find your next renter with Zillow Rental Manager. Plus, with online applications, you can quickly screen prospective tenants – for free.

    Learn more

    $5,325/mo

    Rent Zestimate®

    Refinance and save

    $15,745/mo

    Est. payment

    Refinancing to a lower rate could help reduce your monthly payments and save thousands over the life of the loan.

    See today's rates

    $15,745/mo

    Est. payment

    Explore your selling options

    Work with a Zillow partner agent

    Leverage their expertise and Zillow's premium Showcase listings to get your home seen by more buyers.

    Get started

    List with your own agent

    Get your home in front of millions of buyers by listing it on Zillow.

    Learn how to do it

    Sell it yourself

    Take full control of how buyers see your home on Zillow by listing For Sale by Owner (FSBO).

    List your home

    What's special

    Floating staircaseGated rear entranceSubzero appliancesSpacious wine cellarWalk-in closetMaple cabinetsCathedral ceilings
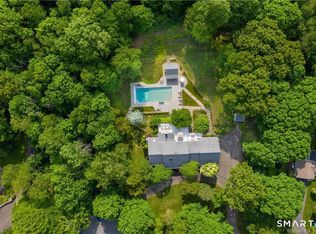
    Escape to the privacy of this 7.65-acre Stoddard Hill Estate, a haven for enjoying breathtaking views of the Woodbridge countryside and Long Island Sound. Built in 2008 by the Garceau Brothers, this architect (Johnathan Isleb) designed home exudes quiet elegance. The foyer boasts a floating staircase, skylight, and a guest powder room. With 9ft. ceilings throughout, the living room features cathedral ceilings, a fireplace, and skylights. The expansive dining room is perfect for family gatherings, while the kitchen offers maple cabinets, Subzero appliances, two dishwashers, and a breakfast area leading to the pool. A 1st floor office or ensuite is ideal for guests. Upstairs, the primary suite offers stunning views, walk-in closet, dressing area, and a study/office. Two additional bedrooms with walk-in closets and ensuite baths and an additional study complete the upper level. Lower level, flooded with natural light, includes a spa room, home theater, climbing wall, workout room, and a spacious wine cellar. Pool is surrounded by extensive blue stone patios for entertaining. Whole house generator. Gated rear entrance provides quick access to downtown New Haven, Yale University, and Yale New Haven Hospital, just 5 miles away. Conveniently located near Rt 15, only 66 miles from NYC and 120 miles from Boston, offering easy access to airports and entertainment. Possibly 2 lots can be subdivided off the property, (buyer to do their own due diligence). Award-winning school system!!!

    Zillow last checked:

    Listing updated:

    Listed by:

    Frank J. D'Ostilio 203-641-7072,

    Houlihan Lawrence WD 203-701-4848

    Bought with:

    Kirsten Adams, RES.0789096

    William Pitt Sotheby's Int'l

    Source: Smart MLS,MLS#: 170625597MLS Logo

    Facts & features

    Interior

    Bedrooms & bathrooms
    • Bedrooms: 4
    • Bathrooms: 8
    • Full bathrooms: 6
    • 1/2 bathrooms: 2
    Rooms
    • Room types: Wine Cellar
    Primary bedroom
    • Features: Cathedral Ceiling(s), Vaulted Ceiling(s), Built-in Features
    • Level: Upper
    • Area: 476 Square Feet
    • Dimensions: 28 x 17
    Bedroom
    • Features: Full Bath, Walk-In Closet(s)
    • Level: Main
    • Area: 456 Square Feet
    • Dimensions: 24 x 19
    Bedroom
    • Features: Built-in Features, Full Bath
    • Level: Upper
    • Area: 300 Square Feet
    • Dimensions: 15 x 20
    Bedroom
    • Features: Built-in Features, Full Bath
    • Level: Upper
    • Area: 460 Square Feet
    • Dimensions: 23 x 20
    Dining room
    • Features: Built-in Features
    • Level: Main
    • Area: 425 Square Feet
    • Dimensions: 25 x 17
    Family room
    • Features: Bookcases, Entertainment Center, Fireplace
    • Level: Main
    • Area: 330 Square Feet
    • Dimensions: 22 x 15
    Family room
    • Level: Lower
    Kitchen
    • Features: Breakfast Bar, Kitchen Island, Pantry
    • Level: Main
    • Area: 625 Square Feet
    • Dimensions: 25 x 25
    Living room
    • Features: Skylight, Cathedral Ceiling(s), Vaulted Ceiling(s), Fireplace
    • Level: Main
    • Area: 912 Square Feet
    • Dimensions: 24 x 38
    Media room
    • Level: Lower
    Heating
    • Forced Air, Oil
    Cooling
    • Central Air
    Appliances
    • Included: Oven/Range, Oven, Microwave, Subzero, Dishwasher, Water Heater
    Features
    • Basement: Full
    • Attic: Pull Down Stairs
    • Number of fireplaces: 2
    Interior area
    • Total structure area: 8,909
    • Total interior livable area: 8,909 sqft
    • Finished area above ground: 7,844
    • Finished area below ground: 1,065

    Property

    Parking
    • Total spaces: 4
    • Parking features: Attached, Garage Door Opener
    • Attached garage spaces: 4
    Features
    • Patio & porch: Patio
    • Exterior features: Balcony, Garden
    • Has private pool: Yes
    • Pool features: Gunite, In Ground
    Lot
    • Size: 7.65 Acres
    • Features: Secluded, Cul-De-Sac, Landscaped, Rolling Slope, Open Lot
    Details
    • Parcel number: 1450596
    • Zoning: A
    • Other equipment: Intercom

    Construction

    Type & style
    • Home type: SingleFamily
    • Architectural style: Contemporary
    • Property subtype: Single Family Residence
    Materials
    • Cedar, Stone, Stucco
    • Foundation: Concrete Perimeter
    • Roof: Wood
    Condition
    • New construction: No
    • Year built: 2003

    Utilities & green energy

    • Sewer: Septic Tank
    • Water: Well
    • Utilities for property: Cable Available

    Community & HOA

    Community
    • Features: Public Rec Facilities
    • Security: Security System
    HOA
    • Has HOA: No
    Location
    • Region: Woodbridge

    Financial & listing details

    • Price per square foot: $294/sqft
    • Tax assessed value: $1,316,770
    • Annual tax amount: $61,138
    • Date on market: 2/23/2024

    Price history

    DateEventPrice
    4/15/2025Sold$2,623,000-8%$294/sqft
    Source: Smart MLS #170625597 Report a problem
    3/26/2025Pending sale$2,850,000$320/sqft
    Source: Smart MLS #170625597 Report a problem
    2/23/2024Listed for sale$2,850,000+3.6%$320/sqft
    Source: Smart MLS #170625597 Report a problem
    12/17/2014Listing removed$2,750,000$309/sqft
    Source: Pearce Real Estate #N334051 Report a problem
    11/20/2014Listed for sale$2,750,000+31%$309/sqft
    Source: Pearce Real Estate #N334051 Report a problem
    8/4/2014Sold$2,100,000-23.6%$236/sqft
    Source: Smart MLS #N334051 Report a problem
    4/30/2013Listing removed$2,750,000$309/sqft
    Source: H. PEARCE COMPANY #N334051 Report a problem
    3/27/2013Listed for sale$2,750,000+197.3%$309/sqft
    Source: H. PEARCE COMPANY #N334051 Report a problem
    2/9/2001Sold$925,000$104/sqft
    Source: Smart MLS #N173356 Report a problem

    Public tax history

    YearProperty taxesTax assessment
    2025$56,000 -8.4%$1,716,750 +30.4%
    2024$61,138 +3%$1,316,770
    2023$59,360 +3%$1,316,770
    2022$57,635 +2.7%$1,316,770
    2021$56,147 +2.7%$1,316,770
    2020$54,685 -4.6%$1,316,770 -7.6%
    2019$57,341 +1%$1,425,340
    2018$56,771 +1%$1,425,340
    2017$56,215 +2.3%$1,425,340
    2016$54,933 +2.3%$1,425,340
    2015$53,678 +11.6%$1,425,340 +3.6%
    2014$48,113 +2.4%$1,375,850
    2013$46,972 +1.2%$1,375,850
    2012$46,407 +2%$1,375,850
    2011$45,513 -0.1%$1,375,850
    2010$45,554 +0.4%$1,375,850 -5.8%
    2009$45,395 +0.8%$1,460,130
    2008$45,016 +2.9%$1,460,130
    2007$43,745 +4.3%$1,460,130
    2006$41,950 +1.8%$1,460,130
    2005$41,205 +150%$1,460,130 +206.2%
    2003$16,484 +57.8%$476,840 +29.7%
    1996$10,446 $367,570
    Find assessor info on the county website

    Neighborhood: 06525

    Nearby schools

    GreatSchools rating
    Schools provided by the listing agent
    • Elementary: Beecher Road
    • High: Amity Regional

    Source: Smart MLS. This data may not be complete. We recommend contacting the local school district to confirm school assignments for this home.

    Sell for more on Zillow
    Get a Zillow Showcase℠ listing at no additional cost and you could sell for .
    $2,729,500
    2% more
    +$54,590
    With Zillow Showcase(estimated)
    $2,784,090