Skip main navigation
Closed
  • $329,900

    14 Clover Ct, Saint Cloud, MN 56301

    5beds
    2,314sqft
    Single Family
    Built in 1984
    10,018.8 Square Feet Lot
    $352,400 Zestimate®
    $143/sqft
    $2,501 Estimated rent

    Home value

    $352,400

    $335,000 - $370,000

    $2,501/mo

    Zestimate® history
    Loading
    Loading...

    Owner options

    List your home for rent

    $2,501/mo

    Rent Zestimate®

    Find your next renter with Zillow Rental Manager. Plus, with online applications, you can quickly screen prospective tenants – for free.

    Learn more

    $2,501/mo

    Rent Zestimate®

    Refinance and save

    $2,020/mo

    Est. payment

    Refinancing to a lower rate could help reduce your monthly payments and save thousands over the life of the loan.

    See today's rates

    $2,020/mo

    Est. payment

    Explore your selling options

    Work with a Zillow partner agent

    Leverage their expertise and Zillow's premium Showcase listings to get your home seen by more buyers.

    Get started

    List with your own agent

    Get your home in front of millions of buyers by listing it on Zillow.

    Learn how to do it

    Sell it yourself

    Take full control of how buyers see your home on Zillow by listing For Sale by Owner (FSBO).

    List your home

    What's special

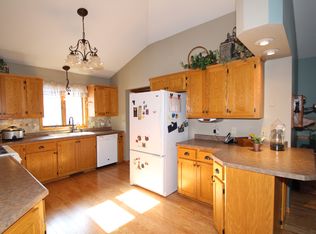
    Meticulously maintained Torborg built home in a highly sought-after neighborhood near Rotary Park which features a splash pad for the kiddos! The home boasts cedar siding with brick accents, seamless rain gutters, an attached 2-stall garage, an in-ground sprinkler system, and stunning landscaping! Enjoy a newer deck with maintenance-free railings & a large exposed aggregate concrete patio! Main level kitchen features custom cabinetry, a moveable island, a double oven, tiled flooring, and stainless steel appliances! ML laundry with custom cabinetry and tiled flooring. Updated flooring, 3 UL bedrooms including the primary bedroom with en-suite! LL remodeled in 2020 – a kitchen was added, a new addition added & new gas fireplace added! Private back entrance leads to the lower level, which makes it perfect for being utilized as a second living quarters, maybe use it as a daycare entrance, mother-in-law suite or rent it to friends! Truly a well cared for home with many updates throughout!!

    Zillow last checked:

    Listing updated:

    Listed by:

    Paul Morrison 320-282-7665,

    RE/MAX Results

    Bought with:

    Stella Scholl

    Premier Real Estate Services

    Source: NorthstarMLS as distributed by MLS GRID,MLS#: 6553328MLS Logo

    Facts & features

    Interior

    Bedrooms & bathrooms
    • Bedrooms: 5
    • Bathrooms: 3
    • Full bathrooms: 2
    • 3/4 bathrooms: 1
    Bedroom
    • Level: Upper
    • Area: 176.12 Square Feet
    • Dimensions: 14.8x11.9
    Bedroom 2
    • Level: Upper
    • Area: 116.64 Square Feet
    • Dimensions: 10.8x10.8
    Bedroom 3
    • Level: Upper
    • Area: 122.96 Square Feet
    • Dimensions: 10.6x11.6
    Bedroom 4
    • Level: Lower
    • Area: 134.52 Square Feet
    • Dimensions: 11.4x11.8
    Bedroom 5
    • Level: Lower
    • Area: 123.2 Square Feet
    • Dimensions: 11x11.2
    Deck
    • Level: Upper
    • Area: 110 Square Feet
    • Dimensions: 10x11
    Dining room
    • Level: Main
    • Area: 110 Square Feet
    • Dimensions: 10x11
    Family room
    • Level: Lower
    • Area: 149.5 Square Feet
    • Dimensions: 11.5x13
    Kitchen
    • Level: Main
    • Area: 234 Square Feet
    • Dimensions: 13x18
    Kitchen 2nd
    • Level: Lower
    • Area: 193.2 Square Feet
    • Dimensions: 13.8x14
    Laundry
    • Level: Main
    • Area: 60 Square Feet
    • Dimensions: 6x10
    Living room
    • Level: Upper
    • Area: 240 Square Feet
    • Dimensions: 15x16
    Patio
    • Level: Main
    • Area: 220.4 Square Feet
    • Dimensions: 11.6x19
    Utility room
    • Level: Lower
    • Area: 62.54 Square Feet
    • Dimensions: 5.9x10.6
    Heating
    • Forced Air, In-Floor Heating
    Cooling
    • Central Air
    Appliances
    • Included: Cooktop, Dishwasher, Double Oven, Dryer, Gas Water Heater, Microwave, Refrigerator, Stainless Steel Appliance(s), Wall Oven, Washer
    • Laundry: Laundry Room, Main Level
    Features
    • Basement: Block,Daylight,Finished,Full
    • Number of fireplaces: 1
    • Fireplace features: Family Room, Gas
    Interior area
    • Total structure area: 2,314
    • Total interior livable area: 2,314 sqft
    • Finished area above ground: 1,316
    • Finished area below ground: 998

    Property

    Parking
    • Total spaces: 2
    • Parking features: Attached, Concrete, Garage Door Opener
    • Attached garage spaces: 2
    • Has uncovered spaces: Yes
    • Details: Garage Dimensions (22x22), Garage Door Height (7), Garage Door Width (16)
    Accessibility
    • Accessibility features: None
    Features
    • Levels: Three Level Split
    • Patio & porch: Deck, Patio
    Lot
    • Size: 10,018 sqft
    • Dimensions: 129 x 94 x 143 x 72
    • Features: Tree Coverage - Medium
    Details
    • Foundation area: 1562
    • Parcel number: 82471850058
    • Zoning description: Residential-Single Family

    Construction

    Type & style
    • Home type: SingleFamily
    • Property subtype: Single Family
    Materials
    • Roof: Asphalt
    Condition
    • New construction: No
    • Year built: 1984

    Utilities & green energy

    • Electric: Circuit Breakers, 100 Amp Service
    • Gas: Natural Gas
    • Sewer: City Sewer/Connected
    • Water: City Water/Connected

    Community & neighborhood

    Location
    • Region: Saint Cloud
    • Subdivision: Goettens Add 06

    HOA & financial

    HOA
    • Has HOA: No

    Other

    Other facts
    • Road surface type: Paved

    Price history

    DateEventPrice
    7/23/2024Sold$329,900$143/sqft
    Source: NorthstarMLS as distributed by MLS GRID #6553328 Report a problem
    6/22/2024Pending sale$329,900$143/sqft
    Source: NorthstarMLS as distributed by MLS GRID #6553328 Report a problem
    6/18/2024Listed for sale$329,900+46.3%$143/sqft
    Source: NorthstarMLS as distributed by MLS GRID #6553328 Report a problem
    7/23/2019Sold$225,500+0.3%$97/sqft
    Source: NorthstarMLS as distributed by MLS GRID #5259771 Report a problem
    7/9/2019Listed for sale$224,900$97/sqft
    Source: Premier Real Estate Services #5259771 Report a problem

    Public tax history

    YearProperty taxesTax assessment
    2025$3,706 -1.7%$331,200 +12.5%
    2024$3,770 +8.3%$294,500 +9.8%
    2023$3,482 +23.2%$268,300 +26.7%
    2022$2,826 $211,700
    2021$2,826 +9%$211,700 +8%
    2020$2,592 $196,000 +2.5%
    2019$2,592 +2.6%$191,300 +9.8%
    2018$2,526 +9.1%$174,200 +7.6%
    2017$2,316 +8.6%$161,900
    2016$2,132 --
    2015$2,132 --
    2014$2,132 +9.8%--
    2013$1,942 -5.3%--
    2012$2,050 +1.6%--
    2011$2,018 -0.6%--
    2010$2,030 -3.2%--
    2009$2,098 +8.3%--
    2008$1,938 -1.3%--
    2007$1,964 +6.3%--
    2006$1,848 +4.9%--
    2005$1,762 +10.9%--
    2003$1,589 +4.3%--
    2002$1,523 -22.6%--
    2001$1,967 +2.7%--
    2000$1,915 --

    Find assessor info on the county website

    Neighborhood: 56301

    Nearby schools

    GreatSchools rating
    Get a cash offer in 3 minutes
    Find out how much your home could sell for in as little as 3 minutes with a no-obligation cash offer.
    Estimated market value
    $352,400
    Get a cash offer in 3 minutes
    Find out how much your home could sell for in as little as 3 minutes with a no-obligation cash offer.
    Estimated market value
    $352,400