Skip main navigation
Closed
  • $319,900

    6 Clover Ct, Saint Cloud, MN 56301

    7beds
    3,048sqft
    Single Family
    Built in 1986
    0.25 Acres Lot
    $319,600 Zestimate®
    $105/sqft
    $2,903 Estimated rent

    Home value

    $319,600

    $284,000 - $358,000

    $2,903/mo

    Zestimate® history
    Loading
    Loading...

    Owner options

    List your home for rent

    $2,903/mo

    Rent Zestimate®

    Find your next renter with Zillow Rental Manager. Plus, with online applications, you can quickly screen prospective tenants – for free.

    Learn more

    $2,903/mo

    Rent Zestimate®

    Refinance and save

    $1,959/mo

    Est. payment

    Refinancing to a lower rate could help reduce your monthly payments and save thousands over the life of the loan.

    See today's rates

    $1,959/mo

    Est. payment

    Explore your selling options

    Work with a Zillow partner agent

    Leverage their expertise and Zillow's premium Showcase listings to get your home seen by more buyers.

    Get started

    List with your own agent

    Get your home in front of millions of buyers by listing it on Zillow.

    Learn how to do it

    Sell it yourself

    Take full control of how buyers see your home on Zillow by listing For Sale by Owner (FSBO).

    List your home

    What's special

    Fully fenced yardCozy gas fireplaceGenerous entertaining areasPeaceful backyard views year-roundConvenient storage shedTwo private ensuitesFrench doors
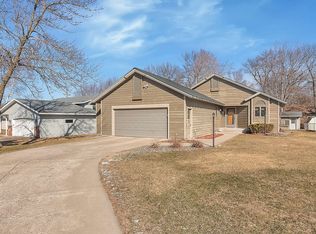
    As you enter this beautifully appointed 7-bedroom, 4-bathroom residence nestled on a quiet cul-de-sac, you’re welcomed by expansive living spaces designed for both comfort and elevated everyday living. The thoughtfully laid-out main level features a light-filled kitchen complete with soft-close cabinetry and the flexibility to accommodate two refrigerators or a stand-up freezer, seamlessly connecting to the home’s generous entertaining areas. French doors lead you into a stunning four-season porch, where a cozy gas fireplace creates the perfect setting to enjoy peaceful backyard views year-round—especially during Minnesota’s crisp winter months. Step outside to a spacious deck overlooking the fully fenced yard, ideal for gatherings, recreation, or quiet evenings at home. A convenient storage shed offers additional space to store your items without compromising the home’s polished exterior appeal. Seven generously sized bedrooms offer exceptional flexibility for multi-generational living, private guest accommodations, executive home offices, or dedicated wellness and hobby spaces. Expansive room sizes provide the flexibility and comfort to accommodate your needs now and for years to come, while four well-appointed bathrooms are thoughtfully positioned for both convenience and privacy across each level. In the lower level, an additional fireplace enhances a spacious bedroom that may also function beautifully as an executive home office or hobby retreat. This level also features a beautifully finished steam shower, creating a spa-inspired escape within your own home. Two private ensuites—one conveniently located on the main level and the other in the lower level—deliver elevated comfort and privacy for homeowners or guests alike. The oversized 26x20 two-car garage provides ample room for vehicles, recreational equipment, and additional storage or workspace. Offering a rare blend of scale, sophistication, and everyday livability, this cul-de-sac property is designed to support both immediate comfort and long-term lifestyle needs.

    Zillow last checked:

    Listing updated:

    Listed by:

    Heather Fritch 612-800-2119,

    RE/MAX Results,

    Anthony Fritch 763-772-2720

    Bought with:

    Waheed Hussain

    Abitare Homes Inc

    Source: NorthstarMLS as distributed by MLS GRID,MLS#: 7024586MLS Logo

    Facts & features

    Interior

    Bedrooms & bathrooms
    • Bedrooms: 7
    • Bathrooms: 4
    • Full bathrooms: 2
    • 3/4 bathrooms: 1
    • 1/2 bathrooms: 1
    Bedroom
    • Level: Main
    • Area: 176 Square Feet
    • Dimensions: 11x16
    Bedroom 2
    • Level: Main
    • Area: 121 Square Feet
    • Dimensions: 11x11
    Bedroom 3
    • Level: Main
    • Area: 110 Square Feet
    • Dimensions: 10x11
    Bedroom 4
    • Level: Lower
    • Area: 286 Square Feet
    • Dimensions: 22x13
    Bedroom 5
    • Level: Lower
    • Area: 208 Square Feet
    • Dimensions: 16x13
    Bedroom 6
    • Level: Lower
    • Area: 150 Square Feet
    • Dimensions: 15x10
    Dining room
    • Level: Main
    • Area: 140 Square Feet
    • Dimensions: 10x14
    Family room
    • Level: Lower
    • Area: 408 Square Feet
    • Dimensions: 24x17
    Other
    • Level: Main
    • Area: 266 Square Feet
    • Dimensions: 19x14
    Foyer
    • Level: Main
    • Area: 45 Square Feet
    • Dimensions: 9x5
    Guest room
    • Level: Lower
    • Area: 144 Square Feet
    • Dimensions: 9x16
    Kitchen
    • Level: Main
    • Area: 154 Square Feet
    • Dimensions: 11x14
    Living room
    • Level: Main
    • Area: 247 Square Feet
    • Dimensions: 19x13
    Heating
    • Forced Air
    Cooling
    • Central Air
    Appliances
    • Included: Dryer, Range, Refrigerator
    • Laundry: In Basement, Lower Level, Laundry Room
    Features
    • Basement: Block,Daylight,Egress Window(s),Finished,Storage Space,Sump Basket
    • Number of fireplaces: 2
    • Fireplace features: Family Room, Gas, Living Room
    Interior area
    • Total structure area: 3,048
    • Total interior livable area: 3,048 sqft
    • Finished area above ground: 1,524
    • Finished area below ground: 1,524

    Property

    Parking
    • Total spaces: 2
    • Parking features: Attached, Concrete
    • Attached garage spaces: 2
    • Details: Garage Dimensions (26x20)
    Accessibility
    • Accessibility features: None
    Features
    • Levels: Multi/Split
    • Patio & porch: Deck
    • Fencing: Chain Link,Full
    Lot
    • Size: 0.25 Acres
    • Dimensions: 125 x 136 x 151 x 22 x 22
    • Features: Tree Coverage - Light
    Details
    • Additional structures: Storage Shed
    • Foundation area: 1524
    • Parcel number: 82471850060
    • Zoning description: Residential-Single Family

    Construction

    Type & style
    • Home type: SingleFamily
    • Property subtype: Single Family
    Materials
    • Roof: Age Over 8 Years,Asphalt
    Condition
    • New construction: No
    • Year built: 1986

    Utilities & green energy

    • Electric: Circuit Breakers, 100 Amp Service
    • Gas: Natural Gas
    • Sewer: City Sewer/Connected
    • Water: City Water/Connected

    Community & neighborhood

    Location
    • Region: Saint Cloud

    HOA & financial

    HOA
    • Has HOA: No

    Price history

    DateEventPrice
    5/12/2026Sold$319,900-3%$105/sqft
    Source: NorthstarMLS as distributed by MLS GRID #7024586 Report a problem
    3/29/2026Pending sale$329,900$108/sqft
    Source: NorthstarMLS as distributed by MLS GRID #7024586 Report a problem
    2/24/2026Listed for sale$329,9000%$108/sqft
    Source: NorthstarMLS as distributed by MLS GRID #7024586 Report a problem
    2/18/2026Listing removed$330,000$108/sqft
    Source: NorthstarMLS as distributed by MLS GRID #6728362 Report a problem
    12/4/2025Price change$330,000-2.9%$108/sqft
    Source: NorthstarMLS as distributed by MLS GRID #6728362 Report a problem
    11/20/2025Listed for sale$340,000+70%$112/sqft
    Source: NorthstarMLS as distributed by MLS GRID #6728362 Report a problem
    1/2/2018Sold$200,000-3.3%$66/sqft
    Source: NorthstarMLS as distributed by MLS GRID #4839868 Report a problem
    11/11/2017Pending sale$206,900$68/sqft
    Source: Coldwell Banker Burnet - St. Cloud / Sartell #4839868 Report a problem
    10/9/2017Price change$206,900-2.8%$68/sqft
    Source: Coldwell Banker Burnet - St. Cloud / Sartell #4839868 Report a problem
    7/24/2017Price change$212,900-3.2%$70/sqft
    Source: Coldwell Banker Burnet - St. Cloud / Sartell #4839868 Report a problem
    6/8/2017Listed for sale$219,900+1.8%$72/sqft
    Source: Coldwell Banker Burnet - St. Cloud / Sartell #4839868 Report a problem
    6/11/2014Sold$216,000-1.8%$71/sqft
    Source: Lake Superior Area Realtors as distributed by MLS GRID #2159964 Report a problem
    11/1/2013Price change$220,000-2.2%$72/sqft
    Source: CENTURY 21 First Realty, Inc. #4354036 Report a problem
    8/21/2013Price change$225,000-2.1%$74/sqft
    Source: CENTURY 21 First Realty, Inc. #4354036 Report a problem
    6/4/2013Price change$229,900-2.1%$75/sqft
    Source: CENTURY 21 First Realty, Inc. #4354036 Report a problem
    4/16/2013Listed for sale$234,900$77/sqft
    Source: CENTURY 21 First Realty, Inc. #4354036 Report a problem

    Public tax history

    YearProperty taxesTax assessment
    2025$4,036 -1.4%$344,000 +8.4%
    2024$4,094 +8.3%$317,300 +9.9%
    2023$3,780 +11.2%$288,700 +27.3%
    2022$3,400 $226,800
    2021$3,400 +19.2%$226,800 +6.7%
    2020$2,852 $212,600 +2.5%
    2019$2,852 +2.6%$207,400 +3.3%
    2018$2,780 -1.3%$200,800 +7.9%
    2017$2,818 +11.7%$186,100
    2016$2,522 --
    2015$2,522 --
    2014$2,522 +10%--
    2013$2,292 -5.4%--
    2012$2,422 +3.9%--
    2011$2,330 -0.9%--
    2010$2,352 -3.4%--
    2009$2,434 +8.1%--
    2008$2,252 -1.3%--
    2007$2,282 +11.6%--
    2006$2,044 +4%--
    2005$1,966 +11.6%--
    2003$1,761 +7.4%--
    2002$1,639 -23.7%--
    2001$2,147 +3.6%--
    2000$2,073 --

    Find assessor info on the county website

    Neighborhood: 56301

    Nearby schools

    GreatSchools rating
    Get a cash offer in 3 minutes
    Find out how much your home could sell for in as little as 3 minutes with a no-obligation cash offer.
    Estimated market value
    $319,600
    Get a cash offer in 3 minutes
    Find out how much your home could sell for in as little as 3 minutes with a no-obligation cash offer.
    Estimated market value
    $319,600