Skip main navigation
Off market
  • $908,100

    14 Clover Ln, Weatogue, CT 06089

    4beds
    3,628sqft
    SingleFamily
    Built in 1992
    1.03 Acres Lot
    $908,100 Zestimate®
    $250/sqft
    $5,197 Estimated rent

    Home value

    $908,100

    $854,000 - $972,000

    $5,197/mo

    Zestimate® history
    Loading
    Loading...

    Owner options

    List your home for rent

    $5,197/mo

    Rent Zestimate®

    Find your next renter with Zillow Rental Manager. Plus, with online applications, you can quickly screen prospective tenants – for free.

    Learn more

    $5,197/mo

    Rent Zestimate®

    Refinance and save

    $6,470/mo

    Est. payment

    Refinancing to a lower rate could help reduce your monthly payments and save thousands over the life of the loan.

    See today's rates

    $6,470/mo

    Est. payment

    Explore your selling options

    Work with a Zillow partner agent

    Leverage their expertise and Zillow's premium Showcase listings to get your home seen by more buyers.

    Get started

    List with your own agent

    Get your home in front of millions of buyers by listing it on Zillow.

    Learn how to do it

    Sell it yourself

    Take full control of how buyers see your home on Zillow by listing For Sale by Owner (FSBO).

    List your home

    What's special

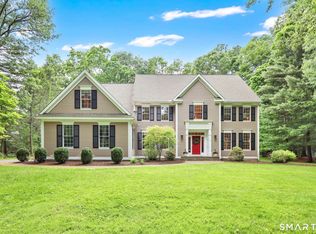
    Charm & character abound in this stunning custom built center hall Colonial nestled at the end of a sleepy little cul-de-sac in the heart of the Latimer Lane Elementary School District. From the moment you enter the grand two story foyer you will be welcomed by the gracious living room adjacent to the formal dining room boasting a wonderful open floor plan that makes entertaining a breeze.Your heart will delight as you walk into the tastefully remodeled kitchen w/a nod to the french country. This eat-in kitchen is truly the heart of the home. Featuring stainless appliances w/double ovens, a warming drawer, a 6 burner propane cook-top, roll out shelving, soft close drawers, a gorgeous back-splash & an ample center island perfect for holiday cookie baking & entertaining. Whether you are enjoying your evening meal or playing a game in the family room by the fire, the open floor plan is perfect for everyone to hang out! The side entrance boasts a custom mudroom w/built ins & a private laundry room off of the 3 car garage. This beautiful home boasts custom woodwork & wood floors throughout, a serene paver patio & composite deck (2010) just off the kitchen in the private backyard & a partially finished w/o lower level w/built in bar, fridge & dishwasher & a full bath! All baths have been tastefully remodeled w/marble. The master bedroom features a vaulted ceiling & an en suite bath, jetted tub & walk in closet. C/A, roof(2010), H2O Htr(2016), invisible fence, central vac & more!

    This property is off market, which means it's not currently listed for sale or rent on Zillow. This may be different from what's available on other websites or public sources.

    Facts & features

    Interior

    Bedrooms & bathrooms
    • Bedrooms: 4
    • Bathrooms: 4
    • Full bathrooms: 2
    • 1/2 bathrooms: 2
    Heating
    • Forced air, Oil
    Cooling
    • Central
    Appliances
    • Included: Dishwasher, Dryer, Microwave, Range / Oven, Refrigerator, Washer
    • Laundry: Laundry Room, Main Level, First Floor Laundry Room
    Features
    • Central Vacuum, Mud Room, Laundry Room, Foyer, Open Floorplan, Cable - Available, Auto Garage Door Opener
    • Basement: Partially finished
    • Attic: Pull Down Stairs, Storage
    • Has fireplace: Yes
    Interior area
    • Total interior livable area: 3,628 sqft
    • Finished area below ground: 800

    Property

    Parking
    • Total spaces: 3
    • Parking features: Garage - Attached
    Features
    • Patio & porch: Deck, Patio
    • Exterior features: Stone, Wood, Cement / Concrete
    • Has spa: Yes
    • Waterfront features: Not Applicable
    Lot
    • Size: 1.03 Acres
    • Features: Level, Cul-de-Sac, Dry, Lightly Wooded
    Details
    • Parcel number: SIMSME16B120L930992103
    • Zoning: R-40
    • Horse amenities: Stables/Riding

    Construction

    Type & style
    • Home type: SingleFamily
    • Architectural style: Colonial
    Materials
    • Frame
    Condition
    • Year built: 1992

    Utilities & green energy

    • Sewer: Public Sewer
    • Water: Public Water Connected

    Community & neighborhood

    Community
    • Community features: Fitness Center
    Location
    • Region: Weatogue

    HOA & financial

    Other financial information
    • Total actual rent: 535000

    Other

    Other facts
    • Sewer: Public Sewer
    • Heating: Forced Air, Oil
    • Appliances: Dishwasher, Refrigerator, Gas Cooktop, Dryer, Microwave, Washer, Oven/Range, Wall Oven
    • FireplaceYN: true
    • GarageYN: true
    • AttachedGarageYN: true
    • Basement: Partially Finished, Full With Walk-Out
    • AssociationYN: 0
    • HeatingYN: true
    • Roof: Fiberglass
    • PatioAndPorchFeatures: Deck, Patio
    • RoomsTotal: 9
    • FireplacesTotal: 1
    • ExteriorFeatures: Underground Sprinkler, Stone Wall
    • ConstructionMaterials: Concrete, Wood Siding, Clapboard
    • Zoning: R-40
    • CurrentFinancing: Conventional
    • LotFeatures: Level, Cul-de-Sac, Dry, Lightly Wooded
    • ArchitecturalStyle: Colonial
    • CommunityFeatures: Fitness Center, Medical Facilities, Shopping/Mall, Library, Public Rec Facilities, Private School(s)
    • InteriorFeatures: Central Vacuum, Mud Room, Laundry Room, Foyer, Open Floorplan, Cable - Available, Auto Garage Door Opener
    • Cooling: Central Air
    • LaundryFeatures: Laundry Room, Main Level, First Floor Laundry Room
    • ParkingFeatures: Attached Garage
    • Attic: Pull Down Stairs, Storage
    • BelowGradeFinishedArea: 800
    • YearBuiltSource: Public Records
    • FoundationDetails: Concrete
    • WaterSource: Public Water Connected
    • WaterfrontFeatures: Not Applicable
    • HorseAmenities: Stables/Riding
    • TotalActualRent: 535000.00
    • MlsStatus: Show
    • TaxAnnualAmount: 12983

    Price history

    DateEventPrice
    10/23/2020Sold$580,000+8.4%$160/sqft
    Source: Smart MLS #170327946 Report a problem
    9/10/2020Pending sale$535,000$147/sqft
    Source: Keller Williams Realty #170327946 Report a problem
    9/1/2020Listed for sale$535,000+50.7%$147/sqft
    Source: Keller Williams Realty #170327946 Report a problem
    5/17/1993Sold$355,000+1.4%$98/sqft
    Source: Public Record Report a problem
    1/6/1992Sold$350,000$96/sqft
    Source: Public Record Report a problem

    Public tax history

    YearProperty taxesTax assessment
    2025$14,672 +5%$429,520 +2.4%
    2024$13,974 +4.7%$419,510
    2023$13,349 -5.1%$419,510 +15.2%
    2022$14,064 $364,080
    2021$14,064 +8.3%$364,080 +4%
    2020$12,983 -0.6%$350,030
    2019$13,063 -0.7%$350,030
    2018$13,158 +1%$350,030 +4.2%
    2017$13,024 +4.4%$336,020
    2016$12,473 $336,020

    Find assessor info on the county website

    Neighborhood: Weatogue

    Nearby schools

    GreatSchools rating
    Schools provided by the listing agent
    • Elementary: Latimer Lane
    • High: Simsbury

    Source: The MLS. This data may not be complete. We recommend contacting the local school district to confirm school assignments for this home.

    Get pre-qualified for a loan
    At Zillow Home Loans, we can pre-qualify you in as little as 5 minutes with no impact to your credit score.

    An equal housing lender. NMLS #10287.

    Sell for more on Zillow
    Get a Zillow Showcase℠ listing at no additional cost and you could sell for .
    $908,100
    2% more
    +$18,162
    With Zillow Showcase(estimated)
    $926,262