Skip main navigation
Off market
  • $1,215,200

    30 Spruce Ln, Weatogue, CT 06089

    5beds
    5,094sqft
    SingleFamily
    Built in 1997
    1 Acres Lot
    $1,215,200 Zestimate®
    $239/sqft
    $6,804 Estimated rent

    Home value

    $1,215,200

    $1.12M - $1.32M

    $6,804/mo

    Zestimate® history
    Loading
    Loading...

    Owner options

    List your home for rent

    $6,804/mo

    Rent Zestimate®

    Find your next renter with Zillow Rental Manager. Plus, with online applications, you can quickly screen prospective tenants – for free.

    Learn more

    $6,804/mo

    Rent Zestimate®

    Refinance and save

    $7,325/mo

    Est. payment

    Refinancing to a lower rate could help reduce your monthly payments and save thousands over the life of the loan.

    See today's rates

    $7,325/mo

    Est. payment

    Explore your selling options

    Work with a Zillow partner agent

    Leverage their expertise and Zillow's premium Showcase listings to get your home seen by more buyers.

    Get started

    List with your own agent

    Get your home in front of millions of buyers by listing it on Zillow.

    Learn how to do it

    Sell it yourself

    Take full control of how buyers see your home on Zillow by listing For Sale by Owner (FSBO).

    List your home

    What's special

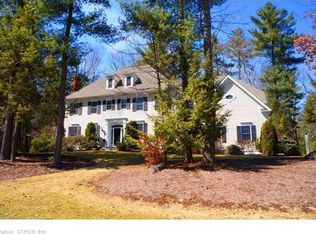
    This classic colonial was built in 1998 & offers an ideal location at the end of a cul de sac street with a long, circular driveway. Located just minutes from shopping, schools & other conveniences yet perfectly tucked away & peaceful, this home offers a stunning 2 story foyer, a 1st floor study with French doors & a built in bookcase, a light filled living room coffered ceilings which is open to the dining room with its built in granite topped hutch. The entire home offers 9' ceilings & hardwood floors are found throughout the first floor. The kitchen is light, bright & white with granite countertops, a center island with breakfast bar, a stainless Thermador refrigerator & a practical desk area from which to run the show. The family room is perfectly located & open to the kitchen with one of 3 fireplaces found throughout the home. The 3 car garage leads into the hallway which is where you'll find the large laundry room, one of 2 first floor half baths & a large pantry closet. The upper level includes 5 bedrooms and 3 full baths including 2 Jack & Jill bathrooms which allow all bedrooms direct bathroom access. The fireplace in the master bedroom is so cozy on cold winter nights. Very spacious master bath jetted tub. Study or play in the upper level bonus room or in the finished lower level the 4th full bath. The level yard will be enjoyed year round as you BBQ, kick a ball, practice your swing or build a snowman. Gas heat & public utilities complete the picture

    This property is off market, which means it's not currently listed for sale or rent on Zillow. This may be different from what's available on other websites or public sources.

    Facts & features

    Interior

    Bedrooms & bathrooms
    • Bedrooms: 5
    • Bathrooms: 6
    • Full bathrooms: 4
    • 1/2 bathrooms: 2
    Heating
    • Forced air, Electric, Gas
    Cooling
    • Central
    Appliances
    • Included: Dishwasher, Garbage disposal, Microwave, Refrigerator, Washer
    • Laundry: Main Level
    Features
    • Cable - Available, Auto Garage Door Opener
    • Basement: Partially finished
    • Attic: Access Panel
    • Has fireplace: Yes
    Interior area
    • Total interior livable area: 5,094 sqft
    • Finished area below ground: 410

    Property

    Parking
    • Total spaces: 3
    • Parking features: Garage - Attached
    Features
    • Patio & porch: Patio
    • Exterior features: Wood
    • Has spa: Yes
    • Waterfront features: Not Applicable
    Lot
    • Size: 1 Acres
    • Features: Level, Cul-de-Sac, In Subdivision
    Details
    • Parcel number: SIMSME16B120L1
    • Zoning: R-40
    • Horse amenities: Stables/Riding

    Construction

    Type & style
    • Home type: SingleFamily
    • Architectural style: Colonial
    Materials
    • Frame
    • Roof: Asphalt
    Condition
    • Year built: 1997

    Utilities & green energy

    • Sewer: Public Sewer
    • Water: Public Water Connected

    Community & neighborhood

    Security
    • Security features: Security System
    Location
    • Region: Weatogue

    HOA & financial

    Other financial information
    • Total actual rent: 649900

    Other

    Other facts
    • Sewer: Public Sewer
    • Heating: Forced Air, Natural Gas
    • Appliances: Dishwasher, Refrigerator, Disposal, Gas Cooktop, Microwave, Washer, Wall Oven, Electric Dryer
    • FireplaceYN: true
    • Roof: Asphalt
    • GarageYN: true
    • AttachedGarageYN: true
    • Basement: Partially Finished, Full
    • AssociationYN: 0
    • HeatingYN: true
    • CoolingYN: true
    • PatioAndPorchFeatures: Patio
    • RoomsTotal: 12
    • CommunityFeatures: Playground, Tennis Court(s), Golf, Park, Public Pool, Private School(s)
    • ExteriorFeatures: Awning(s)
    • FireplacesTotal: 3
    • ConstructionMaterials: Frame, Wood Siding, Clapboard
    • Zoning: R-40
    • LotFeatures: Level, Cul-de-Sac, In Subdivision
    • ArchitecturalStyle: Colonial
    • Cooling: Central Air
    • SecurityFeatures: Security System
    • ParkingFeatures: Attached Garage
    • LaundryFeatures: Main Level
    • BelowGradeFinishedArea: 410
    • YearBuiltSource: Public Records
    • Attic: Access Panel
    • FoundationDetails: Concrete
    • WaterSource: Public Water Connected
    • InteriorFeatures: Cable - Available, Auto Garage Door Opener
    • WaterfrontFeatures: Not Applicable
    • HorseAmenities: Stables/Riding
    • TotalActualRent: 649900.00
    • MlsStatus: Active

    Price history

    DateEventPrice
    4/28/2020Sold$640,000-1.5%$126/sqft
    Source: Smart MLS #170269408 Report a problem
    2/19/2020Pending sale$649,900$128/sqft
    Source: Berkshire Hathaway HomeServices New England Properties #170269408 Report a problem
    2/10/2020Listed for sale$649,900-7.1%$128/sqft
    Source: Berkshire Hathaway NE Prop. #170269408 Report a problem
    10/10/2019Listing removed$699,900$137/sqft
    Source: Berkshire Hathaway HomeServices New England Properties #170212610 Report a problem
    7/9/2019Price change$699,900-3.4%$137/sqft
    Source: Berkshire Hathaway HomeServices New England Properties #170212610 Report a problem
    4/7/2019Listed for sale$724,900+3.3%$142/sqft
    Source: Berkshire Hathaway NE Prop. #170181067 Report a problem
    4/30/1998Sold$701,421+338.4%$138/sqft
    Source: Public Record Report a problem
    7/16/1997Sold$160,000$31/sqft
    Source: Public Record Report a problem

    Public tax history

    YearProperty taxesTax assessment
    2025$22,841 +2.6%$668,640
    2024$22,272 +4.7%$668,640
    2023$21,276 +7.5%$668,640 +30.5%
    2022$19,800 $512,560
    2021$19,800 +4.2%$512,560
    2020$19,011 -0.6%$512,560
    2019$19,129 -0.7%$512,560
    2018$19,267 -8.1%$512,560 -5.2%
    2017$20,956 +4.4%$540,660
    2016$20,069 $540,660

    Find assessor info on the county website

    Neighborhood: Weatogue

    Nearby schools

    GreatSchools rating
    Schools provided by the listing agent
    • Elementary: Latimer Lane
    • High: Simsbury

    Source: The MLS. This data may not be complete. We recommend contacting the local school district to confirm school assignments for this home.

    Get pre-qualified for a loan
    At Zillow Home Loans, we can pre-qualify you in as little as 5 minutes with no impact to your credit score.

    An equal housing lender. NMLS #10287.

    Sell for more on Zillow
    Get a Zillow Showcase℠ listing at no additional cost and you could sell for .
    $1,215,200
    2% more
    +$24,304
    With Zillow Showcase(estimated)
    $1,239,504