Skip main navigation
Sold for $975,000
  • $975,000

    14 Corbet Ct Lot 6, Greenville, SC 29601

    3beds
    2,119sqft
    Townhouse, Residential
    Built in 2023
    2,613 Square Feet Lot
    $1,089,400 Zestimate®
    $460/sqft
    $3,059 Estimated rent

    Home value

    $1,089,400

    $1.00M - $1.19M

    $3,059/mo

    Zestimate® history
    Loading
    Loading...

    Owner options

    List your home for rent

    $3,059/mo

    Rent Zestimate®

    Find your next renter with Zillow Rental Manager. Plus, with online applications, you can quickly screen prospective tenants – for free.

    Learn more

    $3,059/mo

    Rent Zestimate®

    Refinance and save

    $5,622/mo

    Est. payment

    Refinancing to a lower rate could help reduce your monthly payments and save thousands over the life of the loan.

    See today's rates

    $5,622/mo

    Est. payment

    Explore your selling options

    Work with a Zillow partner agent

    Leverage their expertise and Zillow's premium Showcase listings to get your home seen by more buyers.

    Get started

    List with your own agent

    Get your home in front of millions of buyers by listing it on Zillow.

    Learn how to do it

    Sell it yourself

    Take full control of how buyers see your home on Zillow by listing For Sale by Owner (FSBO).

    List your home

    What's special

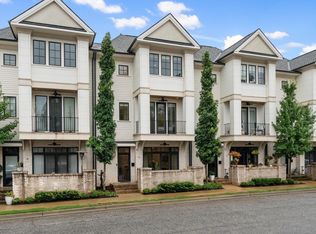
    Are you looking for luxury living, a walkable lifestyle, Main Street, Downtown Greenville and the Fluor Baseball Field to be in your backyard? Well, look no further because the Buck Stops Here. This exclusive community, West End Townes, offers a private drive, only 9 residences to choose from and is located just 1.5 blocks off of S. Main Street. Each residence features a brick and Hardie siding, open floor plans, a private elevator, spacious ground floor patios and second floor balconies to maximize your outdoor space and encompass the urban vibes with as little maintenance as possible. While many upgrades are already included, each homeowner will have the opportunity to customize their selections in our design center. Each private, fenced-in yard will have a turf lawn with a wooden privacy surround and brick accents to match the community and the residence’s exteriors. The main living areas are flooded with sunlight and city skyline views, large kitchen islands, hardwood floors, walk-in pantries, butler’s pantries with wet bar options and private balconies. The floor plan features 3 spacious bedrooms with private ensuites and walk-in closets. There is a wonderful flexspace on the ground floor with a host of options and a large laundry room on the third floor complete with a sink. LS Homes is thrilled to present their latest Downtown Greenville way of life and the opportunity for you to have Downtown Greenville at your doorstep.

    Zillow last checked:

    Listing updated:

    Listed by:

    Kiersten Bell 864-567-1457,

    Coldwell Banker Caine/Williams

    Bought with:

    Mary Jane Freeman

    Coldwell Banker Caine/Williams

    Source: Greater Greenville AOR,MLS#: 1497370MLS Logo

    Facts & features

    Interior

    Bedrooms & bathrooms
    • Bedrooms: 3
    • Bathrooms: 4
    • Full bathrooms: 3
    • 1/2 bathrooms: 1
    • Main level bathrooms: 1
    • Main level bedrooms: 1
    Rooms
    • Room types: Laundry, Bonus Room/Rec Room
    Primary bedroom
    • Area: 256
    • Dimensions: 16 x 16
    Bedroom 2
    • Area: 168
    • Dimensions: 14 x 12
    Bedroom 3
    • Area: 132
    • Dimensions: 11 x 12
    Primary bathroom
    • Features: Double Sink, Full Bath, Shower Only, Walk-In Closet(s)
    Dining room
    • Area: 169
    • Dimensions: 13 x 13
    Kitchen
    • Area: 225
    • Dimensions: 15 x 15
    Living room
    • Area: 255
    • Dimensions: 17 x 15
    Bonus room
    • Area: 156
    • Dimensions: 13 x 12
    Heating
    • Electric
    Cooling
    • Electric
    Appliances
    • Included: Gas Cooktop, Dishwasher, Disposal, Gas Oven, Microwave, Electric Water Heater
    • Laundry: Sink, Walk-in, Laundry Room
    Features
    • High Ceilings, Ceiling Fan(s), Ceiling Smooth, Granite Counters, Open Floorplan, Walk-In Closet(s), Wet Bar, Countertops – Quartz, Pantry
    • Flooring: Carpet, Ceramic Tile, Wood
    • Windows: Vinyl/Aluminum Trim, Insulated Windows
    • Basement: None
    • Has fireplace: No
    • Fireplace features: None
    Interior area
    • Total structure area: 2,119
    • Total interior livable area: 2,119 sqft

    Property

    Parking
    • Total spaces: 2
    • Parking features: Attached, Paved
    • Attached garage spaces: 2
    • Has uncovered spaces: Yes
    Features
    • Levels: Three Or More
    • Stories: 3
    • Patio & porch: Patio
    • Exterior features: Balcony, Elevator
    • Fencing: Fenced
    Lot
    • Size: 2,613 Square Feet
    • Features: Sidewalk
    • Topography: Level
    Details
    • Parcel number: 0082000201206

    Construction

    Type & style
    • Home type: Townhouse
    • Architectural style: Traditional
    • Property subtype: Townhouse, Residential
    Materials
    • Hardboard Siding, Brick Veneer
    • Foundation: Slab
    • Roof: Architectural
    Condition
    • To Be Built
    • New construction: Yes
    • Year built: 2023
    Details
    • Builder name: LS Homes- Lazarus Shouse

    Utilities & green energy

    • Sewer: Public Sewer
    • Water: Public
    • Utilities for property: Cable Available

    Community & HOA

    Community
    • Features: Common Areas, Recreational Path, Landscape Maintenance
    • Security: Smoke Detector(s), Prewired
    • Subdivision: West End Townes
    HOA
    • Has HOA: Yes
    • Services included: Common Area Ins., Maintenance Structure, Maintenance Grounds, Pest Control, Termite Contract, By-Laws, Restrictive Covenants
    Location
    • Region: Greenville

    Financial & listing details

    • Price per square foot: $460/sqft
    • Date on market: 9/19/2023

    Price history

    DateEventPrice
    5/28/2024Sold$975,000$460/sqft
    Source: Greater Greenville AOR #1497370 Report a problem
    9/1/2023Listing removed--
    Source: Greater Greenville AOR #1497370 Report a problem
    5/2/2023Contingent$975,000$460/sqft
    Source: Greater Greenville AOR #1497370 Report a problem
    4/28/2023Listed for sale$975,000$460/sqft
    Source: Greater Greenville AOR #1497370 Report a problem

    Public tax history

    Tax history is unavailable.

    Neighborhood: 29601

    Nearby schools

    GreatSchools rating
    Schools provided by the listing agent
    • Elementary: A.J. Whittenberg
    • Middle: Sevier
    • High: Greenville

    Source: Greater Greenville AOR. This data may not be complete. We recommend contacting the local school district to confirm school assignments for this home.

    Get a cash offer in 3 minutes
    Find out how much your home could sell for in as little as 3 minutes with a no-obligation cash offer.
    Estimated market value
    $1,089,400
    Get a cash offer in 3 minutes
    Find out how much your home could sell for in as little as 3 minutes with a no-obligation cash offer.
    Estimated market value
    $1,089,400