Nestled in the serene landscapes of Owego Apalachin Schools, this exquisite 18 acre property offers the perfect blend of elegance and functionality. Boasting a spacious floor plan and ample storage, four-bedrooms, two-and-a-half-bathrooms-it is sure to captivate you at every turn. You're greeted by a family room complete with cozy wood fireplace, a formal living room featuring a gas fireplace that adds warmth and charm. The primary bedroom boasts an ensuite bath, an adjoining office and a newly painted balcony overlooking the garden. The laundry can be on the second floor or in lower level. Outside, the property showcases enchanting gardens and a greenhouse, offering endless possibilities for cultivating or perhaps accommodating horses. On a quiet cul-de-sac, this unique home awaits your personal touch. A pre-inspection is available, ensuring confidence and peace of mind in your investment. 14 Courtly Circle-11.36 Acres, adjourning second parcel with frontage on Lisle Rd-7.40 acres
Sold for $399,000
$399,000
14 Courtly Cir, Owego, NY 13827
4beds
2,820sqft
Single Family Residence
Built in 1963
18.76 Acres Lot
$410,800 Zestimate®
$141/sqft
$3,215 Estimated rent
Home value
$410,800
$374,000 - $448,000
$3,215/mo
Zestimate® history
Owner options
List your home for rent
$3,215/mo
Rent Zestimate®
Find your next renter with Zillow Rental Manager. Plus, with online applications, you can quickly screen prospective tenants – for free.
$3,215/mo
Rent Zestimate®
Refinance and save
$3,066/mo
Est. payment
Refinancing to a lower rate could help reduce your monthly payments and save thousands over the life of the loan.
$3,066/mo
Est. payment
Explore your selling options
Work with a Zillow partner agent
Leverage their expertise and Zillow's premium Showcase listings to get your home seen by more buyers.
Get startedList with your own agent
Get your home in front of millions of buyers by listing it on Zillow.
Learn how to do itSell it yourself
Take full control of how buyers see your home on Zillow by listing For Sale by Owner (FSBO).
List your homeWhat's special
Gas fireplaceCozy wood fireplaceNewly painted balconySpacious floor planAmple storage
Zillow last checked:
Listing updated:
Listed by:
Jody Butts,
HOWARD HANNA
Bought with:
Unknown
UNKNOWN NON MEMBER
Source: GBMLS,MLS#: 324925 Originating MLS: Greater Binghamton Association of REALTORS
Originating MLS: Greater Binghamton Association of REALTORSFacts & features
Interior
Bedrooms & bathrooms
- Bedrooms: 4
- Bathrooms: 3
- Full bathrooms: 2
- 1/2 bathrooms: 1
Primary bedroom
- Level: Third
- Dimensions: 16 x 20
Bedroom
- Level: Third
- Dimensions: 10 x 11
Bedroom
- Level: Third
- Dimensions: 10 x 12
Bedroom
- Level: Third
- Dimensions: 10 x 12
Primary bathroom
- Level: Third
- Dimensions: 5 x 9
Bathroom
- Level: Third
- Dimensions: 14 x 10
Dining room
- Level: First
- Dimensions: 14 x 13
Family room
- Level: First
- Dimensions: 26 x 13
Family room
- Level: Lower
- Dimensions: 12 x 16
Half bath
- Level: First
- Dimensions: 4 x 4
Kitchen
- Level: First
- Dimensions: 12 x 13
Living room
- Level: First
- Dimensions: 15 x 30
Office
- Level: Third
- Dimensions: 10 x 12
Workshop
- Level: Lower
- Dimensions: 14 x 10
Heating
- Baseboard
Cooling
- Ceiling Fan(s), Whole House Fan
Appliances
- Included: Built-In Oven, Cooktop, Dishwasher, Exhaust Fan, Gas Water Heater, Range, Refrigerator, Range Hood
- Laundry: Washer Hookup, Dryer Hookup
Features
- Walk-In Closet(s), Workshop
- Flooring: Carpet, Vinyl
- Windows: Insulated Windows
- Number of fireplaces: 2
- Fireplace features: Family Room, Living Room, Gas, Wood Burning
Interior area
- Total interior livable area: 2,820 sqft
- Finished area above ground: 2,380
- Finished area below ground: 440
Property
Parking
- Total spaces: 3
- Parking features: Attached, Detached, Garage, One Car Garage, Two Car Garage, Oversized
- Attached garage spaces: 3
Features
- Levels: Three Or More,Multi/Split
- Stories: 3
- Patio & porch: Open, Patio
- Exterior features: Landscaping, Mature Trees/Landscape, Patio, Shed
Lot
- Size: 18.76 Acres
- Features: Cul-De-Sac, Garden, Sloped Up, Wooded, Landscaped
Details
- Additional structures: Shed(s)
- Parcel number: 49308911801500010930000000
Construction
Type & style
- Home type: SingleFamily
- Architectural style: Three Story,Split Level
- Property subtype: Single Family Residence
Materials
- Aluminum Siding
- Foundation: Basement
Condition
- Year built: 1963
Utilities & green energy
- Sewer: Public Sewer
- Water: Public
Community & HOA
Location
- Region: Owego
Financial & listing details
- Price per square foot: $141/sqft
- Tax assessed value: $179,000
- Annual tax amount: $8,816
- Date on market: 5/8/2024
- Listing agreement: Exclusive Right To Sell
- Inclusions: SOME FURNISHINGS/CALL LO
- Ownership: OWNER
Price history
| Date | Event | Price |
|---|---|---|
| 6/27/2024 | Sold | $399,000$141/sqft |
Source:  GBMLS #324925 Report a problem GBMLS #324925 Report a problem | ||
| 5/13/2024 | Contingent | $399,000$141/sqft |
Source: GBMLS #324925 Report a problem | ||
| 5/8/2024 | Listed for sale | $399,000+262.7%$141/sqft |
Source: GBMLS #324925 Report a problem | ||
| 6/15/2004 | Sold | $110,000$39/sqft |
Source: Agent Provided Report a problem | ||
Public tax history
| Year | Property taxes | Tax assessment |
|---|---|---|
| 2025 | -- | $192,000 +15% |
| 2024 | -- | $167,000 |
| 2023 | -- | $167,000 |
| 2022 | -- | $167,000 |
| 2021 | -- | $167,000 |
| 2020 | -- | $167,000 |
| 2019 | -- | $167,000 |
| 2018 | -- | $167,000 |
| 2017 | $6,750 | $167,000 |
| 2016 | -- | $167,000 |
| 2015 | -- | $167,000 |
| 2014 | -- | $167,000 |
| 2013 | -- | $167,000 |
| 2012 | -- | $167,000 |
| 2011 | -- | $167,000 |
| 2010 | -- | $167,000 |
| 2009 | -- | $167,000 |
| 2008 | -- | $167,000 |
| 2007 | -- | $167,000 |
| 2006 | -- | $167,000 |
| 2005 | -- | $167,000 |
| 2004 | -- | $167,000 +1155.6% |
| 2002 | -- | $13,300 |
| 2001 | -- | $13,300 +10.8% |
| 2000 | -- | $12,000 |
Find assessor info on the county website
Neighborhood: 13827
Nearby homes
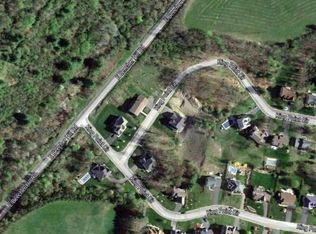
- $355,5980.3 acres13 King Point Cir S, Owego, NY 13827Off Market
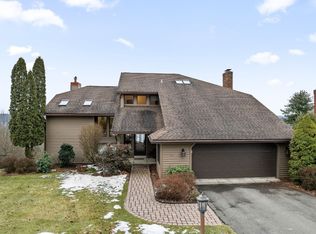
- $350,0004 bd3 ba2.1k sqft11 King Point Cir S, Owego, NY 13827Sold
- $400,6004 bd3 ba2.7k sqft15 King Point Cir S, Owego, NY 13827Off Market
- $305,0005 bd4 ba3.6k sqft9 King Point Cir S, Owego, NY 13827Sold
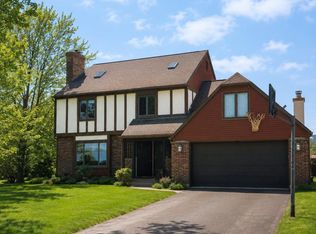
- $369,1004 bd2 ba2.6k sqft17 King Point Cir S, Owego, NY 13827Off Market
- $198,8000.43 acres7 King Point Cir S, Owego, NY 13827Off Market
- $429,0004 bd2 ba3.3k sqft19 King Point Cir S, Owego, NY 13827Off Market
- $458,5004 bd8 ba3.8k sqft19 Kings Point Cir, Owego, NY 13827Off Market
Nearby schools
GreatSchools rating
- 4/10Owego Elementary SchoolGrades: PK-5Distance: 1.7 mi
- 3/10Owego Apalachin Middle SchoolGrades: 6-8Distance: 1.7 mi
- 6/10Owego Free AcademyGrades: 9-12Distance: 1.8 mi
Schools provided by the listing agent
- Elementary: Owego
- District: Owego Apalachin
Source: GBMLS. This data may not be complete. We recommend contacting the local school district to confirm school assignments for this home.
- New York
- Tioga County
- Owego
- 13827
- 14 Courtly Cir
