Skip main navigation
Off market
  • $741,100

    14 Cowdrey St, Warwick, NY 10990

    2beds
    1,582sqft
    SingleFamily
    Built in 2014
    7,840 Square Feet Lot
    $741,100 Zestimate®
    $468/sqft
    $3,815 Estimated rent

    Home value

    $741,100

    $704,000 - $778,000

    $3,815/mo

    Zestimate® history
    Loading
    Loading...

    Owner options

    List your home for rent

    $3,815/mo

    Rent Zestimate®

    Find your next renter with Zillow Rental Manager. Plus, with online applications, you can quickly screen prospective tenants – for free.

    Learn more

    $3,815/mo

    Rent Zestimate®

    Refinance and save

    $5,517/mo

    Est. payment

    Refinancing to a lower rate could help reduce your monthly payments and save thousands over the life of the loan.

    See today's rates

    $5,517/mo

    Est. payment

    Explore your selling options

    Work with a Zillow partner agent

    Leverage their expertise and Zillow's premium Showcase listings to get your home seen by more buyers.

    Get started

    List with your own agent

    Get your home in front of millions of buyers by listing it on Zillow.

    Learn how to do it

    Sell it yourself

    Take full control of how buyers see your home on Zillow by listing For Sale by Owner (FSBO).

    List your home

    What's special

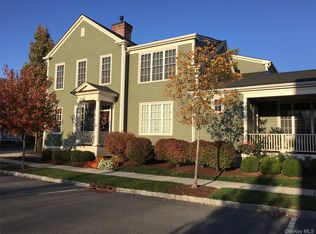
    The Pine Cottage is an inviting home that wraps up Warwick Grove s appealing Architecture and livable floor plans into an awesome package. Enjoy single floor living with plenty of room for gracious living and entertaining. The cottage has all of the essential elements you ve been waiting for a welcoming front porch, spacious open floor plan with gas fireplace, a private master suite, additional guest room and a second covered rear porch overlooking the woodlands. There s more . A lower level of 900 more SF enhances this home. Enjoy the comfort of a well-designed gathering room with walkout access to a spacious private yard, two offices (one of which offers a 3rd bedroom space.) Your guests will find themselves in pure luxury in this 3rd full bath. There is no end to the exquisite features of this home: custom crown moldings throughout, oak flooring, Reverse Osmosis water system, landscape sprinkling system , multi-zoned HVAC, just to mention a few! MUST SEE FOR YOURSELF.

    This property is off market, which means it's not currently listed for sale or rent on Zillow. This may be different from what's available on other websites or public sources.
    Facts & features

    Interior

    Bedrooms & bathrooms
    • Bedrooms: 2
    • Bathrooms: 3
    • Full bathrooms: 3
    Heating
    • Forced air
    Cooling
    • Central
    Features
    • Eat-in Kitchen, Master Downstairs, Entrance Foyer, Granite Counters, Master Bath, Pantry, Storage, Walk-In Closet(s), Formal Dining Room
    • Doors: ENERGY STAR Qualified Doors
    • Windows: ENERGY STAR Qualified Windows
    • Basement: Finished, Partial, Walk-Out Access
    • Has fireplace: Yes
    Interior area
    • Total interior livable area: 1,582 sqft

    Property

    Parking
    • Parking features: Garage - Attached
    Features
    • Patio & porch: Porch
    • Exterior features: Composition
    Lot
    • Size: 7,840 Square Feet
    • Features: Level, Near Public Transit, Sloped
    Details
    • Additional structures: Workshop
    • Parcel number: 33540523114

    Construction

    Type & style
    • Home type: SingleFamily
    • Architectural style: Ranch, Cottage
    Condition
    • Year built: 2014

    Utilities & green energy

    • Sewer: Public Sewer
    • Water: Public
    Green energy
    • Green verification: NAHB Green-Silver

    Community & HOA

    Community
    • Security: Security System
    HOA
    • Has HOA: Yes
    • Amenities included: Kitchen In Clubhouse
    • Services included: Maintenance Grounds, Other, Trash, Snow Removal
    • HOA fee: $404 monthly
    Location
    • Region: Warwick

    Financial & listing details

    • Price per square foot: $468/sqft
    • Tax assessed value: $616,700
    • Inclusions: Dryer, Dishwasher, Refrigerator, Washer, Oven/Range, Alarm System, Disposal, Door Hardware, Garage Door Opener, Microwave, Shades/Blinds, Light Fixtures, Screens, Wall to Wall Carpet, Chandelier(s), Curtains/Drapes, Garage Remote, Humidifier, Water Conditioner Owned, Energy Star Appliance(s), Flat Screen TV Bracket

    Price history

    DateEventPrice
    10/21/2020Sold$546,000+1.3%$345/sqft
    Source: OneKey® MLS as distributed by MLS GRID #H6051773 Report a problem
    7/19/2020Listed for sale$539,000+27.4%$341/sqft
    Source: BHG Rand Realty #H6051773 Report a problem
    2/18/2015Sold$423,128$267/sqft
    Source: OneKey® MLS as distributed by MLS GRID #H557089 Report a problem

    Public tax history

    YearProperty taxesTax assessment
    2025-- $51,800
    2024-- $51,800
    2023-- $51,800
    2022-- $51,800
    2021-- $51,800
    2020-- $51,800
    2019-- $51,800
    2018-- $51,800
    2017$10,523 $51,800 +10.2%
    2016-- $47,000
    2015-- $47,000 +571.4%
    2014-- $7,000
    2013-- $7,000 +250%
    2012-- $2,000
    2011-- $2,000
    2010-- $2,000
    2009-- $2,000
    2007-- $2,000
    2006-- $2,000
    2005-- $2,000
    Find assessor info on the county website

    Neighborhood: 10990

    Nearby schools

    GreatSchools rating
    Schools provided by the listing agent
    • Elementary: PARK AVENUE SCHOOL
    • Middle: WARWICK VALLEY MIDDLE SCHOOL
    • High: WARWICK VALLEY HIGH SCHOOL
    • District: WARWICK VALLEY

    Source: The MLS. This data may not be complete. We recommend contacting the local school district to confirm school assignments for this home.

    Get a cash offer in 3 minutes
    Find out how much your home could sell for in as little as 3 minutes with a no-obligation cash offer.
    Estimated market value
    $741,100
    Get a cash offer in 3 minutes
    Find out how much your home could sell for in as little as 3 minutes with a no-obligation cash offer.
    Estimated market value
    $741,100