First floor master suite sets the tone for this beautifully designed home, offering the perfect blend of comfort, elegance, and convenience in the highly sought-after community of Warwick Grove. This unique neighborhood is known for its architecturally pleasing homes, park-like setting, and strong sense of community, all nestled in the heart of the historic Village of Warwick.
Step inside to a welcoming foyer highlighted by elegant crown moldings, gleaming hardwood floors, and custom built-in cabinetry. The open-concept layout leads to a spacious kitchen featuring granite countertops, stainless steel appliances, and a convenient breakfast bar—ideal for both everyday living and entertaining.
The bright and inviting living room is centered around a warm gas fireplace, creating the perfect gathering space. The thoughtfully designed main level also includes a powder room, laundry room, and abundant storage, along with a rear hallway providing easy access to the attached two-car garage.
The first-floor primary suite is a true retreat, offering two generous walk-in closets and a luxurious ensuite bath complete with dual vanities, a soaking tub, and a walk-in shower.
Upstairs, you’ll find two additional spacious bedrooms and a versatile sitting area—perfect for guests, a home office, or a cozy reading nook.
Enjoy outdoor living from the charming covered front porch with roll-down shades, ideal for relaxing in any season. This home seamlessly blends charm, sophistication, and modern functionality.
Residents of Warwick Grove enjoy exceptional amenities including a Neighborhood Center with a living room, library, game room, gym, fitness center, and catering hall with a full kitchen, as well as a heated outdoor pool, community garden, and postal center.
This 55+ Active Adult Community allows up to 20% of residents under age 55, with full-time residents required to be 18 or older. The HOA monthly fee includes lawn maintenance, snow removal, trash pickup, and a discounted rate for Optimum internet and cable.
Pending
$710,000
15 Cowdrey Street, Warwick, NY 10990
3beds
2,482sqft
Single Family Residence, Residential
Built in 2011
436 Square Feet Lot
$-- Zestimate®
$286/sqft
$809/mo HOA
What's special
Attached two-car garageTwo additional spacious bedroomsPowder roomFirst-floor primary suiteLaundry roomOpen-concept layoutWelcoming foyer
- 76 days
- 101
- 2
Zillow last checked:
Listing updated:
Listed by:
BHG Real Estate Green Team 845-208-9928,
Kimberly Lasalandra 845-590-5794
Source: OneKey® MLS as distributed by MLS GRID,MLS#: 959122
Facts & features
Interior
Bedrooms & bathrooms
- Bedrooms: 3
- Bathrooms: 3
- Full bathrooms: 2
- 1/2 bathrooms: 1
Primary bedroom
- Level: First
Bedroom 2
- Level: Second
Primary bathroom
- Level: First
Bathroom 2
- Level: First
Bathroom 3
- Level: Second
Other
- Level: Second
Kitchen
- Level: First
Laundry
- Level: First
Living room
- Level: First
Heating
- Forced Air, Natural Gas
Cooling
- Central Air
Appliances
- Included: Dishwasher, Dryer, Gas Oven, Gas Range, Microwave, Refrigerator, Stainless Steel Appliance(s), Washer, Gas Water Heater
- Laundry: Gas Dryer Hookup, Laundry Room, Washer Hookup
Features
- First Floor Bedroom, First Floor Full Bath, Breakfast Bar, Built-in Features, Chandelier, Crown Molding, Double Vanity, Eat-in Kitchen, Entrance Foyer, Granite Counters, High Speed Internet, His and Hers Closets, Kitchen Island, Natural Woodwork, Open Kitchen, Pantry, Primary Bathroom, Walk-In Closet(s)
- Flooring: Ceramic Tile, Hardwood
- Windows: Blinds
- Basement: Partial
- Attic: See Remarks
- Number of fireplaces: 1
- Fireplace features: Gas, Living Room
Interior area
- Total structure area: 2,482
- Total interior livable area: 2,482 sqft
Property
Parking
- Total spaces: 2
- Parking features: Attached, On Street
- Garage spaces: 2
- Has uncovered spaces: Yes
Features
- Patio & porch: Covered, Porch
Lot
- Size: 436 Square Feet
Details
- Parcel number: 3354052320000007001.0000001
- Special conditions: None
Construction
Type & style
- Home type: SingleFamily
- Property subtype: Single Family Residence, Residential
- Attached to another structure: Yes
Materials
- Other
- Foundation: Other
Condition
- Year built: 2011
- Major remodel year: 2011
Utilities & green energy
- Sewer: Public Sewer
- Water: Public
- Utilities for property: Cable Connected, Natural Gas Connected, Sewer Connected, Underground Utilities, Water Connected
Community & HOA
Community
- Senior community: Yes
- Subdivision: Warwick Grove
HOA
- Has HOA: Yes
- Amenities included: Clubhouse, Fitness Center, Maintenance Grounds, Pool, Snow Removal, Trash
- Services included: Common Area Maintenance, Maintenance Structure, Maintenance Grounds, Pool Service, Snow Removal, Trash
- HOA fee: $809 monthly
Location
- Region: Warwick
Financial & listing details
- Price per square foot: $286/sqft
- Tax assessed value: $25,000
- Annual tax amount: $7,091
- Date on market: 2/6/2026
- Cumulative days on market: 237 days
- Listing agreement: Exclusive Right To Sell
- Exclusions: Curtains & Rods
Estimated market value
Not available
Estimated sales range
Not available
Not available
Price history
| Date | Event | Price |
|---|---|---|
| 8/10/2026 | Pending sale | $710,000$286/sqft |
Source:  OneKey® MLS as distributed by MLS GRID #959122 Report a problem | ||
| 7/17/2026 | Listing removed | $710,000$286/sqft |
Source: OneKey® MLS as distributed by MLS GRID #959122 Report a problem | ||
| 6/23/2026 | Price change | $710,000-2.1%$286/sqft |
Source: OneKey® MLS as distributed by MLS GRID #959122 Report a problem | ||
| 5/14/2026 | Price change | $725,000-3.2%$292/sqft |
Source: OneKey® MLS as distributed by MLS GRID #959122 Report a problem | ||
| 5/2/2026 | Price change | $749,000-3.4%$302/sqft |
Source: OneKey® MLS as distributed by MLS GRID #959122 Report a problem | ||
| 4/18/2026 | Price change | $775,000-3%$312/sqft |
Source: OneKey® MLS as distributed by MLS GRID #959122 Report a problem | ||
| 2/12/2026 | Price change | $799,000-4.8%$322/sqft |
Source: OneKey® MLS as distributed by MLS GRID #959122 Report a problem | ||
| 2/6/2026 | Listed for sale | $839,000+67.1%$338/sqft |
Source: OneKey® MLS as distributed by MLS GRID #959122 Report a problem | ||
| 1/7/2013 | Sold | $502,175$202/sqft |
Source: Public Record Report a problem | ||
Public tax history
| Year | Property taxes | Tax assessment |
|---|---|---|
| 2025 | -- | $25,000 |
| 2024 | -- | $25,000 |
| 2023 | -- | $25,000 |
| 2022 | -- | $25,000 |
| 2021 | -- | $25,000 |
| 2020 | -- | $25,000 |
| 2019 | -- | $25,000 |
| 2018 | -- | $25,000 |
| 2017 | $5,242 | $25,000 |
| 2016 | -- | $25,000 |
| 2015 | -- | $25,000 |
| 2014 | -- | $25,000 |
| 2013 | -- | $25,000 +1150% |
| 2012 | -- | $2,000 |
| 2011 | -- | $2,000 |
| 2010 | -- | $2,000 |
| 2009 | -- | $2,000 |
| 2007 | -- | $2,000 |
Find assessor info on the county website
Monthly payment
Climate risks
Neighborhood: 10990
Nearby schools
Schools provided by the listing agent
- Elementary: Park Avenue Elementary School
- Middle: Warwick Valley Middle School
- High: Warwick Valley High School
Source: OneKey® MLS as distributed by MLS GRID. This data may not be complete. We recommend contacting the local school district to confirm school assignments for this home.

Similar homes
- $670,0002 bd3 ba2.1k sqft5 Cowdrey Street, Warwick, NY 10990For Sale
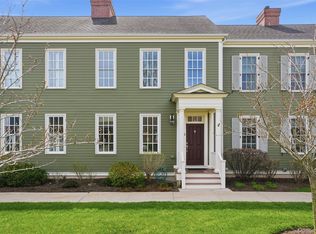
 MLS ID #983901, Carole E. Rogers, Listing by: Howard Hanna Rand Realty. OneKey® MLS as distributed by MLS GRID
- $799,0002 bd3 ba2.2k sqft2 Sly Street, Warwick, NY 10990For Sale
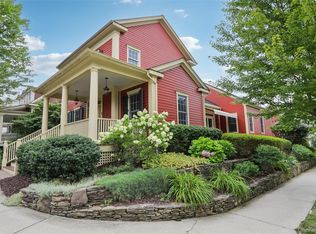 MLS ID #1047605, Steven E. Wing, Listing by: Howard Hanna Rand Realty. OneKey® MLS as distributed by MLS GRID
- $549,9004 bd3 ba2.4k sqft28 Brady Road, Warwick, NY 10990For Sale
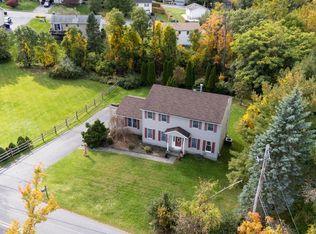 MLS ID #1060657, Dennis Decina, Listing by: RE/MAX Country Realty. OneKey® MLS as distributed by MLS GRID
- $799,9003 bd3 ba2.8k sqft42 Somerset Lane, Warwick, NY 10990For Sale
 MLS ID #1051262, Luisa Figlia, Listing by: Howard Hanna Rand Realty. OneKey® MLS as distributed by MLS GRID
- $549,9003 bd3 ba2.3k sqft27 High Hill Avenue, Warwick, NY 10990For SaleMLS ID #989269, Tracy McNamara, Listing by: Keller Williams Realty. OneKey® MLS as distributed by MLS GRID
- $549,0004 bd2 ba2.4k sqft139 Pine Island Turnpike, Warwick, NY 10990For SaleMLS ID #1031433, Carol M Buchanan, Listing by: BHG Real Estate Green Team. OneKey® MLS as distributed by MLS GRID
- $499,9003 bd2 ba1.6k sqft96 Galloway Road, Warwick, NY 10990For SaleMLS ID #1046907, Geoffrey M Green, Listing by: BHG Real Estate Green Team. OneKey® MLS as distributed by MLS GRID
- $949,0003 bd2 ba2.2k sqft12 Whitefield Avenue, Warwick, NY 10990For SaleMLS ID #1052271, Carmela Lopez Borrazas, Listing by: Serhant LLC. OneKey® MLS as distributed by MLS GRID
- $699,0003 bd3 ba1.9k sqft6 E Shore Road, Greenwood Lake, NY 10925For SaleMLS ID #1044625, Jennifer DiCostanzo, Listing by: RE/MAX Town & Country. OneKey® MLS as distributed by MLS GRID
- $739,0004 bd3 ba2.5k sqft121 Conklingtown Road, Chester, NY 10918For SaleMLS ID #1042913, Chaim Weiss, Listing by: MS Realty Group USA, Inc. OneKey® MLS as distributed by MLS GRID
- $699,9973 bd3 ba2.2k sqft17 Terry Road, Monroe, NY 10950For SaleMLS ID #1032028, James J. Cosenza, Listing by: BHG Real Estate Green Team. OneKey® MLS as distributed by MLS GRID
- $999,0005 bd3 ba3.2k sqft1575 Route 17A, Warwick, NY 10990For SaleMLS ID #982474, Beth Palma, Listing by: Keller Williams Realty. OneKey® MLS as distributed by MLS GRID
- $999,0004 bd3 ba2.9k sqft315 Bellvale Lakes Road, Warwick, NY 10990For SaleMLS ID #1016008, Jennifer DiCostanzo, Listing by: RE/MAX Town & Country. OneKey® MLS as distributed by MLS GRID
- $760,0004 bd3 ba3.2k sqft214 W Mombasha Road, Monroe, NY 10950For SaleMLS ID #1033061, Laurel P Lustgarten, Listing by: Howard Hanna Rand Realty. OneKey® MLS as distributed by MLS GRID
- $744,9994 bd3 ba2.7k sqft58 Nancy Lane, Chester, NY 10918For SaleMLS ID #995624, Gina Dudgeon, Listing by: Howard Hanna Rand Realty. OneKey® MLS as distributed by MLS GRID
- $659,9004 bd3 ba2.4k sqft228 W Mombasha Road, Monroe, NY 10950For SaleMLS ID #1007960, Hershel Lowy, Listing by: Master Realty Group Inc.. OneKey® MLS as distributed by MLS GRID
- $599,0003 bd3 ba1.7k sqft32 Valley Court, Florida, NY 10921For SaleMLS ID #1057397, Bernadette Giordano, Listing by: Howard Hanna Rand Realty. OneKey® MLS as distributed by MLS GRID
- $679,9004 bd3 ba2.5k sqft604 Ridgebury Road, Slate Hill, NY 10973For SaleMLS ID #1026551, Tom Pahucki, Listing by: Keller Williams Realty. OneKey® MLS as distributed by MLS GRID
- $679,0004 bd3 ba3.1k sqft64 Normandy Court, New Hampton, NY 10958For SaleMLS ID #1057994, Erin K Connolly-Frontino, Listing by: Artisan Realty. OneKey® MLS as distributed by MLS GRID
- $795,0004 bd3 ba3.2k sqft40 Sandra Lane, Monroe, NY 10950For SaleMLS ID #1051940, Richard J Froehlich, Listing by: RE/MAX Benchmark Realty Group. OneKey® MLS as distributed by MLS GRID
