NEW PRICE - NEW OPPORTUNITY...Located in the highly sought-after Warwick Grove community, this exceptional townhouse offers the perfect blend of style, comfort, and easy living. Step inside to an inviting open floor plan enhanced by crown moldings throughout and stunning, thoughtfully curated decor. The sun-filled living space features oversized windows and a cozy natural gas fireplace beautifully set into a custom built-in bookcase—creating a warm and elegant focal point. The kitchen flows seamlessly into the great room and casual dining area, ideal for everyday living and entertaining. A custom pantry with built-in shelving adds both convenience and organization. The generously sized primary suite is a true retreat, complete with two large custom walk-in closets and a totally renovated spa-like bathroom. A well-appointed guest bedroom offers its own private en-suite bath, providing comfort and privacy for visitors. Throughout the home you notice elegant crown molding and the rich hardwood oak flooring that adds warmth and continuity to the first floor. Outdoor living is just as impressive, featuring a private courtyard with a covered porch, plus a beautifully landscaped patio with a grill—perfect for relaxing or entertaining. One more reason to love this home: Low Property Taxes. This is refined, low-maintenance living at its best, all within close proximity to the charming Village of Warwick and all it includes.
For sale
Price cut: $29K (9/4)
$670,000
5 Cowdrey Street, Warwick, NY 10990
2beds
2,168sqft
Single Family Residence, Residential
Built in 2011
436 Square Feet Lot
$-- Zestimate®
$309/sqft
$865/mo HOA
What's special
Oversized windowsCozy natural gas fireplaceTotally renovated spa-like bathroomInviting open floor planCrown moldings throughoutGenerously sized primary suiteCustom built-in bookcase
- 189 days
- 672
- 17
Zillow last checked:
Listing updated:
Listed by:
Howard Hanna Rand Realty 845-986-4848,
Carole E. Rogers 914-443-2496,
Susan M. Schneider 201-697-2200,
Howard Hanna Rand Realty
Source: OneKey® MLS as distributed by MLS GRID,MLS#: 983901
Facts & features
Interior
Bedrooms & bathrooms
- Bedrooms: 2
- Bathrooms: 3
- Full bathrooms: 2
- 1/2 bathrooms: 1
Primary bedroom
- Description: Crown moldings
- Level: Second
Bedroom 2
- Description: Guest En'suite with private bath
- Level: Second
Primary bathroom
- Description: Totally renovated
- Level: Second
Dining room
- Description: Crown molding
- Level: First
Family room
- Description: Located off kitchen with casual dining area.. crown molding.
- Level: First
Kitchen
- Level: First
Laundry
- Level: Second
Lavatory
- Description: Plumbing components updated
- Level: First
Living room
- Description: Natural Gas Fireplace, crown molding
- Level: First
Heating
- Forced Air
Cooling
- Central Air
Appliances
- Included: Dishwasher, Dryer, ENERGY STAR Qualified Appliances, Exhaust Fan, Gas Cooktop, Gas Range, Microwave, Refrigerator, Stainless Steel Appliance(s), Tankless Water Heater, Washer
Features
- Built-in Features, Ceiling Fan(s), Chandelier, Crown Molding, Double Vanity, Entrance Foyer, Formal Dining, Granite Counters, High Ceilings, His and Hers Closets, Pantry, Primary Bathroom, Recessed Lighting, Walk Through Kitchen, Walk-In Closet(s)
- Flooring: Hardwood, Tile
- Doors: ENERGY STAR Qualified Doors
- Basement: Crawl Space
- Attic: Scuttle
- Number of fireplaces: 1
- Fireplace features: Gas, Living Room
Interior area
- Total structure area: 2,168
- Total interior livable area: 2,168 sqft
Property
Parking
- Total spaces: 2
- Parking features: Garage, Garage Door Opener
- Garage spaces: 2
Features
- Levels: Two
- Patio & porch: Patio, Porch
- Exterior features: Awning(s), Courtyard, Gas Grill, Lighting, Rain Gutters
- Pool features: Community
- Fencing: Back Yard
Lot
- Size: 436 Square Feet
- Features: Landscaped, Near Public Transit, Near School, Near Shops
Details
- Parcel number: 3354052320000008001.0000002
- Special conditions: None
Construction
Type & style
- Home type: SingleFamily
- Property subtype: Single Family Residence, Residential
Materials
- Blown-In Insulation, Energy Star, Frame, HardiPlank Type
- Foundation: Concrete Perimeter
Condition
- Actual
- Year built: 2011
- Major remodel year: 2011
Utilities & green energy
- Sewer: Public Sewer
- Water: Public
- Utilities for property: Cable Connected, Electricity Connected, Natural Gas Connected, Phone Connected, Trash Collection Public, Underground Utilities
Community & HOA
Community
- Features: Fitness Center, Park, Pool, Sidewalks
- Security: Fire Sprinkler System, Smoke Detector(s)
- Senior community: Yes
HOA
- Has HOA: Yes
- Services included: Cable TV, Common Area Maintenance, Maintenance Structure, Maintenance Grounds, Internet, Snow Removal, Trash
- HOA fee: $865 monthly
- HOA name: Westchester Property Management
Location
- Region: Warwick
Financial & listing details
- Price per square foot: $309/sqft
- Tax assessed value: $24,000
- Annual tax amount: $6,257
- Date on market: 4/18/2026
- Cumulative days on market: 190 days
- Listing agreement: Exclusive Right To Sell
- Electric utility on property: Yes
Estimated market value
Not available
Estimated sales range
Not available
Not available
Price history
| Date | Event | Price |
|---|---|---|
| 9/4/2026 | Price change | $670,000-4.1%$309/sqft |
Source:  OneKey® MLS as distributed by MLS GRID #983901 Report a problem OneKey® MLS as distributed by MLS GRID #983901 Report a problem | ||
| 5/12/2026 | Price change | $699,000-4.1%$322/sqft |
Source: OneKey® MLS as distributed by MLS GRID #983901 Report a problem | ||
| 4/18/2026 | Listed for sale | $729,000+92.6%$336/sqft |
Source: OneKey® MLS as distributed by MLS GRID #983901 Report a problem | ||
| 7/20/2012 | Sold | $378,495$175/sqft |
Source: Public Record Report a problem | ||
Public tax history
| Year | Property taxes | Tax assessment |
|---|---|---|
| 2025 | -- | $24,000 |
| 2024 | -- | $24,000 |
| 2023 | -- | $24,000 |
| 2022 | -- | $24,000 |
| 2021 | -- | $24,000 |
| 2020 | -- | $24,000 |
| 2019 | -- | $24,000 |
| 2018 | -- | $24,000 |
| 2017 | $5,006 | $24,000 |
| 2016 | -- | $24,000 |
| 2015 | -- | $24,000 |
| 2014 | -- | $24,000 |
| 2013 | -- | $24,000 +100% |
| 2012 | -- | $12,000 +500% |
| 2011 | -- | $2,000 |
| 2010 | -- | $2,000 |
| 2009 | -- | $2,000 |
| 2007 | -- | $2,000 |
Find assessor info on the county website
Monthly payment
Climate risks
Neighborhood: 10990
Nearby schools
Schools provided by the listing agent
- Elementary: Park Avenue Elementary School
- Middle: Warwick Valley Middle School
- High: Warwick Valley High School
Source: OneKey® MLS as distributed by MLS GRID. This data may not be complete. We recommend contacting the local school district to confirm school assignments for this home.
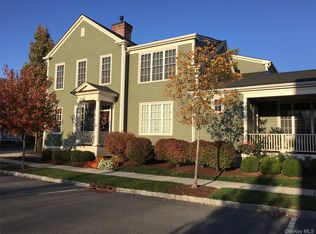
Similar homes
- $799,0002 bd3 ba2.2k sqft2 Sly Street, Warwick, NY 10990For Sale
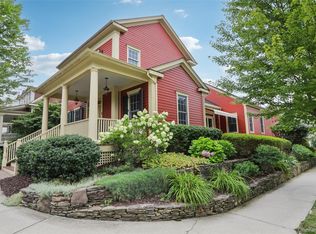
 MLS ID #1047605, Steven E. Wing, Listing by: Howard Hanna Rand Realty. OneKey® MLS as distributed by MLS GRID
 - $600,0003 bd2 ba1.8k sqft30 Pumpkin Hill Road, Warwick, NY 10990For Sale
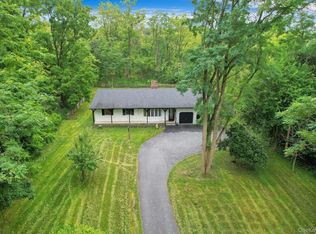 MLS ID #1047745, Rebecca M. Day, Listing by: Prominent Properties Sotheby's. OneKey® MLS as distributed by MLS GRID
 - $799,9003 bd3 ba2.8k sqft42 Somerset Lane, Warwick, NY 10990For Sale
 MLS ID #1051262, Luisa Figlia, Listing by: Howard Hanna Rand Realty. OneKey® MLS as distributed by MLS GRID
 - $549,9003 bd3 ba2.3k sqft27 High Hill Avenue, Warwick, NY 10990For Sale
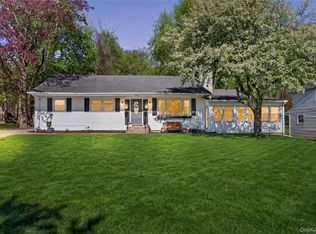 MLS ID #989269, Tracy McNamara, Listing by: Keller Williams Realty. OneKey® MLS as distributed by MLS GRID
 - $549,0004 bd2 ba2.4k sqft139 Pine Island Turnpike, Warwick, NY 10990For SaleMLS ID #1031433, Carol M Buchanan, Listing by: BHG Real Estate Green Team. OneKey® MLS as distributed by MLS GRID
- $499,9003 bd2 ba1.6k sqft96 Galloway Road, Warwick, NY 10990For SaleMLS ID #1046907, Geoffrey M Green, Listing by: BHG Real Estate Green Team. OneKey® MLS as distributed by MLS GRID
- $949,0003 bd2 ba2.2k sqft12 Whitefield Avenue, Warwick, NY 10990For SaleMLS ID #1052271, Carmela Lopez Borrazas, Listing by: Serhant LLC. OneKey® MLS as distributed by MLS GRID
- $699,0004 bd3 ba2.4k sqft65 Bender Road, Westtown, NY 10998For SaleMLS ID #1061754, Olivia T. Torres, Listing by: eXp Realty. OneKey® MLS as distributed by MLS GRID
- $599,0003 bd3 ba1.7k sqft32 Valley Court, Florida, NY 10921For SaleMLS ID #1057397, Bernadette Giordano, Listing by: Howard Hanna Rand Realty. OneKey® MLS as distributed by MLS GRID
- $999,0004 bd3 ba2.9k sqft315 Bellvale Lakes Road, Warwick, NY 10990For SaleMLS ID #1016008, Jennifer DiCostanzo, Listing by: RE/MAX Town & Country. OneKey® MLS as distributed by MLS GRID
- $849,9004 bd4 ba2.8k sqft45 Chardavoyne Road, Warwick, NY 10990For SaleMLS ID #1045554, Rebecca A. Bank, Listing by: Keller Williams Realty. OneKey® MLS as distributed by MLS GRID
- $699,0003 bd3 ba1.9k sqft6 E Shore Road, Greenwood Lake, NY 10925For SaleMLS ID #1044625, Jennifer DiCostanzo, Listing by: RE/MAX Town & Country. OneKey® MLS as distributed by MLS GRID
- $739,0004 bd3 ba2.5k sqft121 Conklingtown Road, Chester, NY 10918For SaleMLS ID #1042913, Chaim Weiss, Listing by: MS Realty Group USA, Inc. OneKey® MLS as distributed by MLS GRID
- $699,9973 bd3 ba2.2k sqft17 Terry Road, Monroe, NY 10950For SaleMLS ID #1032028, James J. Cosenza, Listing by: BHG Real Estate Green Team. OneKey® MLS as distributed by MLS GRID
- $670,0003 bd3 ba2.3k sqft55 Fairway Drive, Johnson, NY 10933For SaleMLS ID #1024464, Regina Clark, Listing by: Real Estate Circuit Inc. OneKey® MLS as distributed by MLS GRID
- $679,0004 bd3 ba3.1k sqft64 Normandy Court, New Hampton, NY 10958For SaleMLS ID #1057994, Erin K Connolly-Frontino, Listing by: Artisan Realty. OneKey® MLS as distributed by MLS GRID
- $679,9004 bd3 ba2.5k sqft604 Ridgebury Road, Slate Hill, NY 10973For SaleMLS ID #1026551, Tom Pahucki, Listing by: Keller Williams Realty. OneKey® MLS as distributed by MLS GRID
- $650,0003 bd3 ba3.1k sqft27 Margaret Road, Monroe, NY 10950For SaleMLS ID #1050106, Rosalie W Cook, Listing by: Weichert Realtors. OneKey® MLS as distributed by MLS GRID
- $760,0004 bd3 ba3.2k sqft214 W Mombasha Road, Monroe, NY 10950For SaleMLS ID #1033061, Laurel P Lustgarten, Listing by: Howard Hanna Rand Realty. OneKey® MLS as distributed by MLS GRID
- $595,0003 bd2 ba1.8k sqft161 Highland Avenue, Monroe, NY 10950For SaleMLS ID #1059180, Mitchell Kass, Listing by: eXp Realty. OneKey® MLS as distributed by MLS GRID
