If neighborhood means everything to you, your search ends here. Nestled in one of Milton's most convenient locations, this side entrance Colonial is a true crown jewel. Priced to reflect cosmetic updates, but built and maintained where it counts. The roof, siding, hot water tank, windows and kitchen have all been thoughtfully updated, so you can skip straight to the fun part: choosing your paint colors and making it your own. Soaring ceilings, custom built ins, sun filled rooms with multiple windows on every wall and a flexible floor plan that includes a first floor den, second floor office and a finished lower level with full bath giving you the space to live, work and entertain with ease. Public schools, parks, walking trails and the trolley are all within reach. A short drive and you can access the Commuter Rail, Westwood Station (Amtrak,Wegmans, Target) and Legacy Place. Homes with this footprint and this potential don't come around often and they don't stay long! See for yourself!
Sold for $725,000
$725,000
14 Crown St, Milton, MA 02186
3beds
2,093sqft
Single Family Residence
Built in 1925
5,118 Square Feet Lot
$728,900 Zestimate®
$346/sqft
$3,795 Estimated rent
Home value
$728,900
$678,000 - $787,000
$3,795/mo
Zestimate® history
Owner options
List your home for rent
$3,795/mo
Rent Zestimate®
Find your next renter with Zillow Rental Manager. Plus, with online applications, you can quickly screen prospective tenants – for free.
$3,795/mo
Rent Zestimate®
Refinance and save
$4,738/mo
Est. payment
Refinancing to a lower rate could help reduce your monthly payments and save thousands over the life of the loan.
$4,738/mo
Est. payment
Explore your selling options
Work with a Zillow partner agent
Leverage their expertise and Zillow's premium Showcase listings to get your home seen by more buyers.
Get startedList with your own agent
Get your home in front of millions of buyers by listing it on Zillow.
Learn how to do itSell it yourself
Take full control of how buyers see your home on Zillow by listing For Sale by Owner (FSBO).
List your homeWhat's special
Side entrance colonialFirst floor denSecond floor officeCustom built insSoaring ceilingsFlexible floor plan
Zillow last checked:
Listing updated:
Listed by:
Cahill+Co. Team 781-801-4834,
William Raveis R.E. & Home Services 617-322-3933
Bought with:
Kathleen Huntington
Coldwell Banker Realty - Milton
Source: MLS PIN,MLS#: 73509071
Facts & features
Interior
Bedrooms & bathrooms
- Bedrooms: 3
- Bathrooms: 3
- Full bathrooms: 2
- 1/2 bathrooms: 1
Primary bedroom
- Features: Flooring - Wall to Wall Carpet
- Level: Second
Bedroom 2
- Features: Flooring - Wall to Wall Carpet
- Level: Second
Bedroom 3
- Features: Flooring - Wall to Wall Carpet
- Level: Second
Bathroom 1
- Features: Bathroom - Half
- Level: First
Bathroom 2
- Features: Bathroom - Full
- Level: Second
Bathroom 3
- Features: Bathroom - Full
- Level: Basement
Dining room
- Features: Closet/Cabinets - Custom Built, Flooring - Hardwood
- Level: First
Family room
- Features: Bathroom - Full, Flooring - Wall to Wall Carpet
- Level: Basement
Kitchen
- Features: Flooring - Stone/Ceramic Tile
- Level: First
Living room
- Features: Closet/Cabinets - Custom Built, Flooring - Hardwood
- Level: First
Office
- Features: Flooring - Wall to Wall Carpet
- Level: Second
Heating
- Steam, Natural Gas
Cooling
- Window Unit(s)
Appliances
- Laundry: In Basement
Features
- Office, Den
- Flooring: Flooring - Wall to Wall Carpet, Flooring - Hardwood
- Basement: Full,Finished,Walk-Out Access
- Number of fireplaces: 1
- Fireplace features: Living Room
Interior area
- Total structure area: 2,093
- Total interior livable area: 2,093 sqft
- Finished area above ground: 1,560
- Finished area below ground: 533
Property
Parking
- Total spaces: 4
- Parking features: Detached, Paved Drive, Off Street
- Garage spaces: 2
- Uncovered spaces: 2
Features
- Patio & porch: Patio
- Exterior features: Patio
Lot
- Size: 5,118 Square Feet
- Features: Level
Details
- Parcel number: M:C B:020 L:2,126601
- Zoning: RC
Construction
Type & style
- Home type: SingleFamily
- Architectural style: Colonial
- Property subtype: Single Family Residence
Materials
- Frame
- Foundation: Stone
- Roof: Shingle
Condition
- Year built: 1925
Utilities & green energy
- Sewer: Public Sewer
- Water: Public
Community & HOA
Community
- Features: Public Transportation, Tennis Court(s), Park, Walk/Jog Trails, Medical Facility, Bike Path, Conservation Area, Highway Access, T-Station
HOA
- Has HOA: No
Location
- Region: Milton
Financial & listing details
- Price per square foot: $346/sqft
- Tax assessed value: $685,700
- Annual tax amount: $7,604
- Date on market: 6/8/2026
Price history
| Date | Event | Price |
|---|---|---|
| 6/26/2026 | Sold | $725,000$346/sqft |
Source: MLS PIN #73509071 Report a problem | ||
| 5/21/2026 | Pending sale | $725,000$346/sqft |
Source: MLS PIN #73509071 Report a problem | ||
| 5/5/2026 | Contingent | $725,000$346/sqft |
Source: MLS PIN #73509071 Report a problem | ||
| 4/29/2026 | Listed for sale | $725,000-19%$346/sqft |
Source: MLS PIN #73509071 Report a problem | ||
| 9/20/2025 | Listing removed | $895,001$428/sqft |
Source: MLS PIN #73404106 Report a problem | ||
| 9/16/2025 | Price change | $895,001+0%$428/sqft |
Source: MLS PIN #73404106 Report a problem | ||
| 7/14/2025 | Listed for sale | $895,000+346%$428/sqft |
Source: MLS PIN #73404106 Report a problem | ||
| 5/4/1994 | Sold | $200,678+12.1%$96/sqft |
Source: Public Record Report a problem | ||
| 10/28/1988 | Sold | $179,000$86/sqft |
Source: Public Record Report a problem | ||
Public tax history
| Year | Property taxes | Tax assessment |
|---|---|---|
| 2025 | $7,604 +0.6% | $685,700 -0.9% |
| 2024 | $7,558 +1.5% | $692,100 +6% |
| 2023 | $7,443 +2.2% | $652,900 +11.8% |
| 2022 | $7,281 +1.7% | $583,900 +7.1% |
| 2021 | $7,157 +5.5% | $545,100 +5.4% |
| 2020 | $6,783 +2.6% | $517,000 +3.1% |
| 2019 | $6,608 +9.2% | $501,400 +14.4% |
| 2018 | $6,052 +6.9% | $438,200 +5% |
| 2017 | $5,661 +4.8% | $417,500 +4.4% |
| 2016 | $5,400 +2.6% | $400,000 +6% |
| 2015 | $5,262 +3% | $377,500 +10.7% |
| 2014 | $5,110 +6.9% | $340,900 +4.9% |
| 2013 | $4,779 -1.2% | $325,100 -3.5% |
| 2012 | $4,835 +1.9% | $336,900 -0.1% |
| 2011 | $4,744 +3% | $337,200 -2.3% |
| 2010 | $4,607 +12.8% | $345,100 -0.8% |
| 2009 | $4,086 +4.6% | $348,000 -2.4% |
| 2008 | $3,906 +1% | $356,700 |
| 2007 | $3,867 +6.8% | $356,700 |
| 2006 | $3,621 +5.4% | $356,700 +9.5% |
| 2005 | $3,435 +10.7% | $325,900 +27.3% |
| 2004 | $3,104 +3.3% | $256,100 |
| 2003 | $3,004 +6.9% | $256,100 +53.8% |
| 2002 | $2,809 +17.2% | $166,500 +27.2% |
| 1999 | $2,397 | $130,900 |
Find assessor info on the county website
Neighborhood: 02186
Nearby homes
- $876,7004 bd2 ba1.3k sqft18 Crown St, Milton, MA 02186Off Market

- $791,3003 bd1 ba1.6k sqft10 Crown St, Milton, MA 02186Off Market
- $500,500-- bd-- ba-- sqft52 Blue Hill Terrace St, Milton, MA 02186Off Market
- $820,3003 bd2 ba1.4k sqft22 Crown St, Milton, MA 02186Off Market
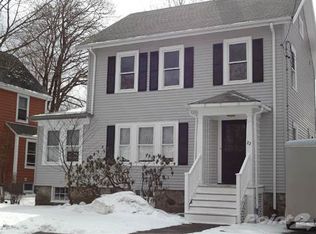
- $739,5004 bd1 ba1.4k sqft52 Blue Hill Terrace St, Milton, MA 02186Off Market
- $749,0003 bd2 ba1.3k sqft15 Crown St, Milton, MA 02186Sold
- $778,0003 bd1 ba1.4k sqft11 Crown St, Milton, MA 02186Off Market
- $833,0003 bd1 ba1.5k sqft9 Crown St, Milton, MA 02186Sold
Nearby schools
GreatSchools rating
- 6/10Tucker Elementary SchoolGrades: PK-5Distance: 0.3 mi
- 8/10Charles S Pierce Middle SchoolGrades: 6-8Distance: 0.6 mi
- 10/10Milton High SchoolGrades: 9-12Distance: 0.6 mi
Get a cash offer in 3 minutes
Find out how much your home could sell for in as little as 3 minutes with a no-obligation cash offer.
Estimated market value
$728,900
Get a cash offer in 3 minutes
Find out how much your home could sell for in as little as 3 minutes with a no-obligation cash offer.
Estimated market value
$728,900
- Massachusetts
- Norfolk County
- Milton
- 02186
- 14 Crown St
