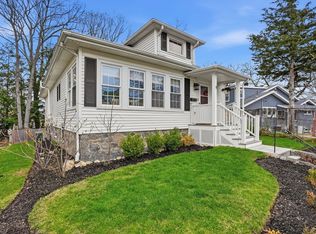
Every now and then, a home comes along that simply feels like it's the one. This side entrance Dutch Colonial welcomes you with high ceilings and rich woodwork, where one room leads naturally to the next. Three bedrooms plus a quiet office overlooking the treetops, make working from home that much more enjoyable. The screened in porch is hidden behind a canopy of trees, filtering sunlight over a climbing rose bush soon to be in full bloom. Milton is the sort of town people discover and never quite get over. Stone walls, tree lined streets and neighbors who still know each other's names. This location gives you the beauty of being minutes from the Blue Hills Reservation offering acres of trails, skyline views, and the kind of outdoor escape that makes every season feel worth staying for. The Trolley connects directly to Ashmont Station on the Red Line, putting all of Boston within reach without ever pulling you away from any of it. This is your chance to try Milton on for size!
Sold for $749,000
$749,000
15 Crown St, Milton, MA 02186
3beds
1,384sqft
Single Family Residence
Built in 1925
4,957 Square Feet Lot
$748,100 Zestimate®
$541/sqft
$3,708 Estimated rent
Home value
$748,100
$703,000 - $793,000
$3,708/mo
Zestimate® history
Owner options
List your home for rent
$3,708/mo
Rent Zestimate®
Find your next renter with Zillow Rental Manager. Plus, with online applications, you can quickly screen prospective tenants – for free.
$3,708/mo
Rent Zestimate®
Refinance and save
$4,895/mo
Est. payment
Refinancing to a lower rate could help reduce your monthly payments and save thousands over the life of the loan.
$4,895/mo
Est. payment
Explore your selling options
Work with a Zillow partner agent
Leverage their expertise and Zillow's premium Showcase listings to get your home seen by more buyers.
Get startedList with your own agent
Get your home in front of millions of buyers by listing it on Zillow.
Learn how to do itSell it yourself
Take full control of how buyers see your home on Zillow by listing For Sale by Owner (FSBO).
List your homeWhat's special
Side entrance dutch colonialStone wallsTree lined streetsThree bedroomsClimbing rose bushRich woodworkHigh ceilings
Zillow last checked:
Listing updated:
Listed by:
Cahill+Co. Team 781-801-4834,
William Raveis R.E. & Home Services 617-322-3933
Bought with:
Cahill+Co. Team
William Raveis R.E. & Home Services
Source: MLS PIN,MLS#: 73517484
Facts & features
Interior
Bedrooms & bathrooms
- Bedrooms: 3
- Bathrooms: 2
- Full bathrooms: 1
- 1/2 bathrooms: 1
Primary bedroom
- Features: Flooring - Hardwood
- Level: Second
Bedroom 2
- Features: Flooring - Hardwood
- Level: Second
Bedroom 3
- Features: Flooring - Hardwood
- Level: Second
Bathroom 1
- Features: Bathroom - Half
- Level: First
Bathroom 2
- Features: Bathroom - Full
- Level: Second
Dining room
- Features: Closet/Cabinets - Custom Built, Flooring - Hardwood
- Level: First
Kitchen
- Features: Flooring - Hardwood
- Level: First
Living room
- Features: Flooring - Hardwood
- Level: First
Office
- Features: Flooring - Hardwood
- Level: Second
Heating
- Baseboard, Hot Water, Heat Pump, Natural Gas
Cooling
- Heat Pump
Features
- Office
- Flooring: Flooring - Hardwood
- Basement: Full
- Number of fireplaces: 1
- Fireplace features: Living Room
Interior area
- Total structure area: 1,384
- Total interior livable area: 1,384 sqft
- Finished area above ground: 1,384
Property
Parking
- Total spaces: 3
- Parking features: Paved Drive, Off Street
- Uncovered spaces: 3
Features
- Patio & porch: Screened
- Exterior features: Porch - Screened
Lot
- Size: 4,957 Square Feet
- Features: Level
Details
- Parcel number: M:C B:018 L:7,126561
- Zoning: RC
Construction
Type & style
- Home type: SingleFamily
- Architectural style: Colonial
- Property subtype: Single Family Residence
Materials
- Frame
- Foundation: Stone
- Roof: Shingle
Condition
- Year built: 1925
Utilities & green energy
- Sewer: Public Sewer
- Water: Public
Community & HOA
Community
- Features: Public Transportation
HOA
- Has HOA: No
Location
- Region: Milton
Financial & listing details
- Price per square foot: $541/sqft
- Tax assessed value: $672,200
- Annual tax amount: $7,455
- Date on market: 7/19/2026
Price history
| Date | Event | Price |
|---|---|---|
| 8/14/2026 | Sold | $749,000$541/sqft |
Source: MLS PIN #73517484 Report a problem | ||
| 6/10/2026 | Pending sale | $749,000$541/sqft |
Source: MLS PIN #73517484 Report a problem | ||
| 5/29/2026 | Contingent | $749,000$541/sqft |
Source: MLS PIN #73517484 Report a problem | ||
| 5/13/2026 | Listed for sale | $749,000+427.5%$541/sqft |
Source: MLS PIN #73517484 Report a problem | ||
| 7/31/1992 | Sold | $142,000$103/sqft |
Source: Public Record Report a problem | ||
Public tax history
| Year | Property taxes | Tax assessment |
|---|---|---|
| 2025 | $7,455 +0.6% | $672,200 -1% |
| 2024 | $7,411 +3.8% | $678,700 +8.3% |
| 2023 | $7,143 +2.2% | $626,600 +11.8% |
| 2022 | $6,988 0% | $560,400 +5.3% |
| 2021 | $6,990 +5.6% | $532,400 +5.5% |
| 2020 | $6,619 +2.5% | $504,500 +3% |
| 2019 | $6,457 +9.4% | $489,900 +14.6% |
| 2018 | $5,902 +6.9% | $427,400 +4.9% |
| 2017 | $5,523 +7.1% | $407,300 +6.6% |
| 2016 | $5,157 +2.4% | $382,000 +5.8% |
| 2015 | $5,034 +3.2% | $361,100 +11% |
| 2014 | $4,876 +7.1% | $325,300 +5.1% |
| 2013 | $4,551 -1.3% | $309,600 -3.7% |
| 2012 | $4,612 +2% | $321,400 |
| 2011 | $4,522 +2.9% | $321,400 -2.4% |
| 2010 | $4,396 +12.8% | $329,300 -0.8% |
| 2009 | $3,898 +4.6% | $332,000 -2.4% |
| 2008 | $3,725 +1% | $340,200 |
| 2007 | $3,688 +6.8% | $340,200 |
| 2006 | $3,453 +4.7% | $340,200 +8.8% |
| 2005 | $3,297 +7.5% | $312,800 +23.6% |
| 2004 | $3,066 +3.3% | $253,000 |
| 2003 | $2,968 +7.7% | $253,000 +54.9% |
| 2002 | $2,755 +18.1% | $163,300 +28.2% |
| 1999 | $2,333 | $127,400 |
Find assessor info on the county website
Neighborhood: 02186
Nearby homes
- $981,1005 bd2 ba2.3k sqft17-19 Crown St, Milton, MA 02186Off Market
- $778,0003 bd1 ba1.4k sqft11 Crown St, Milton, MA 02186Off Market
- $957,4005 bd2 ba2.2k sqft23-25 Crown St, Milton, MA 02186Off Market
- $833,0003 bd1 ba1.5k sqft9 Crown St, Milton, MA 02186Sold
- $778,4003 bd1 ba1.1k sqft93 Decker St, Milton, MA 02186Off Market
- $876,7004 bd2 ba1.3k sqft18 Crown St, Milton, MA 02186Off Market
- $871,6004 bd2 ba2.1k sqft89 Decker St, Milton, MA 02186Off Market
- $725,0003 bd3 ba2k sqft14 Crown St, Milton, MA 02186Sold
Nearby schools
GreatSchools rating
- 6/10Tucker Elementary SchoolGrades: PK-5Distance: 0.3 mi
- 8/10Charles S Pierce Middle SchoolGrades: 6-8Distance: 0.6 mi
- 10/10Milton High SchoolGrades: 9-12Distance: 0.6 mi
Get a cash offer in 3 minutes
Find out how much your home could sell for in as little as 3 minutes with a no-obligation cash offer.
Estimated market value
$748,100
Get a cash offer in 3 minutes
Find out how much your home could sell for in as little as 3 minutes with a no-obligation cash offer.
Estimated market value
$748,100
- Massachusetts
- Norfolk County
- Milton
- 02186
- 15 Crown St
