Welcome to 14 Daylily Drive in the prestigious Laurel Ponds community of Mount Laurel — a custom-built 4-bedroom, 2.5-bath executive home where elegance, space, and lifestyle come together. Imagine walking through the dramatic two-story Foyer, greeted by a sweeping curved staircase with wrought iron balusters, while sunlight fills the open layout. Formal Living and Dining Rooms flow effortlessly into the soaring two-story Family Room with gas fireplace, recessed lighting, and ceiling fan — a bright, inviting space for cozy nights, celebrations, and everyday life. The gourmet Kitchen is the heart of the home, with granite countertops, stainless steel appliances, oversized island, and abundant cabinetry. A sun-filled Breakfast Area with skylights and bay window overlooks the private backyard, connecting seamlessly to the Family Room — perfect for morning coffee or casual entertaining. Upstairs, the Primary Suite is your private retreat, featuring a Sitting Area, spacious walk-in closets, and a spa-inspired Bath with a gorgeous oversized walk-in shower — the ultimate place to relax and unwind. Three additional Bedrooms share a well-appointed, updated Hall Bath with skylight-infused natural light. The finished Basement expands your lifestyle with a large Great Room, Bonus Room, Gym Area, and ample storage — ideal for movie nights, workouts, or play. Outside, the private Backyard features an expansive paver patio with built-in outdoor Kitchen, easily accessed from the Kitchen or Garage, perfect for entertaining or quiet evenings at home. Additional amenities include dual-zone HVAC (one AC 3 years old), newer water heater (2 years), and newer roof (9 years). Distinctive design, exceptional space, and a prime location make this one-of-a-kind Laurel Ponds home a rare opportunity — make the smart move before it’s gone.
Sold for $966,000
$966,000
14 Daylily Dr, Mount Laurel, NJ 08054
4beds
3,524sqft
Single Family Residence
Built in 1993
0.61 Acres Lot
$976,500 Zestimate®
$274/sqft
$4,430 Estimated rent
Home value
$976,500
$889,000 - $1.07M
$4,430/mo
Zestimate® history
Owner options
List your home for rent
$4,430/mo
Rent Zestimate®
Find your next renter with Zillow Rental Manager. Plus, with online applications, you can quickly screen prospective tenants – for free.
$4,430/mo
Rent Zestimate®
Refinance and save
$7,229/mo
Est. payment
Refinancing to a lower rate could help reduce your monthly payments and save thousands over the life of the loan.
$7,229/mo
Est. payment
Explore your selling options
Work with a Zillow partner agent
Leverage their expertise and Zillow's premium Showcase listings to get your home seen by more buyers.
Get startedList with your own agent
Get your home in front of millions of buyers by listing it on Zillow.
Learn how to do itSell it yourself
Take full control of how buyers see your home on Zillow by listing For Sale by Owner (FSBO).
List your homeWhat's special
Gas fireplacePrivate backyardRecessed lightingSpacious walk-in closetsCeiling fanGourmet kitchenAbundant cabinetry
Zillow last checked:
Listing updated:
Listed by:
Jacki Smoyer 856-296-7226,
Weichert Realtors - Moorestown
Bought with:
Carol Minghenelli, 342643
Compass New Jersey, LLC - Haddon Township
Source: Bright MLS,MLS#: NJBL2105982
Facts & features
Interior
Bedrooms & bathrooms
- Bedrooms: 4
- Bathrooms: 3
- Full bathrooms: 2
- 1/2 bathrooms: 1
- Main level bathrooms: 1
Rooms
- Room types: Living Room, Dining Room, Primary Bedroom, Sitting Room, Bedroom 2, Bedroom 3, Bedroom 4, Kitchen, Family Room, Breakfast Room, Great Room, Laundry, Other, Office, Bonus Room, Primary Bathroom, Half Bath
Primary bedroom
- Level: Upper
- Area: 272 Square Feet
- Dimensions: 16 X 17
Bedroom 2
- Level: Upper
- Area: 208 Square Feet
- Dimensions: 13 X 16
Bedroom 3
- Level: Upper
- Area: 156 Square Feet
- Dimensions: 12 X 13
Bedroom 4
- Level: Upper
- Area: 260 Square Feet
- Dimensions: 13 X 20
Primary bathroom
- Level: Upper
- Area: 210 Square Feet
- Dimensions: 14 X 15
Bonus room
- Level: Lower
- Area: 390 Square Feet
- Dimensions: 26 X 15
Breakfast room
- Level: Main
- Area: 182 Square Feet
- Dimensions: 13 X 14
Dining room
- Level: Main
- Area: 234 Square Feet
- Dimensions: 13 X 18
Family room
- Level: Main
- Area: 308 Square Feet
- Dimensions: 14 X 22
Great room
- Level: Lower
- Area: 625 Square Feet
- Dimensions: 25 X 25
Half bath
- Level: Main
- Area: 50 Square Feet
- Dimensions: 5 X 10
Kitchen
- Level: Main
- Area: 169 Square Feet
- Dimensions: 13 X 13
Laundry
- Level: Main
- Area: 77 Square Feet
- Dimensions: 7 X 11
Living room
- Level: Main
- Area: 224 Square Feet
- Dimensions: 14 X 16
Office
- Level: Main
- Area: 160 Square Feet
- Dimensions: 10 X 16
Other
- Level: Lower
- Area: 378 Square Feet
- Dimensions: 18 X 21
Sitting room
- Level: Upper
- Area: 126 Square Feet
- Dimensions: 9 X 14
Heating
- Forced Air, Natural Gas
Cooling
- Central Air, Electric
Appliances
- Included: Gas Water Heater
- Laundry: Laundry Room
Features
- Bathroom - Stall Shower, Bathroom - Walk-In Shower, Bathroom - Tub Shower, Ceiling Fan(s), Family Room Off Kitchen, Formal/Separate Dining Room, Eat-in Kitchen, Recessed Lighting, Walk-In Closet(s), Upgraded Countertops
- Basement: Full,Partially Finished,Concrete
- Has fireplace: No
Interior area
- Total structure area: 3,524
- Total interior livable area: 3,524 sqft
- Finished area above ground: 3,524
- Finished area below ground: 0
Property
Parking
- Total spaces: 2
- Parking features: Garage Faces Side, Garage Door Opener, Inside Entrance, Oversized, Attached
- Attached garage spaces: 2
Accessibility
- Accessibility features: None
Features
- Levels: Two
- Stories: 2
- Pool features: None
Lot
- Size: 0.61 Acres
Details
- Additional structures: Above Grade, Below Grade
- Parcel number: 2400804 0300019
- Zoning: RES
- Special conditions: Standard
Construction
Type & style
- Home type: SingleFamily
- Architectural style: Colonial,Contemporary
- Property subtype: Single Family Residence
Materials
- Vinyl Siding, Stucco
- Foundation: Concrete Perimeter
Condition
- Very Good
- New construction: No
- Year built: 1993
Utilities & green energy
- Sewer: Public Sewer
- Water: Public
Community & HOA
Community
- Subdivision: Laurel Ponds
HOA
- Has HOA: Yes
- HOA fee: $100 annually
Location
- Region: Mount Laurel
- Municipality: MOUNT LAUREL TWP
Financial & listing details
- Price per square foot: $274/sqft
- Tax assessed value: $464,300
- Annual tax amount: $15,604
- Date on market: 2/28/2026
- Listing agreement: Exclusive Right To Sell
- Ownership: Fee Simple
Price history
| Date | Event | Price |
|---|---|---|
| 6/10/2026 | Sold | $966,000+1.7%$274/sqft |
Source:  Bright MLS #NJBL2105982 Report a problem Bright MLS #NJBL2105982 Report a problem | ||
| 3/13/2026 | Pending sale | $950,000$270/sqft |
Source: Bright MLS #NJBL2105982 Report a problem | ||
| 2/28/2026 | Listed for sale | $950,000+218.8%$270/sqft |
Source: Bright MLS #NJBL2105982 Report a problem | ||
| 3/23/1993 | Sold | $298,000$85/sqft |
Source: Agent Provided Report a problem | ||
Public tax history
| Year | Property taxes | Tax assessment |
|---|---|---|
| 2026 | $15,605 +6.5% | $464,300 |
| 2025 | $14,658 +3.9% | $464,300 |
| 2024 | $14,105 | $464,300 |
| 2023 | -- | $464,300 |
| 2022 | $14,059 +1.9% | $464,300 |
| 2021 | $13,794 +3.1% | $464,300 |
| 2020 | $13,386 +0.8% | $464,300 |
| 2019 | $13,284 +2.7% | $464,300 |
| 2018 | $12,940 +1.5% | $464,300 |
| 2017 | $12,745 +1.4% | $464,300 +0.2% |
| 2016 | $12,572 +1% | $463,400 |
| 2015 | $12,447 +3% | $463,400 |
| 2014 | $12,080 -5.3% | $463,400 +74.5% |
| 2013 | $12,760 +1.6% | $265,500 -9.8% |
| 2012 | $12,559 +0.3% | $294,200 |
| 2011 | $12,518 +4.8% | $294,200 |
| 2010 | $11,942 +2.1% | $294,200 |
| 2009 | $11,692 +2.5% | $294,200 |
| 2008 | $11,406 +4.4% | $294,200 |
| 2007 | $10,930 +4.1% | $294,200 |
| 2006 | $10,503 +5.7% | $294,200 |
| 2005 | $9,941 +2.4% | $294,200 |
| 2004 | $9,709 | $294,200 |
| 2003 | -- | $294,200 |
| 2002 | -- | $294,200 |
| 2001 | -- | $294,200 |
Find assessor info on the county website
Neighborhood: 08054
Nearby homes
- $733,9004 bd2 ba2.6k sqft16 Daylily Dr, Mount Laurel, NJ 08054Off Market
- $801,100-- bd-- ba3k sqft12 Daylily Dr, Mount Laurel, NJ 08054Off Market
- $852,9004 bd3 ba3k sqft2 Carnation Ct, Mount Laurel, NJ 08054Off Market
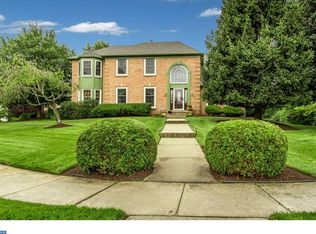
- $845,4004 bd4 ba2.7k sqft18 Daylily Dr, Mount Laurel, NJ 08054Off Market
- $979,8005 bd4 ba3.9k sqft10 Daylily Dr, Mount Laurel, NJ 08054Off Market
- $814,100-- bd-- ba3k sqft1 Carnation Ct, Mount Laurel, NJ 08054Off Market
- $787,6004 bd3 ba3k sqft8 Daylily Dr, Mount Laurel, NJ 08054Off Market
- $940,3004 bd4 ba3.7k sqft20 Daylily Dr, Mount Laurel, NJ 08054Off Market
Nearby schools
GreatSchools rating
- 8/10Springville SchoolGrades: PK-4Distance: 0.5 mi
- 6/10T E Harrington Middle SchoolGrades: 7-8Distance: 1 mi
- 5/10Lenape High SchoolGrades: 9-12Distance: 0.8 mi
Schools provided by the listing agent
- Elementary: Springville E.s.
- Middle: Thomas E. Harrington M.s.
- High: Lenape H.s.
- District: Mount Laurel Township Public Schools
Source: Bright MLS. This data may not be complete. We recommend contacting the local school district to confirm school assignments for this home.
Get a cash offer in 3 minutes
Find out how much your home could sell for in as little as 3 minutes with a no-obligation cash offer.
Estimated market value
$976,500
Get a cash offer in 3 minutes
Find out how much your home could sell for in as little as 3 minutes with a no-obligation cash offer.
Estimated market value
$976,500
- New Jersey
- Burlington County
- Mt Laurel Township
- 08054
- 14 Daylily Dr
Nearby cities
Nearby neighborhoods
Nearby zip codes
Other Mt Laurel Township Topics
- Apartments for Rent in 08054
- Houses for Sale in 08054
- Houses for Rent in 08054
- 08054 Real Estate
- Mt Laurel Township Condos
- Houses for Sale in Mt Laurel Township
- Newest Listings in Mt Laurel Township
- Mt Laurel Township Home Values
- Mt Laurel Township Real Estate Agents
- Mt Laurel Township Refinance
- Mt Laurel Township Mortgage Rates
