Run, don't walk to see this 1 BR, 1.5 BA townhouse w/attached 1-car garage and finished basement. A private office on the 2nd fl and a LL guest room w/closet are special features to the 'staycation' lifestyle in the highly desirable Northbrook community.From the moment you enter this South facing townhouse you'll find the perfect balance of comfort & sophistication. The heart of this home is a stunning Great Room featuring vaulted ceilings and double skylights that bathe the space in natural light, while a welcoming wood-burning fireplace with a natural brick hearth serves as the focal point.The open-concept Great Room flows seamlessly into the Dining Room and an eat-in Kitchen boasting Corian counters, SS appliances, and a charming shelving display piece that stays.Upstairs, a retreat to the oversized primary suite featuring double closets with custom shelving and direct private access to the full bath, which is also accessible from the hallway. A versatile flex room on this level offers the perfect quiet space for a home office, den, or hobby room.The lower level adds 244 sq. ft. of newly finished living space-ideal for media/guest or home gym.Practicality meets convenience w/a dedicated laundry room off the attached garage and a private deck for serene entertainment. Have a maintenance-free lifestyle w/2 in-ground pools, tennis courts, scenic walking trails, and a clubhouse. This turn-key unit offers gas heat, C/A and a newer whole-house generator for added peace of mind. Northbrook has a Tax District Tax in addition to the monthly condo charge. The unlike an assessment, the quarterly District Tax is tax deductible. The District Tax for THIS unit is: $593.88. SOUTH FACING Townhouse - Primary Bedroom Suite with double closets and full bathroom - Private office - DEN/TV/GUEST/Hobby Room or Home Gym in lower level and a Laundry Room just off of the garage. Lots of extra's than most units. A must see!
Sold for $387,000
$387,000
14 Deepwood Circle #14, Monroe, CT 06468
1beds
1,403sqft
Condominium, Townhouse
Built in 1985
-- sqft lot
$391,200 Zestimate®
$276/sqft
$2,739 Estimated rent
Home value
$391,200
$352,000 - $434,000
$2,739/mo
Zestimate® history
Owner options
List your home for rent
$2,739/mo
Rent Zestimate®
Find your next renter with Zillow Rental Manager. Plus, with online applications, you can quickly screen prospective tenants – for free.
$2,739/mo
Rent Zestimate®
Refinance and save
$3,098/mo
Est. payment
Refinancing to a lower rate could help reduce your monthly payments and save thousands over the life of the loan.
$3,098/mo
Est. payment
Explore your selling options
Work with a Zillow partner agent
Leverage their expertise and Zillow's premium Showcase listings to get your home seen by more buyers.
Get startedList with your own agent
Get your home in front of millions of buyers by listing it on Zillow.
Learn how to do itSell it yourself
Take full control of how buyers see your home on Zillow by listing For Sale by Owner (FSBO).
List your homeWhat's special
Tennis courtsCharming shelving display pieceFinished basementOversized primary suiteSouth facing townhouseScenic walking trailsGas heat
Zillow last checked:
Listing updated:
Listed by:
Jeanette Politano (203)218-3383,
Coldwell Banker Realty 203-452-3700
Bought with:
Adam Roy, RES.0802171
BHGRE Gaetano Marra Homes
Source: Smart MLS,MLS#: 24145294
Facts & features
Interior
Bedrooms & bathrooms
- Bedrooms: 1
- Bathrooms: 2
- Full bathrooms: 1
- 1/2 bathrooms: 1
Rooms
- Room types: Bonus Room
Primary bedroom
- Features: Bedroom Suite, Built-in Features, Wall/Wall Carpet
- Level: Upper
- Area: 158.76 Square Feet
- Dimensions: 12.11 x 13.11
Bathroom
- Features: Corian Counters, Tile Floor
- Level: Main
- Area: 23.94 Square Feet
- Dimensions: 4.2 x 5.7
Bathroom
- Features: Ceiling Fan(s), Corian Counters, Full Bath, Jack & Jill Bath, Tile Floor
- Level: Upper
- Area: 47.47 Square Feet
- Dimensions: 10.1 x 4.7
Den
- Features: Built-in Features, Tile Floor
- Level: Lower
- Area: 138.86 Square Feet
- Dimensions: 10.6 x 13.1
Dining room
- Features: Wall/Wall Carpet
- Level: Main
- Area: 159.43 Square Feet
- Dimensions: 10.7 x 14.9
Kitchen
- Features: Built-in Features, Corian Counters, Tile Floor
- Level: Main
- Area: 107.78 Square Feet
- Dimensions: 12.11 x 8.9
Living room
- Features: Skylight, High Ceilings, Vaulted Ceiling(s), Balcony/Deck, Fireplace, Sliders
- Level: Main
- Area: 206.91 Square Feet
- Dimensions: 12.1 x 17.1
Office
- Features: Wall/Wall Carpet
- Level: Upper
- Area: 57.51 Square Feet
- Dimensions: 8.1 x 7.1
Other
- Features: Built-in Features, Tile Floor
- Level: Lower
- Area: 131 Square Feet
- Dimensions: 10 x 13.1
Heating
- Forced Air, Natural Gas
Cooling
- Central Air
Appliances
- Included: Oven/Range, Refrigerator, Dishwasher, Washer, Dryer, Gas Water Heater, Water Heater
Features
- Basement: Full,Heated,Finished,Garage Access,Cooled,Interior Entry,Liveable Space
- Attic: Crawl Space,Access Via Hatch
- Number of fireplaces: 1
Interior area
- Total structure area: 1,403
- Total interior livable area: 1,403 sqft
- Finished area above ground: 1,159
- Finished area below ground: 244
Property
Parking
- Total spaces: 2
- Parking features: Attached, Paved, Unassigned, Driveway, Garage Door Opener
- Attached garage spaces: 1
- Has uncovered spaces: Yes
Features
- Stories: 3
- Patio & porch: Deck
- Exterior features: Awning(s), Tennis Court(s), Rain Gutters, Garden, Lighting
- Has private pool: Yes
- Pool features: Vinyl, In Ground
- Waterfront features: Walk to Water, Access
Lot
- Features: Level, Rolling Slope
Details
- Additional structures: Gazebo
- Parcel number: 179569
- Zoning: MFR
- Other equipment: Generator
Construction
Type & style
- Home type: Condo
- Architectural style: Townhouse
- Property subtype: Condominium, Townhouse
Materials
- Clapboard
Condition
- New construction: No
- Year built: 1985
Utilities & green energy
- Sewer: Shared Septic
- Water: Public
- Utilities for property: Underground Utilities, Cable Available
Community & HOA
Community
- Features: Lake, Paddle Tennis, Park, Pool, Public Rec Facilities, Putting Green, Tennis Court(s)
- Subdivision: Stepney
HOA
- Has HOA: Yes
- Amenities included: Clubhouse, Guest Parking, Pool, Tennis Court(s), Management
- Services included: Maintenance Grounds, Trash, Snow Removal, Sewer, Pest Control, Pool Service
- HOA fee: $348 monthly
Location
- Region: Monroe
Financial & listing details
- Price per square foot: $276/sqft
- Tax assessed value: $199,000
- Annual tax amount: $5,705
- Date on market: 4/17/2026
Price history
| Date | Event | Price |
|---|---|---|
| 7/1/2026 | Pending sale | $399,999+3.4%$285/sqft |
Source:  Smart MLS #24145294 Report a problem Smart MLS #24145294 Report a problem | ||
| 6/30/2026 | Sold | $387,000-3.2%$276/sqft |
Source: Smart MLS #24145294 Report a problem | ||
| 4/17/2026 | Listed for sale | $399,999+128.6%$285/sqft |
Source: Smart MLS #24145294 Report a problem | ||
| 4/18/2016 | Sold | $175,000$125/sqft |
Source: Smart MLS #99129167 Report a problem | ||
Public tax history
Tax history is unavailable.
Neighborhood: Stepney
Nearby homes
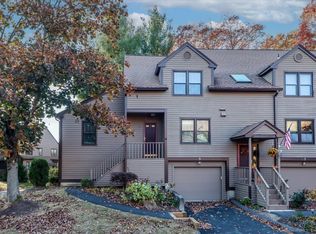
- $389,0001 bd2 ba1.7k sqft3 Eagle Rock Cir UNIT 3, Monroe, CT 06468Sold
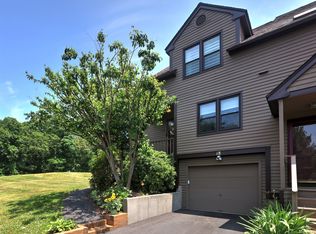
- $425,0002 bd2 ba1.7k sqft18 Cascade Cir, Monroe, CT 06468Sold
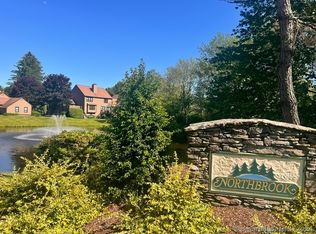
- $358,0002 bd3 ba2.3k sqft15 Boulder Ridge Rd #15, Monroe, CT 06468Sold
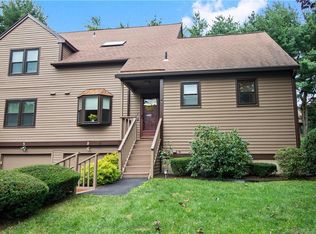
- $460,0002 bd3 ba2.2k sqft5 Stillmeadow Cir, Monroe, CT 06468Sold
- $421,0002 bd2 ba1.6k sqft2 Cascade Cir UNIT 2, Monroe, CT 06468Sold
- $425,0002 bd2 ba1.8k sqft21 Bittersweet Cir, Monroe, CT 06468Sold
- $340,0002 bd2 ba1.7k sqft5 Blackstone Rd, Monroe, CT 06468Sold
- $300,0001 bd2 ba1.1k sqft24 Cascade Cir, Monroe, CT 06468Sold
Nearby schools
GreatSchools rating
- 9/10Stepney Elementary SchoolGrades: K-5Distance: 1.3 mi
- 8/10Jockey Hollow SchoolGrades: 6-8Distance: 1.2 mi
- 9/10Masuk High SchoolGrades: 9-12Distance: 3.2 mi
Schools provided by the listing agent
- High: Masuk
Source: Smart MLS. This data may not be complete. We recommend contacting the local school district to confirm school assignments for this home.
Sell for more on Zillow
Get a Zillow Showcase℠ listing at no additional cost and you could sell for .
$391,200
2% more
+$7,824
With Zillow Showcase(estimated)
$399,024
Sell for more on Zillow
Get a Zillow Showcase℠ listing at no additional cost and you could sell for .
$391,200
2% more
+$7,824
With Zillow Showcase(estimated)
$399,024
- Connecticut
- Fairfield County
- Monroe
- 06468
- Stepney
- 14 Deepwood Circle Unit 14
