Welcome to the beautiful Northbrook Condominium Community. This lovely one-bedroom, main level den and two full bathroom townhouse is located close to the top of the hill. You will be very impressed with updated eat in kitchen complete with stainless steel appliances and unique built in dining table. Enjoy sitting in your enclosed screened in porch located just off a spacious living room with cathedral ceilings and warm fireplace. The finished lower level can be enjoyed by all as well as room for storage. This condo community has awesome amenities including two pools, tennis and pickleball courts, beautiful small lake and plenty of space to enjoy walking. The wonderful location is close to schools, shopping and more. What an outstanding home!
Sold for $389,000
$389,000
3 Eagle Rock Circle #3, Monroe, CT 06468
1beds
1,702sqft
Condominium, Townhouse
Built in 1986
-- sqft lot
$417,800 Zestimate®
$229/sqft
$3,147 Estimated rent
Home value
$417,800
$397,000 - $443,000
$3,147/mo
Zestimate® history
Owner options
List your home for rent
$3,147/mo
Rent Zestimate®
Find your next renter with Zillow Rental Manager. Plus, with online applications, you can quickly screen prospective tenants – for free.
$3,147/mo
Rent Zestimate®
Refinance and save
$3,185/mo
Est. payment
Refinancing to a lower rate could help reduce your monthly payments and save thousands over the life of the loan.
$3,185/mo
Est. payment
Explore your selling options
Work with a Zillow partner agent
Leverage their expertise and Zillow's premium Showcase listings to get your home seen by more buyers.
Get startedList with your own agent
Get your home in front of millions of buyers by listing it on Zillow.
Learn how to do itSell it yourself
Take full control of how buyers see your home on Zillow by listing For Sale by Owner (FSBO).
List your homeWhat's special
Warm fireplaceEnclosed screened in porchFinished lower levelUpdated eat in kitchenRoom for storageStainless steel appliances
Zillow last checked:
Listing updated:
Listed by:
Joan C. Salbu 203-240-5747,
Coldwell Banker Realty 203-426-5679
Bought with:
Paula Testani, RES.0773748
Coldwell Banker Realty
Source: Smart MLS,MLS#: 24056587
Facts & features
Interior
Bedrooms & bathrooms
- Bedrooms: 1
- Bathrooms: 2
- Full bathrooms: 2
Primary bedroom
- Features: Full Bath, Hardwood Floor
- Level: Upper
- Area: 195 Square Feet
- Dimensions: 13 x 15
Den
- Features: Wall/Wall Carpet
- Level: Main
- Area: 168 Square Feet
- Dimensions: 12 x 14
Dining room
- Features: Hardwood Floor
- Level: Main
- Area: 180 Square Feet
- Dimensions: 10 x 18
Living room
- Features: Skylight, Cathedral Ceiling(s), Fireplace, Sliders, Hardwood Floor
- Level: Main
- Area: 252 Square Feet
- Dimensions: 14 x 18
Rec play room
- Features: Walk-In Closet(s), Wall/Wall Carpet
- Level: Lower
- Area: 231 Square Feet
- Dimensions: 11 x 21
Heating
- Forced Air, Natural Gas
Cooling
- Central Air
Appliances
- Included: Oven/Range, Refrigerator, Dishwasher, Washer, Dryer, Gas Water Heater, Water Heater
- Laundry: Upper Level
Features
- Open Floorplan
- Basement: Full,Heated,Storage Space,Partially Finished,Liveable Space
- Attic: Access Via Hatch
- Number of fireplaces: 1
- Common walls with other units/homes: End Unit
Interior area
- Total structure area: 1,702
- Total interior livable area: 1,702 sqft
- Finished area above ground: 1,471
- Finished area below ground: 231
Property
Parking
- Total spaces: 1
- Parking features: Attached, Garage Door Opener
- Attached garage spaces: 1
Features
- Stories: 3
- Patio & porch: Porch
- Has private pool: Yes
- Pool features: In Ground
Lot
- Features: Level
Details
- Additional structures: Pool House
- Parcel number: 179578
- Zoning: MFR
Construction
Type & style
- Home type: Condo
- Architectural style: Townhouse
- Property subtype: Condominium, Townhouse
- Attached to another structure: Yes
Materials
- Clapboard
Condition
- New construction: No
- Year built: 1986
Utilities & green energy
- Sewer: Septic Tank
- Water: Public
- Utilities for property: Cable Available
Community & HOA
Community
- Features: Library, Medical Facilities, Park, Shopping/Mall, Tennis Court(s)
HOA
- Has HOA: Yes
- Amenities included: Clubhouse, Pool, Management
- Services included: Maintenance Grounds, Trash, Snow Removal
- HOA fee: $364 monthly
Location
- Region: Monroe
Financial & listing details
- Price per square foot: $229/sqft
- Tax assessed value: $158,400
- Annual tax amount: $6,062
- Date on market: 11/2/2024
Price history
| Date | Event | Price |
|---|---|---|
| 12/30/2024 | Sold | $389,000$229/sqft |
Source:  Smart MLS #24056587 Report a problem Smart MLS #24056587 Report a problem | ||
| 11/2/2024 | Listed for sale | $389,000$229/sqft |
Source: Smart MLS #24056587 Report a problem | ||
Public tax history
Tax history is unavailable.
Neighborhood: Stepney
Nearby homes
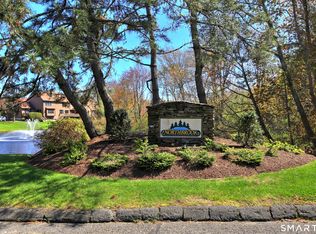
- $387,0001 bd2 ba1.4k sqft14 Deepwood Circle #14, Monroe, CT 06468Sold
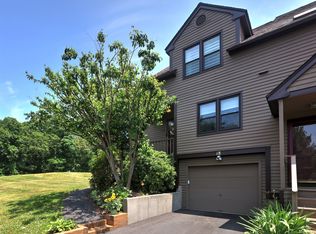
- $425,0002 bd2 ba1.7k sqft18 Cascade Cir, Monroe, CT 06468Sold
- $358,0002 bd3 ba2.3k sqft15 Boulder Ridge Rd #15, Monroe, CT 06468Sold

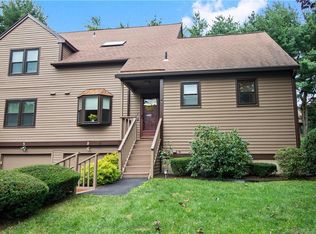
- $460,0002 bd3 ba2.2k sqft5 Stillmeadow Cir, Monroe, CT 06468Sold
- $421,0002 bd2 ba1.6k sqft2 Cascade Cir UNIT 2, Monroe, CT 06468Sold
- $425,0002 bd2 ba1.8k sqft21 Bittersweet Cir, Monroe, CT 06468Sold
- $340,0002 bd2 ba1.7k sqft5 Blackstone Rd, Monroe, CT 06468Sold
- $300,0001 bd2 ba1.1k sqft24 Cascade Cir, Monroe, CT 06468Sold
Nearby schools
GreatSchools rating
- 9/10Stepney Elementary SchoolGrades: K-5Distance: 1.3 mi
- 8/10Jockey Hollow SchoolGrades: 6-8Distance: 1.2 mi
- 9/10Masuk High SchoolGrades: 9-12Distance: 3.2 mi
Schools provided by the listing agent
- Middle: Jockey Hollow
- High: Masuk
Source: Smart MLS. This data may not be complete. We recommend contacting the local school district to confirm school assignments for this home.
Sell for more on Zillow
Get a Zillow Showcase℠ listing at no additional cost and you could sell for .
$417,800
2% more
+$8,356
With Zillow Showcase(estimated)
$426,156
Sell for more on Zillow
Get a Zillow Showcase℠ listing at no additional cost and you could sell for .
$417,800
2% more
+$8,356
With Zillow Showcase(estimated)
$426,156
- Connecticut
- Fairfield County
- Monroe
- 06468
- Stepney
- 3 Eagle Rock Circle Unit 3
