Skip main navigation
Closed
  • Listed by: Lamacchia Realty, Inc. • Angela Harkins
    Bought with: The Gove Group Real Estate, LLC
    $819,900

    14 Deer Hill Circle, Pelham, NH 03076

    3beds
    2,480sqft
    Single Family Residence
    Built in 2003
    1.31 Acres Lot
    $834,700 Zestimate®
    $331/sqft
    $4,273 Estimated rent

    Home value

    $834,700

    $768,000 - $910,000

    $4,273/mo

    Zestimate® history
    Loading
    Loading...

    Owner options

    List your home for rent

    $4,273/mo

    Rent Zestimate®

    Find your next renter with Zillow Rental Manager. Plus, with online applications, you can quickly screen prospective tenants – for free.

    Learn more

    $4,273/mo

    Rent Zestimate®

    Refinance and save

    $4,498/mo

    Est. payment

    Refinancing to a lower rate could help reduce your monthly payments and save thousands over the life of the loan.

    See today's rates

    $4,498/mo

    Est. payment

    Explore your selling options

    Work with a Zillow partner agent

    Leverage their expertise and Zillow's premium Showcase listings to get your home seen by more buyers.

    Get started

    List with your own agent

    Get your home in front of millions of buyers by listing it on Zillow.

    Learn how to do it

    Sell it yourself

    Take full control of how buyers see your home on Zillow by listing For Sale by Owner (FSBO).

    List your home

    What's special

    Cathedral ceilingAbove-ground poolGas rangeFormal dining roomGleaming hardwood floorsLandscaped groundsComposite deck
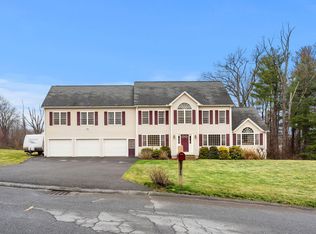
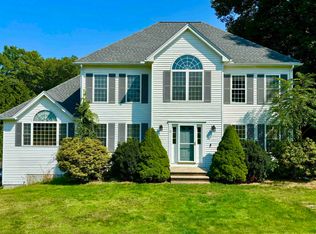
    Welcome to 14 Deer Hill Circle - a 3-bedroom, 2.5-bath Colonial perfectly situated on an expansive 1.3 acres in a highly sought-after neighborhood. The grand tiled entry foyer sets the tone with raised panel wainscoting and a dramatic vaulted ceiling with chandelier. Gleaming hardwood floors, elegant crown molding, and recessed lighting extend throughout the main level, which features a formal dining room, a welcoming living room, and a stunning fireplaced family room with a cathedral ceiling, skylight, Palladian window, and built-in surround sound. The chef’s kitchen boasts quartz countertops, white cabinetry, a breakfast island, stainless appliances, and a gas range, opening to a composite deck. A stylish half bath with laundry completes this level. Upstairs, the primary suite offers a walk-in closet and spa-like en-suite. Two generously sized bedrooms and a beautifully appointed full bath complete the second floor, offering comfort and versatility for family, guests, or home office use. The lower level features a custom ship-lap mudroom entry from the 2-car garage and a finished bonus room. Outside, enjoy landscaped grounds, patio, storage shed, above-ground pool & fire pit with lights. Discover the perfect blend of craftsmanship and comfort—schedule your visit today! Seller to provide a $7,500 credit for the 3 upstairs carpets to enable buyer to choose new flooring.

    Zillow last checked:

    Listing updated:

    Listed by:

    Angela Harkins,

    Lamacchia Realty, Inc. 603-791-4992

    Bought with:

    Kathryn Ahlin

    The Gove Group Real Estate, LLC

    Source: PrimeMLS,MLS#: 5053354MLS Logo

    Facts & features

    Interior

    Bedrooms & bathrooms
    • Bedrooms: 3
    • Bathrooms: 3
    • Full bathrooms: 2
    • 1/2 bathrooms: 1
    Heating
    • Forced Air, Gas Stove
    Cooling
    • Central Air
    Appliances
    • Included: Gas Water Heater, Tank Water Heater
    Features
    • Programmable Thermostat
    • Flooring: Carpet, Ceramic Tile, Hardwood
    • Windows: Skylight(s), ENERGY STAR Qualified Windows
    • Basement: Concrete,Partially Finished,Interior Stairs,Walkout,Exterior Entry,Interior Entry
    • Attic: Pull Down Stairs
    • Number of fireplaces: 1
    • Fireplace features: Gas, 1 Fireplace
    Interior area
    • Total structure area: 2,768
    • Total interior livable area: 2,480 sqft
    • Finished area above ground: 2,128
    • Finished area below ground: 352

    Property

    Parking
    • Total spaces: 6
    • Parking features: Paved, Driveway, Parking Spaces 6+, Attached
    • Garage spaces: 2
    • Has uncovered spaces: Yes
    Features
    • Levels: Two
    • Stories: 2
    • Patio & porch: Patio
    • Exterior features: Deck, Shed
    • Has private pool: Yes
    • Pool features: Above Ground
    Lot
    • Size: 1.31 Acres
    • Features: Landscaped, Open Lot, Sloped, Near Golf Course, Near Shopping, Neighborhood
    Details
    • Parcel number: PLHMM3610B36110
    • Zoning description: R

    Construction

    Type & style
    • Home type: SingleFamily
    • Architectural style: Colonial
    • Property subtype: Single Family Residence
    Materials
    • Vinyl Siding
    • Foundation: Concrete
    • Roof: Asphalt Shingle
    Condition
    • New construction: No
    • Year built: 2003

    Utilities & green energy

    • Electric: 200+ Amp Service, Circuit Breakers
    • Sewer: Private Sewer
    • Utilities for property: Cable Available

    Community & HOA

    Community
    • Security: Carbon Monoxide Detector(s), HW/Batt Smoke Detector
    Location
    • Region: Pelham

    Financial & listing details

    • Price per square foot: $331/sqft
    • Tax assessed value: $578,300
    • Annual tax amount: $10,606
    • Date on market: 7/24/2025
    • Road surface type: Paved

    Price history

    DateEventPrice
    9/8/2025Sold$819,900$331/sqft
    Source: PrimeMLS #5053354 Report a problem
    8/12/2025Contingent$819,900$331/sqft
    Source: PrimeMLS #5053354 Report a problem
    8/1/2025Price change$819,900-3.5%$331/sqft
    Source: PrimeMLS #5053354 Report a problem
    7/24/2025Listed for sale$849,900+122.7%$343/sqft
    Source: PrimeMLS #5053354 Report a problem
    8/1/2003Sold$381,600$154/sqft
    Source: Agent Provided Report a problem

    Public tax history

    YearProperty taxesTax assessment
    2024$10,606 +0.8%$578,300
    2023$10,519 +4.6%$578,300 +0.2%
    2022$10,058 +9.1%$577,400
    2021$9,215 +4.3%$577,400 +32%
    2020$8,838 +4.1%$437,500
    2019$8,488 -0.1%$437,500 +10.5%
    2018$8,496 +2.7%$395,900 +2.6%
    2017$8,275 +2.4%$385,800
    2016$8,083 +7.9%$385,800 +19.8%
    2015$7,490 +1.7%$322,000
    2014$7,364 $322,000
    2013$7,364 $322,000
    2011-- --
    Find assessor info on the county website

    Neighborhood: 03076

    Nearby schools

    GreatSchools rating
    Get a cash offer in 3 minutes
    Find out how much your home could sell for in as little as 3 minutes with a no-obligation cash offer.
    Estimated market value
    $834,700
    Get a cash offer in 3 minutes
    Find out how much your home could sell for in as little as 3 minutes with a no-obligation cash offer.
    Estimated market value
    $834,700