Skip main navigation
Closed
  • Listed by: Lamacchia Realty, Inc.
    Bought with: EXP Realty
    $821,000

    204 Garland Drive, Pelham, NH 03076

    4beds
    2,584sqft
    Single Family Residence
    Built in 2003
    1.33 Acres Lot
    $871,900 Zestimate®
    $318/sqft
    $4,043 Estimated rent

    Home value

    $871,900

    $828,000 - $915,000

    $4,043/mo

    Zestimate® history
    Loading
    Loading...

    Owner options

    List your home for rent

    $4,043/mo

    Rent Zestimate®

    Find your next renter with Zillow Rental Manager. Plus, with online applications, you can quickly screen prospective tenants – for free.

    Learn more

    $4,043/mo

    Rent Zestimate®

    Refinance and save

    $5,409/mo

    Est. payment

    Refinancing to a lower rate could help reduce your monthly payments and save thousands over the life of the loan.

    See today's rates

    $5,409/mo

    Est. payment

    Explore your selling options

    Work with a Zillow partner agent

    Leverage their expertise and Zillow's premium Showcase listings to get your home seen by more buyers.

    Get started

    List with your own agent

    Get your home in front of millions of buyers by listing it on Zillow.

    Learn how to do it

    Sell it yourself

    Take full control of how buyers see your home on Zillow by listing For Sale by Owner (FSBO).

    List your home

    What's special

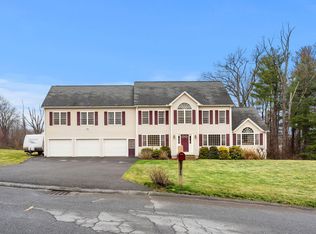
    OPEN HOUSE SUNDAY 5/5 11-12:30PM. Welcome to 204 Garland Drive, a charming colonial in Pelham. This meticulously maintained home boasts 4 bedrooms 2.5 bathrooms, a 2 car garage, hardwood floors, central air & room for expansion in the walk-up attic! Upon entry you'll be greeted by an inviting open-concept layout, highlighted by a spacious living room featuring vaulted ceilings & a wood fireplace; perfect for relaxing while enjoying sunset views. The gourmet kitchen will impress, featuring stainless steel appliances, under cabinet lighting, tile backsplash, granite countertops, & 8’ island! Upstairs, you’ll find 4 bedrooms, including a luxurious primary suite complete w/an ensuite bathroom & a walk in closet. With 2.5 stunning baths, remodeled adding double sinks, new tiling, & laundry! Outside, entertain from your oversized deck which transitions to a sizeable patio with built in fire pit and fenced in yard featuring a hot tub. Come and see this stunning home for yourself!

    Zillow last checked:

    Listing updated:

    Listed by:

    Angela Harkins,

    Lamacchia Realty, Inc. 603-791-4992,

    Lisa M Gray,

    Lamacchia Realty, Inc.

    Bought with:

    Corrine Bonnette

    EXP Realty

    Source: PrimeMLS,MLS#: 4993881MLS Logo

    Facts & features

    Interior

    Bedrooms & bathrooms
    • Bedrooms: 4
    • Bathrooms: 3
    • Full bathrooms: 2
    • 1/2 bathrooms: 1
    Heating
    • Propane, Pellet Stove, Hot Air, Zoned
    Cooling
    • Central Air, Zoned
    Appliances
    • Included: Dishwasher, Microwave, Gas Range, Refrigerator, Propane Water Heater
    • Laundry: Laundry Hook-ups, 1st Floor Laundry
    Features
    • Ceiling Fan(s), Dining Area, Kitchen Island, Kitchen/Dining, Primary BR w/ BA, Vaulted Ceiling(s), Walk-In Closet(s)
    • Flooring: Bamboo, Carpet, Ceramic Tile, Concrete, Hardwood
    • Windows: Blinds, Double Pane Windows
    • Basement: Concrete Floor,Storage Space,Unfinished,Interior Entry
    • Attic: Walk-up
    • Has fireplace: Yes
    • Fireplace features: Wood Burning, Wood Stove Insert
    Interior area
    • Total structure area: 3,460
    • Total interior livable area: 2,584 sqft
    • Finished area above ground: 2,584
    • Finished area below ground: 0

    Property

    Parking
    • Total spaces: 6
    • Parking features: Paved, Driveway, Off Site, Parking Spaces 6+
    • Garage spaces: 2
    • Has uncovered spaces: Yes
    Features
    • Levels: Two
    • Stories: 2
    • Patio & porch: Patio
    • Exterior features: Trash
    • Fencing: Dog Fence,Partial
    Lot
    • Size: 1.33 Acres
    • Features: Sloped
    Details
    • Parcel number: PLHMM3610B36126
    • Zoning description: R

    Construction

    Type & style
    • Home type: SingleFamily
    • Architectural style: Colonial
    • Property subtype: Single Family Residence
    Materials
    • Wood Frame, Vinyl Exterior, Vinyl Siding
    • Foundation: Poured Concrete
    • Roof: Asphalt Shingle,Fiberglass Shingle
    Condition
    • New construction: No
    • Year built: 2003

    Utilities & green energy

    • Electric: 200+ Amp Service
    • Sewer: Private Sewer, Septic Tank
    • Utilities for property: Cable, Cable at Site, Cable Available

    Community & neighborhood

    Security
    • Security features: Smoke Detector(s), Hardwired Smoke Detector
    Location
    • Region: Pelham

    Other

    Other facts
    • Road surface type: Paved

    Price history

    DateEventPrice
    8/2/2024Sold$821,000+2.8%$318/sqft
    Source: PrimeMLS #4993881 Report a problem
    5/8/2024Contingent$799,000$309/sqft
    Source: PrimeMLS #4993881 Report a problem
    5/2/2024Listed for sale$799,000+150.5%$309/sqft
    Source: MLS PIN #73232416 Report a problem
    4/22/2014Sold$319,000$123/sqft
    Source: Public Record Report a problem

    Public tax history

    YearProperty taxesTax assessment
    2024$10,943 +0.8%$596,700
    2023$10,854 +4.4%$596,700
    2022$10,395 +9.2%$596,700
    2021$9,523 +0.1%$596,700 +26.7%
    2020$9,516 +4.1%$471,100
    2019$9,139 +0.1%$471,100 +10.7%
    2018$9,129 +3.2%$425,400 +3.2%
    2017$8,842 +1.1%$412,200 -1.2%
    2016$8,742 +8.7%$417,300 +20.7%
    2015$8,041 +1.7%$345,700
    2014$7,906 $345,700
    2013$7,906 $345,700

    Find assessor info on the county website

    Neighborhood: 03076

    Nearby schools

    GreatSchools rating
    Get a cash offer in 3 minutes
    Find out how much your home could sell for in as little as 3 minutes with a no-obligation cash offer.
    Estimated market value
    $871,900
    Get a cash offer in 3 minutes
    Find out how much your home could sell for in as little as 3 minutes with a no-obligation cash offer.
    Estimated market value
    $871,900