Skip main navigation
Sold for $2,900,000
  • $2,900,000

    14 Driftway Lane, Darien, CT 06820

    4beds
    2,860sqft
    Single Family Residence
    Built in 1953
    1.51 Acres Lot
    $3,093,000 Zestimate®
    $1,014/sqft
    $7,869 Estimated rent

    Home value

    $3,093,000

    $2.75M - $3.46M

    $7,869/mo

    Zestimate® history
    Loading
    Loading...

    Owner options

    List your home for rent

    $7,869/mo

    Rent Zestimate®

    Find your next renter with Zillow Rental Manager. Plus, with online applications, you can quickly screen prospective tenants – for free.

    Learn more

    $7,869/mo

    Rent Zestimate®

    Refinance and save

    $16,344/mo

    Est. payment

    Refinancing to a lower rate could help reduce your monthly payments and save thousands over the life of the loan.

    See today's rates

    $16,344/mo

    Est. payment

    Explore your selling options

    Work with a Zillow partner agent

    Leverage their expertise and Zillow's premium Showcase listings to get your home seen by more buyers.

    Get started

    List with your own agent

    Get your home in front of millions of buyers by listing it on Zillow.

    Learn how to do it

    Sell it yourself

    Take full control of how buyers see your home on Zillow by listing For Sale by Owner (FSBO).

    List your home

    What's special

    Cozy fireplacePrimary suitePrivate tennis courtDen with built-insLush surroundingsFinished basementEat-in kitchen
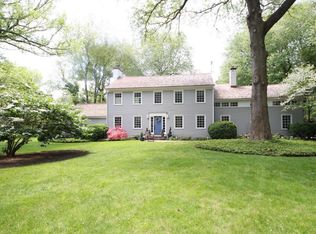
    TENNIS ANYONE? Welcome to this stunning residence located on the sought-after Driftway Lane in Darien, CT. This spacious and light-filled home offers everything you need for comfortable living and entertaining. Nestled on an expansive 1.51-acre lot, the property features a private tennis court, perfect for both avid players and those seeking an active lifestyle. With 2,860 square feet of living space, this home artfully combines elegance and practicality. Step into the bright and airy living room, where a cozy fireplace invites relaxation. The formal dining area seamlessly transitions to an eat-in kitchen, ideal for both intimate gatherings and larger celebrations. The family room boasts a vaulted ceiling and its own fireplace, creating a warm and inviting atmosphere. The sunroom offers a serene space filled with natural light, providing a perfect retreat for reading or enjoying the view of the lush surroundings. A den with built-ins adds versatility for work or leisure. The finished basement offers additional space for recreation or hobbies. The primary suite is a true sanctuary, ensuring privacy and comfort with its spacious layout. With three additional bedrooms and two more bathrooms, there is ample room for family and guests. Experience the perfect blend of elegance and functionality in this exceptional home, where every detail is designed to enhance your lifestyle.

    Zillow last checked:

    Listing updated:

    Listed by:

    Deirdre Robbins McGovern 203-554-0897,

    Compass Connecticut, LLC 203-423-3100

    Bought with:

    Serena A Richards, RES.0805526

    Brown Harris Stevens

    Source: Smart MLS,MLS#: 24075270MLS Logo

    Facts & features

    Interior

    Bedrooms & bathrooms
    • Bedrooms: 4
    • Bathrooms: 3
    • Full bathrooms: 3
    Primary bedroom
    • Features: Vaulted Ceiling(s), Balcony/Deck, Bedroom Suite
    • Level: Upper
    • Area: 285 Square Feet
    • Dimensions: 15 x 19
    Bedroom
    • Level: Upper
    • Area: 187 Square Feet
    • Dimensions: 11 x 17
    Bedroom
    • Level: Upper
    • Area: 132 Square Feet
    • Dimensions: 12 x 11
    Bedroom
    • Level: Upper
    • Area: 144 Square Feet
    • Dimensions: 12 x 12
    Primary bathroom
    • Features: Built-in Features, Tile Floor
    • Level: Upper
    • Area: 99 Square Feet
    • Dimensions: 9 x 11
    Dining room
    • Features: Bay/Bow Window, Hardwood Floor
    • Level: Main
    • Area: 221 Square Feet
    • Dimensions: 13 x 17
    Family room
    • Features: Vaulted Ceiling(s), Built-in Features, Fireplace, Sliders, Hardwood Floor
    • Level: Main
    • Area: 330 Square Feet
    • Dimensions: 15 x 22
    Kitchen
    • Features: Breakfast Nook, Built-in Features, Hardwood Floor
    • Level: Main
    • Area: 405 Square Feet
    • Dimensions: 15 x 27
    Living room
    • Features: Bay/Bow Window, Fireplace, Hardwood Floor
    • Level: Main
    • Area: 360 Square Feet
    • Dimensions: 15 x 24
    Rec play room
    • Level: Lower
    • Area: 280 Square Feet
    • Dimensions: 14 x 20
    Study
    • Features: Built-in Features, Hardwood Floor
    • Level: Main
    • Area: 169 Square Feet
    • Dimensions: 13 x 13
    Sun room
    • Level: Main
    • Area: 190 Square Feet
    • Dimensions: 10 x 19
    Heating
    • Baseboard, Radiator, Oil
    Cooling
    • Central Air
    Appliances
    • Included: Gas Cooktop, Oven, Refrigerator, Dishwasher, Washer, Dryer, Water Heater
    • Laundry: Lower Level
    Features
    • Wired for Data
    • Basement: Full,Interior Entry,Partially Finished
    • Attic: Pull Down Stairs
    • Number of fireplaces: 2
    Interior area
    • Total structure area: 2,860
    • Total interior livable area: 2,860 sqft
    • Finished area above ground: 2,860

    Property

    Parking
    • Total spaces: 2
    • Parking features: Attached, Garage Door Opener
    • Attached garage spaces: 2
    Features
    • Patio & porch: Deck, Patio
    • Exterior features: Tennis Court(s)
    • Has view: Yes
    • View description: Water
    • Has water view: Yes
    • Water view: Water
    • Waterfront features: Waterfront, Pond, Access
    Lot
    • Size: 1.51 Acres
    • Features: Secluded, Few Trees
    Details
    • Parcel number: 109007
    • Zoning: R-1

    Construction

    Type & style
    • Home type: SingleFamily
    • Architectural style: Colonial
    • Property subtype: Single Family Residence
    Materials
    • Shingle Siding, Wood Siding
    • Foundation: Concrete Perimeter
    • Roof: Asphalt
    Condition
    • New construction: No
    • Year built: 1953

    Utilities & green energy

    • Sewer: Septic Tank
    • Water: Well

    Community & neighborhood

    Location
    • Region: Darien

    Price history

    DateEventPrice
    4/29/2025Sold$2,900,000+11.6%$1,014/sqft
    Source: Smart MLS #24075270 Report a problem
    3/10/2025Pending sale$2,599,000$909/sqft
    Source: Smart MLS #24075270 Report a problem
    3/5/2025Listed for sale$2,599,000+166.6%$909/sqft
    Source: Smart MLS #24075270 Report a problem
    1/10/1997Sold$975,000-1.3%$341/sqft
    Source: Public Record Report a problem
    9/10/1992Sold$987,500$345/sqft
    Source: Public Record Report a problem

    Public tax history

    YearProperty taxesTax assessment
    2025$21,697 +5.4%$1,401,610
    2024$20,590 +8.3%$1,401,610 +29.8%
    2023$19,013 +2.2%$1,079,680
    2022$18,603 +2.3%$1,079,680
    2021$18,182 +3.1%$1,079,680
    2020$17,631 -0.8%$1,079,680
    2019$17,782 -18.8%$1,079,680 -20.8%
    2018$21,909 -0.5%$1,362,480
    2017$22,018 +2.5%$1,362,480
    2016$21,486 +2.7%$1,362,480
    2015$20,914 +2.3%$1,362,480
    2014$20,451 -8.3%$1,362,480 -19.6%
    2013$22,312 +3.9%$1,694,140
    2012$21,482 +3.9%$1,694,140
    2011$20,669 +3.9%$1,694,140
    2010$19,889 +3.3%$1,694,140
    2009$19,262 $1,694,140 +28%
    2008$19,262 +4.9%$1,323,840
    2007$18,362 +3.5%$1,323,840
    2006$17,739 -28%$1,323,840 -30%
    2005$24,623 +55.6%$1,891,200 +42.9%
    2004$15,820 +58%$1,323,840 +72.7%
    2003$10,013 -6.8%$766,710
    2001$10,749 +7.4%$766,710 -30%
    2000$10,013 +8.2%$1,095,300 +109.8%
    1999$9,253 $522,170

    Find assessor info on the county website

    Neighborhood: Tokeneke

    Nearby schools

    GreatSchools rating
    Schools provided by the listing agent
    • Elementary: Tokeneke
    • Middle: Middlesex
    • High: Darien

    Source: Smart MLS. This data may not be complete. We recommend contacting the local school district to confirm school assignments for this home.

    Sell for more on Zillow
    Get a Zillow Showcase℠ listing at no additional cost and you could sell for .
    $3,093,000
    2% more
    +$61,860
    With Zillow Showcase(estimated)
    $3,154,860