Skip main navigation
Sold for $3,750,000
  • $3,750,000

    12 Driftway Lane, Darien, CT 06820

    5beds
    4,358sqft
    Single Family Residence
    Built in 1955
    1.27 Acres Lot
    $3,987,100 Zestimate®
    $860/sqft
    $17,029 Estimated rent

    Home value

    $3,987,100

    $3.59M - $4.47M

    $17,029/mo

    Zestimate® history
    Loading
    Loading...

    Owner options

    List your home for rent

    $17,029/mo

    Rent Zestimate®

    Find your next renter with Zillow Rental Manager. Plus, with online applications, you can quickly screen prospective tenants – for free.

    Learn more

    $17,029/mo

    Rent Zestimate®

    Refinance and save

    $21,135/mo

    Est. payment

    Refinancing to a lower rate could help reduce your monthly payments and save thousands over the life of the loan.

    See today's rates

    $21,135/mo

    Est. payment

    Explore your selling options

    Work with a Zillow partner agent

    Leverage their expertise and Zillow's premium Showcase listings to get your home seen by more buyers.

    Get started

    List with your own agent

    Get your home in front of millions of buyers by listing it on Zillow.

    Learn how to do it

    Sell it yourself

    Take full control of how buyers see your home on Zillow by listing For Sale by Owner (FSBO).

    List your home

    What's special

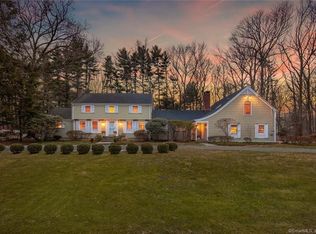
    Welcome to your dream home! Nestled on a picturesque street, this stunning 5 bedroom colonial boasts incredible curb appeal that will captivate you from the moment you arrive. As you step inside, you'll be greeted by an inviting flow that seamlessly connects the spacious living area, all bathed in natural light thanks to the abundance of windows and elegant french doors. Picture yourself entertaining guests or enjoying quiet moments as you gaze out onto the gorgeous patio and expansive yard, perfect for outdoor gatherings and relaxation. With its blend of charm, comfort, and functionality, this home is truly a rare find in a highly sought-after neighborhood.

    Zillow last checked:

    Listing updated:

    Listed by:

    Pam J. Pokorny 203-246-7456,

    Houlihan Lawrence 203-655-8238

    Bought with:

    Kristin M. Nemec, REB.0795032

    William Pitt Sotheby's Int'l

    Source: Smart MLS,MLS#: 24083921MLS Logo

    Facts & features

    Interior

    Bedrooms & bathrooms
    • Bedrooms: 5
    • Bathrooms: 6
    • Full bathrooms: 4
    • 1/2 bathrooms: 2
    Primary bedroom
    • Features: Full Bath, Walk-In Closet(s)
    • Level: Upper
    • Area: 266 Square Feet
    • Dimensions: 19 x 14
    Bedroom
    • Level: Upper
    • Area: 221 Square Feet
    • Dimensions: 17 x 13
    Bedroom
    • Level: Upper
    • Area: 176 Square Feet
    • Dimensions: 11 x 16
    Bedroom
    • Level: Upper
    • Area: 238 Square Feet
    • Dimensions: 14 x 17
    Bedroom
    • Level: Main
    • Area: 168 Square Feet
    • Dimensions: 14 x 12
    Dining room
    • Features: Built-in Features, French Doors, Hardwood Floor
    • Level: Main
    • Area: 182 Square Feet
    • Dimensions: 13 x 14
    Family room
    • Features: Built-in Features, Fireplace, French Doors
    • Level: Main
    • Area: 280 Square Feet
    • Dimensions: 14 x 20
    Family room
    • Features: Fireplace, French Doors
    • Level: Main
    • Area: 280 Square Feet
    • Dimensions: 14 x 20
    Kitchen
    • Level: Main
    • Area: 759 Square Feet
    • Dimensions: 23 x 33
    Living room
    • Features: Bookcases, Fireplace, French Doors, Hardwood Floor
    • Level: Main
    • Area: 459 Square Feet
    • Dimensions: 17 x 27
    Heating
    • Forced Air, Propane
    Cooling
    • Central Air
    Appliances
    • Included: Microwave, Refrigerator, Dishwasher, Washer, Dryer, Water Heater
    • Laundry: Upper Level
    Features
    • Smart Thermostat
    • Basement: Full,Garage Access,Partially Finished
    • Attic: Pull Down Stairs
    • Number of fireplaces: 3
    Interior area
    • Total structure area: 4,358
    • Total interior livable area: 4,358 sqft
    • Finished area above ground: 4,358

    Property

    Parking
    • Total spaces: 2
    • Parking features: Attached, Garage Door Opener
    • Attached garage spaces: 2
    Features
    • Patio & porch: Patio
    Lot
    • Size: 1.27 Acres
    • Features: Level, Landscaped
    Details
    • Parcel number: 109006
    • Zoning: R-1
    • Other equipment: Generator

    Construction

    Type & style
    • Home type: SingleFamily
    • Architectural style: Colonial
    • Property subtype: Single Family Residence
    Materials
    • Clapboard, Brick
    • Foundation: Concrete Perimeter
    • Roof: Asphalt
    Condition
    • New construction: No
    • Year built: 1955

    Utilities & green energy

    • Sewer: Public Sewer
    • Water: Public

    Community & HOA

    Community
    • Security: Security System
    HOA
    • Has HOA: No
    Location
    • Region: Darien

    Financial & listing details

    • Price per square foot: $860/sqft
    • Tax assessed value: $1,594,460
    • Annual tax amount: $24,682
    • Date on market: 4/21/2025

    Price history

    DateEventPrice
    8/11/2025Sold$3,750,000+15.4%$860/sqft
    Source: Smart MLS #24083921 Report a problem
    5/1/2025Pending sale$3,250,000$746/sqft
    Source: Smart MLS #24083921 Report a problem
    4/23/2025Listed for sale$3,250,000+62.5%$746/sqft
    Source: Smart MLS #24083921 Report a problem
    8/6/2020Sold$2,000,000-4.8%$459/sqft
    Source: Smart MLS #170278449 Report a problem
    7/24/2020Listed for sale$2,100,000$482/sqft
    Source: Houlihan Lawrence #35971 Report a problem
    5/22/2020Pending sale$2,100,000$482/sqft
    Source: Houlihan Lawrence #35971 Report a problem
    5/8/2020Listed for sale$2,100,000+244.3%$482/sqft
    Source: Houlihan Lawrence #35971 Report a problem
    3/28/1996Sold$610,000$140/sqft
    Source: Public Record Report a problem

    Public tax history

    YearProperty taxesTax assessment
    2025$24,682 +5.4%$1,594,460
    2024$23,423 +6.2%$1,594,460 +27.3%
    2023$22,064 +2.2%$1,252,930
    2022$21,588 +2.3%$1,252,930
    2021$21,099 -4.6%$1,252,930 -7.4%
    2020$22,105 -0.9%$1,353,660
    2019$22,295 -16.4%$1,353,660 -18.4%
    2018$26,673 -0.5%$1,658,790
    2017$26,806 +2.5%$1,658,790
    2016$26,159 +2.7%$1,658,790
    2015$25,462 +2.3%$1,658,790
    2014$24,898 +2.5%$1,658,790 -10%
    2013$24,287 +3.9%$1,844,080
    2012$23,383 +3.9%$1,844,080
    2011$22,498 +3.9%$1,844,080
    2010$21,649 +3.3%$1,844,080
    2009$20,967 -2.6%$1,844,080 +24.7%
    2008$21,521 +4.9%$1,479,100
    2007$20,515 +3.5%$1,479,100
    2006$19,820 -28%$1,479,100 -30%
    2005$27,511 +55.6%$2,113,000 +42.9%
    2004$17,675 +41.9%$1,479,100 +55.1%
    2003$12,452 +5.7%$953,470 +13.5%
    2001$11,782 +7.4%$840,350 -30%
    2000$10,975 +15.3%$1,200,500 +123.4%
    1999$9,522 $537,370
    Find assessor info on the county website

    Neighborhood: Tokeneke

    Nearby schools

    GreatSchools rating
    Schools provided by the listing agent
    • Elementary: Tokeneke
    • High: Darien

    Source: Smart MLS. This data may not be complete. We recommend contacting the local school district to confirm school assignments for this home.

    Sell for more on Zillow
    Get a Zillow Showcase℠ listing at no additional cost and you could sell for .
    $3,987,100
    2% more
    +$79,742
    With Zillow Showcase(estimated)
    $4,066,842