Skip main navigation
Off market
  • $3,959,400

    5 Driftway Ln, Darien, CT 06820

    5beds
    5baths
    4,681sqft
    SingleFamily
    Built in 1955
    2 Acres Lot
    $3,959,400 Zestimate®
    $846/sqft
    $6,820 Estimated rent

    Home value

    $3,959,400

    $3.56M - $4.43M

    $6,820/mo

    Zestimate® history
    Loading
    Loading...

    Owner options

    List your home for rent

    $6,820/mo

    Rent Zestimate®

    Find your next renter with Zillow Rental Manager. Plus, with online applications, you can quickly screen prospective tenants – for free.

    Learn more

    $6,820/mo

    Rent Zestimate®

    Refinance and save

    $22,315/mo

    Est. payment

    Refinancing to a lower rate could help reduce your monthly payments and save thousands over the life of the loan.

    See today's rates

    $22,315/mo

    Est. payment

    Explore your selling options

    Work with a Zillow partner agent

    Leverage their expertise and Zillow's premium Showcase listings to get your home seen by more buyers.

    Get started

    List with your own agent

    Get your home in front of millions of buyers by listing it on Zillow.

    Learn how to do it

    Sell it yourself

    Take full control of how buyers see your home on Zillow by listing For Sale by Owner (FSBO).

    List your home

    What's special

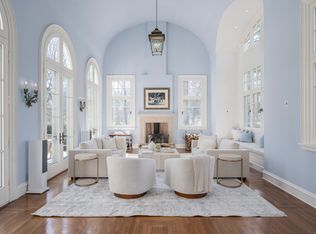
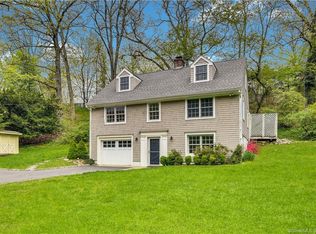
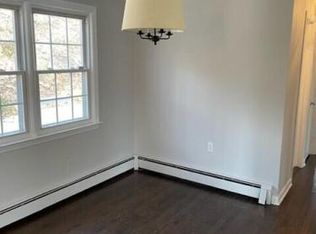
    Graciously set on two beautiful level acres in the Tokeneke area of Darien, this classic, period center hall colonial has been totally updated and upgraded to meet all of today's demands while keeping its elegant and gracious origins. The versatile floor plan allows for very diverse use depending on a family's needs. A second story bedroom with en-suite bath and sitting room, next to the rear staircase that has easy access to the side entrance and kitchen, is a great in-law/nanny suite. The family room with a full en-suite bath and adjacent to the inviting, year-round sunroom, can be used as a downstairs bedroom when stairs cannot be used. A small upstairs office with closet can be used as a nursery. The large terrace and professionally landscaped playgrounds provide safety and privacy for children's play and family entertaining. There are exquisite architectural details throughout the whole house. The renovated, open kitchen has tray ceilings, custom built-ins, a sitting area with fireplace, French doors to terrace, bay window with benches for cozy dining, a breakfast bar, desk/computer station and easy reach of the storage and butler's pantries that lead to the formal dining room. The 2 car garage enters directly into the mudroom with cubbies for storage and a side door for service entrance. The master bedroom suite with its coffered ceiling is an oasis of peace and tranquility, with a beautiful tumbled marble bathroom, Jacuzzi tub, steam shower, his and hers closets and the laundry room nearby. By the other 4 bedrooms, a study area with twin desks, built-ins, storage cabinetry affords a quiet area for work time. The upstairs den/playroom for the children is a safe, fun and unique. There is also an extraordinary amount of storage space. This home beautifully balances casual elegance with relaxed warmth and comfort in a most prestigious address in Darien.

    This property is off market, which means it's not currently listed for sale or rent on Zillow. This may be different from what's available on other websites or public sources.
    Facts & features

    Interior

    Bedrooms & bathrooms
    • Bedrooms: 5
    • Bathrooms: 5.1
    Heating
    • Forced air, Other, Oil
    Cooling
    • Central
    Appliances
    • Included: Dishwasher, Dryer, Microwave, Refrigerator, Washer
    Features
    • Flooring: Hardwood
    • Basement: None
    • Has fireplace: Yes
    Interior area
    • Total interior livable area: 4,681 sqft

    Property

    Parking
    • Total spaces: 2
    • Parking features: Garage - Attached
    Features
    • Exterior features: Wood
    Lot
    • Size: 2 Acres
    Details
    • Parcel number: DARIM65B22

    Construction

    Type & style
    • Home type: SingleFamily
    • Architectural style: Colonial
    Materials
    • Roof: Other
    Condition
    • Year built: 1955

    Community & HOA

    Location
    • Region: Darien

    Financial & listing details

    • Price per square foot: $846/sqft
    • Tax assessed value: $1,753,850
    • Annual tax amount: $27,150

    Price history

    DateEventPrice
    6/11/2021Sold$2,670,000+3.7%$570/sqft
    Source: Smart MLS #170382575 Report a problem
    11/19/2015Sold$2,575,000$550/sqft
    Source: Agent Provided Report a problem
    7/31/2015Sold$2,575,000$550/sqft
    Source: Agent Provided Report a problem
    5/15/2015Sold$2,575,000-4.5%$550/sqft
    Source: Smart MLS #99077898 Report a problem
    5/1/2015Pending sale$2,695,000$576/sqft
    Source: William Pitt and Julia B. Fee Sotheby's International Realty #99077898 Report a problem
    3/24/2015Price change$2,695,000-3.6%$576/sqft
    Source: William Pitt Sotheby's International Realty #99077898 Report a problem
    9/3/2014Listed for sale$2,795,000+6%$597/sqft
    Source: William Pitt Sotheby's International Realty #99077898 Report a problem
    8/25/2011Sold$2,637,500-3.2%$563/sqft
    Source: Smart MLS #98503995 Report a problem
    6/9/2011Listed for sale$2,725,000+0.9%$582/sqft
    Source: Kelly Associates Real Estate, Inc. #16296 Report a problem
    5/21/2008Sold$2,700,000-1.8%$577/sqft
    Source: Public Record Report a problem
    12/21/2006Sold$2,750,000+71.9%$587/sqft
    Source: Public Record Report a problem
    11/13/1997Sold$1,600,000+151%$342/sqft
    Source: Public Record Report a problem
    1/31/1990Sold$637,500$136/sqft
    Source: Public Record Report a problem

    Public tax history

    YearProperty taxesTax assessment
    2025$27,150 +5.4%$1,753,850
    2024$25,764 +7.2%$1,753,850 +28.5%
    2023$24,031 +2.2%$1,364,650
    2022$23,513 +2.3%$1,364,650
    2021$22,981 +3.1%$1,364,650
    2020$22,285 -0.8%$1,364,650
    2019$22,476 -16.4%$1,364,650 -18.4%
    2018$26,883 -0.5%$1,671,810
    2017$27,016 +2.5%$1,671,810
    2016$26,364 +2.7%$1,671,810
    2015$25,662 +2.3%$1,671,810
    2014$25,094 +5.6%$1,671,810 -7.3%
    2013$23,759 +3.9%$1,804,040
    2012$22,875 +3.9%$1,804,040
    2011$22,009 +7.5%$1,804,040 +3.4%
    2010$20,476 +3.3%$1,744,120
    2009$19,831 +14%$1,744,120 +45.9%
    2008$17,390 +4.9%$1,195,180
    2007$16,577 +3.5%$1,195,180
    2006$16,015 -28%$1,195,180 -30%
    2005$22,230 +55.7%$1,707,400 +42.9%
    2004$14,282 +31.9%$1,195,180 +44.2%
    2003$10,826 -2.4%$828,940 +4.8%
    2001$11,093 +7.4%$791,210 -30%
    2000$10,333 +4.9%$1,130,300 +103.2%
    1999$9,855 $556,140
    Find assessor info on the county website

    Neighborhood: Tokeneke

    Nearby schools

    GreatSchools rating
    Schools provided by the listing agent
    • Elementary: Tokeneke
    • Middle: Middlesex
    • High: Darien

    Source: The MLS. This data may not be complete. We recommend contacting the local school district to confirm school assignments for this home.

    Sell for more on Zillow
    Get a Zillow Showcase℠ listing at no additional cost and you could sell for .
    $3,959,400
    2% more
    +$79,188
    With Zillow Showcase(estimated)
    $4,038,588