Experience timeless elegance in this exceptional 2 story estate offering over 4570 square feet of luxury living on a private 1.19 acre wooded lot in prestigious Dunleith subdivision within the highly sought after Ladue School District. This impressive home features 3 bedrooms, 3.5 baths, an oversized rear entry 2 car garage with EV charging, smart home automation with integrated control of lighting, window shades, door locks, security cameras, exhaust fans, water leak detection and irrigation system, plus an extraordinary outdoor retreat designed for both entertaining and everyday living. The entry foyer opens to beautifully appointed living spaces with rich wood flooring, crown molding, and fireplaces in both the living room and great room. The great room features a beamed ceiling, custom built in bookcases, wet bar, and opens to the vaulted sunroom surrounded by sliding glass doors overlooking the spectacular backyard. The chef's kitchen is equipped with granite countertops, breakfast bar, built in pantry, Wolf Professional dual fuel range, Viking Professional refrigerator, Sub Zero refrigerator drawers, Reverse Osmosis water system, and opens to the breakfast room with beverage refrigerator, ice maker, and access to the composite deck. The elegant dining room is enhanced with a bay window, crown molding, and wainscoting. The luxurious primary suite offers LVP flooring, 2 walk in closets with custom organizers, including a dressing area with vanity, and a beautifully updated bath with heated tile floors, double vanities, and an oversized walk in shower with dual shower heads. 2 additional bedrooms feature LVP flooring and custom closet organizers, while the spacious laundry room with built in cabinetry and utility sink was originally designed as a fourth bedroom, providing future flexibility. The finished lower level includes a family room, office or fitness room, full bath, and recreation room with electric fireplace, granite bar, custom cabinetry, wine refrigerator, and built in wine rack. Step outside to your own private resort featuring a heated 26,000 gallon salt water pool, composite deck, outdoor fireplace with built in gas grill, pizza oven, professional landscaping, and mature trees that create exceptional privacy. Combining exquisite craftsmanship, modern technology, luxurious finishes, and an unbeatable location, this remarkable property offers an extraordinary lifestyle in one of the area's most desirable neighborhoods.
Closed
Listed by: Berkshire Hathaway HomeServices Select Properties • Kelly Shaw • 314-210-9549
Bought with: RedKey Realty Leaders
Price Unknown
14 Dunleith Dr, Saint Louis, MO 63124
3beds
4,570sqft
Single Family Residence
Built in 1977
1.19 Acres Lot
$1,590,400 Zestimate®
$--/sqft
$5,935 Estimated rent
Home value
$1,590,400
$1.48M - $1.70M
$5,935/mo
Zestimate® history
Owner options
List your home for rent
$5,935/mo
Rent Zestimate®
Find your next renter with Zillow Rental Manager. Plus, with online applications, you can quickly screen prospective tenants – for free.
$5,935/mo
Rent Zestimate®
Refinance and save
$720/mo
Est. payment
Refinancing to a lower rate could help reduce your monthly payments and save thousands over the life of the loan.
$720/mo
Est. payment
Explore your selling options
Work with a Zillow partner agent
Leverage their expertise and Zillow's premium Showcase listings to get your home seen by more buyers.
Get startedList with your own agent
Get your home in front of millions of buyers by listing it on Zillow.
Learn how to do itSell it yourself
Take full control of how buyers see your home on Zillow by listing For Sale by Owner (FSBO).
List your homeWhat's special
Custom built in bookcasesReverse osmosis water systemViking professional refrigeratorWet barCrown moldingBreakfast barBuilt in pantry
Zillow last checked:
Listing updated:
Listed by:
Kelly Shaw 314-210-9549,
Berkshire Hathaway HomeServices Select Properties
Bought with:
Mary J Massey, 1999071669
RedKey Realty Leaders
Source: MARIS,MLS#: 26042007 Originating MLS: St. Louis Association of REALTORS
Originating MLS: St. Louis Association of REALTORSFacts & features
Interior
Bedrooms & bathrooms
- Bedrooms: 3
- Bathrooms: 4
- Full bathrooms: 3
- 1/2 bathrooms: 1
- Main level bathrooms: 1
Primary bedroom
- Description: 2 Walk in Closets: 6x6 & 13x7
- Features: Floor Covering: Luxury Vinyl Plank
- Level: Upper
- Area: 260
- Dimensions: 20x13
Bedroom 2
- Features: Floor Covering: Luxury Vinyl Plank
- Level: Upper
- Area: 144
- Dimensions: 12x12
Bedroom 3
- Features: Floor Covering: Luxury Vinyl Plank
- Level: Upper
- Area: 182
- Dimensions: 14x13
Primary bathroom
- Features: Floor Covering: Ceramic Tile
- Level: Upper
- Area: 91
- Dimensions: 13x7
Bathroom
- Description: Half
- Features: Floor Covering: Ceramic Tile
- Level: Main
- Area: 35
- Dimensions: 7x5
Bathroom 3
- Features: Floor Covering: Ceramic Tile
- Level: Upper
- Area: 70
- Dimensions: 10x7
Bathroom 4
- Features: Floor Covering: Ceramic Tile
- Level: Lower
- Area: 72
- Dimensions: 9x8
Breakfast room
- Features: Floor Covering: Wood
- Level: Main
- Area: 99
- Dimensions: 11x9
Dining room
- Features: Floor Covering: Wood
- Level: Main
- Area: 224
- Dimensions: 16x14
Family room
- Features: Floor Covering: Luxury Vinyl Plank
- Level: Lower
- Area: 440
- Dimensions: 20x22
Great room
- Features: Floor Covering: Wood
- Level: Main
- Area: 360
- Dimensions: 20x18
Kitchen
- Features: Floor Covering: Wood
- Level: Main
- Area: 143
- Dimensions: 13x11
Laundry
- Features: Floor Covering: Ceramic Tile
- Level: Upper
- Area: 88
- Dimensions: 11x8
Living room
- Features: Floor Covering: Wood
- Level: Main
- Area: 378
- Dimensions: 27x14
Office
- Features: Floor Covering: Carpeting
- Level: Lower
- Area: 270
- Dimensions: 18x15
Recreation room
- Features: Floor Covering: Luxury Vinyl Plank
- Level: Lower
- Area: 520
- Dimensions: 26x20
Sunroom
- Features: Floor Covering: Luxury Vinyl Plank
- Level: Main
- Area: 216
- Dimensions: 18x12
Heating
- Forced Air, Natural Gas, Zoned
Cooling
- Ceiling Fan(s), Central Air, Electric, Zoned
Appliances
- Included: Stainless Steel Appliance(s), Dishwasher, Disposal, Ice Maker, Microwave, Gas Oven, Built-In Refrigerator, Gas Water Heater, Wine Refrigerator, Bar Fridge
Features
- Beamed Ceilings, Bookcases, Breakfast Bar, Breakfast Room, Built-in Features, Ceiling Fan(s), Chandelier, Crown Molding, Custom Cabinetry, Double Vanity, Entrance Foyer, Granite Counters, High Speed Internet, Natural Woodwork, Pantry, Recessed Lighting, Separate Dining, Separate Shower, Shower, Smart Home, Special Millwork, Storage, Tub, Two Story Entrance Foyer, Walk-In Closet(s), Wet Bar, Wired for Sound
- Flooring: Ceramic Tile, Hardwood, Luxury Vinyl
- Doors: French Doors, Sliding Doors
- Windows: Bay Window(s), Blinds, Plantation Shutters
- Basement: Finished,Full,Sleeping Area,Storage Space
- Number of fireplaces: 2
- Fireplace features: Great Room, Living Room
Interior area
- Total structure area: 4,570
- Total interior livable area: 4,570 sqft
- Finished area above ground: 3,268
- Finished area below ground: 1,302
Property
Parking
- Total spaces: 2
- Parking features: Asphalt, Attached, Driveway, Electric Vehicle Charging Station(s), Garage, Garage Door Opener, Garage Faces Rear
- Attached garage spaces: 2
- Has uncovered spaces: Yes
Features
- Levels: Two
- Patio & porch: Covered, Deck, Front Porch
- Exterior features: Private Yard
- Has private pool: Yes
- Pool features: Diving Board, Fiberglass, Filtered, Gas Heat, Heated, In Ground, Outdoor Pool, Private, Salt Water
- Fencing: Back Yard,Fenced,Other
Lot
- Size: 1.19 Acres
- Dimensions: 113 x 322 x 60 x 26 x 160 x 32 x 207
- Features: Adjoins Common Ground, Adjoins Wooded Area, Corner Lot, Cul-De-Sac, Front Yard, Landscaped, Sprinklers In Front
Details
- Parcel number: 20M120070
- Special conditions: Standard
Construction
Type & style
- Home type: SingleFamily
- Architectural style: Traditional
- Property subtype: Single Family Residence
Materials
- Brick
- Foundation: Concrete Perimeter
- Roof: Architectural Shingle
Condition
- Year built: 1977
Utilities & green energy
- Electric: Ameren
- Sewer: Public Sewer
- Water: Public
- Utilities for property: Electricity Connected, Natural Gas Connected, Sewer Connected, Water Connected
Community & HOA
Community
- Security: Carbon Monoxide Detector(s), Smoke Detector(s)
- Subdivision: Dunleith
HOA
- Has HOA: Yes
- Amenities included: None
- Services included: Common Area Maintenance, Snow Removal
- HOA fee: $720 annually
- HOA name: Dunleith
Location
- Region: Saint Louis
Financial & listing details
- Tax assessed value: $1,138,400
- Annual tax amount: $14,045
- Date on market: 7/10/2026
- Cumulative days on market: 4 days
- Listing terms: Cash,Conventional
- Ownership: Private
- Electric utility on property: Yes
Price history
| Date | Event | Price |
|---|---|---|
| 8/11/2026 | Sold | -- |
Source:  MARIS #26042007 Report a problem MARIS #26042007 Report a problem | ||
| 7/14/2026 | Pending sale | $1,450,000$317/sqft |
Source: MARIS #26042007 Report a problem | ||
| 7/10/2026 | Listed for sale | $1,450,000+81.5%$317/sqft |
Source: MARIS #26042007 Report a problem | ||
| 10/30/2014 | Sold | -- |
Source: MARIS #14025697 Report a problem | ||
| 9/26/2014 | Price change | $799,000-10.2%$175/sqft |
Source: Janet McAfee Inc. #14025697 Report a problem | ||
| 6/13/2014 | Price change | $890,000-3.8%$195/sqft |
Source: Janet McAfee Inc. #14025697 Report a problem | ||
| 5/10/2014 | Listed for sale | $925,000$202/sqft |
Source: Janet McAfee Inc. #14025697 Report a problem | ||
Public tax history
| Year | Property taxes | Tax assessment |
|---|---|---|
| 2025 | $14,045 +7.1% | $216,290 +11.3% |
| 2024 | $13,114 +0.2% | $194,310 |
| 2023 | $13,089 +12.9% | $194,310 +17.1% |
| 2022 | $11,598 +5.1% | $165,870 |
| 2021 | $11,032 +15.8% | $165,870 +16.4% |
| 2020 | $9,524 -4.2% | $142,440 |
| 2019 | $9,940 | $142,440 +2.3% |
| 2018 | $9,940 | $139,270 |
| 2017 | $9,940 +0.4% | $139,270 +1.6% |
| 2016 | $9,897 -1.7% | $137,040 |
| 2015 | $10,068 | $137,040 -7.2% |
| 2014 | $10,068 -6.1% | $147,700 |
| 2013 | $10,718 | $147,700 -6% |
| 2012 | -- | $157,130 |
| 2011 | -- | $157,130 +6.3% |
| 2010 | $9,162 +6.5% | $147,840 |
| 2009 | $8,600 +7.7% | $147,840 -2.9% |
| 2008 | $7,985 +27.7% | $152,190 |
| 2007 | $6,250 | $152,190 +27.5% |
| 2006 | $6,250 -0.4% | $119,360 |
| 2005 | $6,275 +9.2% | $119,360 +4.9% |
| 2003 | $5,744 +2.7% | $113,750 +8.3% |
| 2002 | $5,591 +29.4% | $105,070 |
| 2001 | $4,322 | $105,070 |
Find assessor info on the county website
Neighborhood: 63124
Nearby homes
- $1,546,1004 bd5 ba4.6k sqft12 Dunleith Dr, Saint Louis, MO 63124Off Market
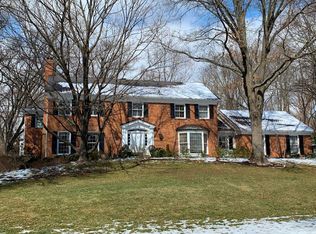
- $1,276,7004 bd5 ba3.1k sqft15 Dunleith Dr, Saint Louis, MO 63124Off Market
- $1,252,7004 bd3 ba3.1k sqft17 Dunleith Dr, Saint Louis, MO 63124Off Market
- $--4 bd5 ba4.9k sqft33 Dunleith Dr, Saint Louis, MO 63124Sold
- $1,442,5004 bd4 ba4.6k sqft16 Dunleith Dr, Saint Louis, MO 63124Off Market
- $5,860,6006 bd8 ba10k sqft10092 Litzsinger Rd, Saint Louis, MO 63124Off Market
- $1,751,7004 bd4 ba4.6k sqft11 Dunleith Dr, Saint Louis, MO 63124Off Market
- $1,716,5004 bd3 ba4.2k sqft18 Dunleith Dr, Saint Louis, MO 63124Off Market
Nearby schools
GreatSchools rating
- 9/10Conway Elementary SchoolGrades: K-4Distance: 1.4 mi
- 8/10Ladue Middle SchoolGrades: 6-8Distance: 1.6 mi
- 9/10Ladue Horton Watkins High SchoolGrades: 9-12Distance: 1.3 mi
Schools provided by the listing agent
- Elementary: Conway Elem.
- Middle: Ladue Middle
- High: Ladue Horton Watkins High
Source: MARIS. This data may not be complete. We recommend contacting the local school district to confirm school assignments for this home.
Get a cash offer in 3 minutes
Find out how much your home could sell for in as little as 3 minutes with a no-obligation cash offer.
Estimated market value
$1,590,400
Get a cash offer in 3 minutes
Find out how much your home could sell for in as little as 3 minutes with a no-obligation cash offer.
Estimated market value
$1,590,400
- Missouri
- Saint Louis County
- Ladue
- 63124
- 14 Dunleith Dr
