Stunning 2 story, 4 bed, 4.5 bath luxury retreat with 5,000 sq ft of refined living space. The main level boasts rich hardwoods, a sophisticated living room with gas fireplace and built ins, a chef’s kitchen featuring premium appliances, quartz countertops, custom cabinetry, and a spacious island. Sunlit breakfast and gathering rooms offer the perfect blend of elegance and comfort. The primary suite is a private sanctuary with coffered ceilings, fireplace, spa inspired bath with jetted soaking tub, dual vanities, steam shower, and a custom closet. Upstairs, the second bedroom shines as a charming princess suite. The finished lower level is designed for entertaining, with a full second kitchen, rec room, wine cellar, bonus room, and flexible space for guests or multigenerational living. Step outside to your private oasis with a saltwater inground pool, two covered outdoor living areas with built in grill and firepit, plus an extra patio ideal for relaxing or hosting unforgettable gatherings. Additional features include a Guardian QuietSource generator for seamless, whole home backup power, and a premium 3 zoned HVAC system designed for customized comfort and energy efficiency throughout. Every detail reflects a commitment to luxury, convenience, and peace of mind.
Closed
Listed by: Berkshire Hathaway HomeServices Select Properties • Kelly Shaw • 314-210-9549
Bought with: Coldwell Banker Realty - Gundaker
Price Unknown
33 Dunleith Dr, Saint Louis, MO 63124
4beds
4,938sqft
Single Family Residence
Built in 1974
1.07 Acres Lot
$1,921,900 Zestimate®
$--/sqft
$7,258 Estimated rent
Home value
$1,921,900
$1.77M - $2.09M
$7,258/mo
Zestimate® history
Owner options
List your home for rent
$7,258/mo
Rent Zestimate®
Find your next renter with Zillow Rental Manager. Plus, with online applications, you can quickly screen prospective tenants – for free.
$7,258/mo
Rent Zestimate®
Refinance and save
$750/mo
Est. payment
Refinancing to a lower rate could help reduce your monthly payments and save thousands over the life of the loan.
$750/mo
Est. payment
Explore your selling options
Work with a Zillow partner agent
Leverage their expertise and Zillow's premium Showcase listings to get your home seen by more buyers.
Get startedList with your own agent
Get your home in front of millions of buyers by listing it on Zillow.
Learn how to do itSell it yourself
Take full control of how buyers see your home on Zillow by listing For Sale by Owner (FSBO).
List your homeWhat's special
Gas fireplaceSaltwater inground poolRefined living spaceQuartz countertopsSpacious islandSecond kitchenPrimary suite
Zillow last checked:
Listing updated:
Listed by:
Kelly Shaw 314-210-9549,
Berkshire Hathaway HomeServices Select Properties
Bought with:
Steven S Mathes, 1999032248
Coldwell Banker Realty - Gundaker
Source: MARIS,MLS#: 25023880 Originating MLS: St. Louis Association of REALTORS
Originating MLS: St. Louis Association of REALTORSFacts & features
Interior
Bedrooms & bathrooms
- Bedrooms: 4
- Bathrooms: 5
- Full bathrooms: 4
- 1/2 bathrooms: 1
- Main level bathrooms: 1
Primary bedroom
- Features: Floor Covering: Wood, Wall Covering: Some
- Level: Upper
- Area: 294
- Dimensions: 21 x 14
Bedroom
- Features: Floor Covering: Wood, Wall Covering: Some
- Level: Upper
- Area: 154
- Dimensions: 14 x 11
Bedroom
- Features: Floor Covering: Wood, Wall Covering: Some
- Level: Upper
- Area: 187
- Dimensions: 17 x 11
Bedroom
- Features: Floor Covering: Wood, Wall Covering: Some
- Level: Upper
- Area: 168
- Dimensions: 14 x 12
Primary bathroom
- Features: Floor Covering: Ceramic Tile, Wall Covering: Some
- Level: Upper
- Area: 180
- Dimensions: 18 x 10
Bathroom
- Features: Floor Covering: Wood, Wall Covering: None
- Level: Main
- Area: 40
- Dimensions: 8 x 5
Bathroom
- Features: Floor Covering: Wood, Wall Covering: None
- Level: Lower
- Area: 45
- Dimensions: 9 x 5
Bathroom
- Features: Floor Covering: Ceramic Tile, Wall Covering: Some
- Level: Upper
- Area: 104
- Dimensions: 13 x 8
Bathroom
- Features: Floor Covering: Ceramic Tile, Wall Covering: None
- Level: Upper
- Area: 40
- Dimensions: 8 x 5
Breakfast room
- Features: Floor Covering: Wood, Wall Covering: None
- Level: Main
- Area: 99
- Dimensions: 11 x 9
Dining room
- Features: Floor Covering: Wood, Wall Covering: None
- Level: Main
- Area: 99
- Dimensions: 11 x 9
Kitchen
- Features: Floor Covering: Wood, Wall Covering: None
- Level: Main
- Area: 374
- Dimensions: 22 x 17
Kitchen
- Features: Floor Covering: Wood, Wall Covering: None
- Level: Lower
- Area: 275
- Dimensions: 25 x 11
Laundry
- Features: Floor Covering: Ceramic Tile, Wall Covering: None
- Level: Main
- Area: 165
- Dimensions: 15 x 11
Living room
- Features: Floor Covering: Wood, Wall Covering: None
- Level: Main
- Area: 391
- Dimensions: 23 x 17
Office
- Features: Floor Covering: Wood, Wall Covering: Some
- Level: Main
- Area: 285
- Dimensions: 19 x 15
Other
- Features: Floor Covering: Wood, Wall Covering: None
- Level: Main
- Area: 165
- Dimensions: 15 x 11
Recreation room
- Features: Floor Covering: Wood, Wall Covering: None
- Level: Lower
- Area: 580
- Dimensions: 29 x 20
Heating
- Forced Air, Zoned, Natural Gas
Cooling
- Ceiling Fan(s), Central Air, Gas, Multi Units, Zoned
Appliances
- Included: Stainless Steel Appliance(s), Electric Cooktop, Gas Cooktop, Dishwasher, Disposal, Microwave, Double Oven, Electric Oven, Gas Water Heater
- Laundry: Main Level
Features
- Bookcases, Breakfast Bar, Breakfast Room, Built-in Features, Ceiling Fan(s), Coffered Ceiling(s), Crown Molding, Custom Cabinetry, Double Vanity, Entrance Foyer, Granite Counters, High Ceilings, High Speed Internet, Kitchen Island, Pantry, Separate Dining, Separate Shower, Storage, Two Story Entrance Foyer, Walk-In Closet(s), Walk-In Pantry, Wet Bar
- Flooring: Ceramic Tile, Hardwood, Tile
- Doors: Panel Door(s), French Doors, Sliding Doors, Storm Door(s)
- Windows: Bay Window(s), Blinds, Insulated Windows, Plantation Shutters, Tilt-In Windows, Window Treatments
- Basement: Partially Finished,Partial,Storage Space,Unfinished
- Number of fireplaces: 2
- Fireplace features: Gas, Gas Log, Living Room, Master Bedroom
Interior area
- Total structure area: 4,938
- Total interior livable area: 4,938 sqft
- Finished area above ground: 4,038
- Finished area below ground: 900
Property
Parking
- Total spaces: 2
- Parking features: Attached, Garage, Garage Door Opener, Off Street, Storage, Workshop in Garage
- Attached garage spaces: 2
Features
- Levels: Two
- Patio & porch: Composite, Deck, Patio
- Has private pool: Yes
- Pool features: Private, In Ground
Lot
- Size: 1.07 Acres
- Dimensions: 305 x 196 x 95 x 91 x 29 x 43 x 152
- Features: Level, Wooded, Sprinklers In Front, Sprinklers In Rear
Details
- Additional structures: Cabana, Outdoor Kitchen
- Parcel number: 20M210142
- Special conditions: Standard
Construction
Type & style
- Home type: SingleFamily
- Architectural style: Traditional,Other
- Property subtype: Single Family Residence
Materials
- Brick
- Roof: Architectural Shingle
Condition
- Year built: 1974
Details
- Warranty included: Yes
Utilities & green energy
- Sewer: Public Sewer
- Water: Public
- Utilities for property: Natural Gas Available
Community & HOA
Community
- Security: Smoke Detector(s)
- Subdivision: Dunleith
HOA
- Has HOA: Yes
- Amenities included: None
- Services included: Common Area Maintenance
- HOA fee: $750 annually
- HOA name: Dunleith
Location
- Region: Saint Louis
Financial & listing details
- Tax assessed value: $1,627,100
- Annual tax amount: $16,670
- Date on market: 6/12/2025
- Cumulative days on market: 5 days
- Listing terms: Cash,Conventional
- Ownership: Private
- Road surface type: Concrete
Price history
| Date | Event | Price |
|---|---|---|
| 7/3/2025 | Sold | -- |
Source:  MARIS #25023880 Report a problem MARIS #25023880 Report a problem | ||
| 6/17/2025 | Pending sale | $1,595,000$323/sqft |
Source: MARIS #25023880 Report a problem | ||
| 6/12/2025 | Listed for sale | $1,595,000$323/sqft |
Source: MARIS #25023880 Report a problem | ||
| 8/26/2003 | Sold | -- |
Source: Public Record Report a problem | ||
Public tax history
| Year | Property taxes | Tax assessment |
|---|---|---|
| 2025 | $20,075 +20.4% | $309,150 +25.2% |
| 2024 | $16,670 +0.2% | $247,000 |
| 2023 | $16,638 -3.7% | $247,000 |
| 2022 | $17,271 +5.1% | $247,000 -13.7% |
| 2021 | $16,428 +15.4% | $286,160 +34.3% |
| 2020 | $14,242 +22.6% | $213,010 |
| 2019 | $11,621 | $213,010 +30.8% |
| 2018 | $11,621 | $162,830 +5.2% |
| 2017 | $11,621 +5.6% | $154,850 -4.1% |
| 2016 | $11,004 -7.3% | $161,540 |
| 2015 | $11,865 | $161,540 +2.1% |
| 2014 | $11,865 +3.4% | $158,210 |
| 2013 | $11,481 | $158,210 -6% |
| 2012 | -- | $168,300 |
| 2011 | -- | $168,300 +6.1% |
| 2010 | $9,832 +6.5% | $158,650 |
| 2009 | $9,229 +4% | $158,650 -6.2% |
| 2008 | $8,876 +20.3% | $169,190 |
| 2007 | $7,376 | $169,190 +20.1% |
| 2006 | $7,376 -0.4% | $140,850 |
| 2005 | $7,405 +9.6% | $140,850 +3.6% |
| 2003 | $6,758 -6.5% | $136,020 +0.2% |
| 2002 | $7,224 +42.9% | $135,770 |
| 2001 | $5,057 | $135,770 |
Find assessor info on the county website
Neighborhood: 63124
Nearby homes
- $1,083,5004 bd3 ba3.4k sqft34 Dunleith Dr, Saint Louis, MO 63124Off Market
- $1,974,7006 bd6 ba4.6k sqft30 Dunleith Dr, Saint Louis, MO 63124Off Market
- $1,693,9004 bd3 ba4.2k sqft18 Dunleith Dr, Saint Louis, MO 63124Off Market
- $1,090,0004 bd4 ba2.8k sqft31 Dunleith Dr, Saint Louis, MO 63124Off Market
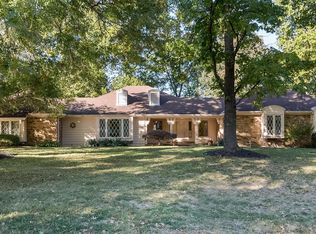
- $1,243,4004 bd3 ba3.1k sqft17 Dunleith Dr, Saint Louis, MO 63124Off Market
- $--3 bd4 ba4.5k sqft14 Dunleith Dr, Saint Louis, MO 63124Sold
- $1,524,6004 bd5 ba4.6k sqft12 Dunleith Dr, Saint Louis, MO 63124Off Market
- $1,735,4004 bd4 ba4.6k sqft11 Dunleith Dr, Saint Louis, MO 63124Off Market
Nearby schools
GreatSchools rating
- 9/10Conway Elementary SchoolGrades: K-4Distance: 1.4 mi
- 8/10Ladue Middle SchoolGrades: 6-8Distance: 1.6 mi
- 9/10Ladue Horton Watkins High SchoolGrades: 9-12Distance: 1.3 mi
Schools provided by the listing agent
- Elementary: Conway Elem.
- Middle: Ladue Middle
- High: Ladue Horton Watkins High
Source: MARIS. This data may not be complete. We recommend contacting the local school district to confirm school assignments for this home.
Get a cash offer in 3 minutes
Find out how much your home could sell for in as little as 3 minutes with a no-obligation cash offer.
Estimated market value
$1,921,900
Get a cash offer in 3 minutes
Find out how much your home could sell for in as little as 3 minutes with a no-obligation cash offer.
Estimated market value
$1,921,900
- Missouri
- Saint Louis County
- Ladue
- 63124
- 33 Dunleith Dr
