Welcome to this charming and spacious classic home in the heart of the village of Andover located at 14 E Dyke Street. Built in 1940 with approximately 1,947 sq ft of living space, this 3-bedroom, 1.5-bath residence offers a blend of character, potential and affordability. From the covered front porch perfect for your morning coffee, step inside to discover generous room sizes and natural-light filled spaces—ideal for everyday living and entertaining alike. The first floor features living room, dining room, kitchen with built-in pantry and adjacent mudroom/laundry room, bedroom and half bath. Upstairs you’ll find three bedrooms, one with covered balcony, and a full bath. Outside there is a covered back porch with patio overlooking the backyard that offers outdoor possibilities: a yard for play, gardening or expansion, watching the annual fireworks display, plus a detached garage for convenient off-street parking. Located within the Andover Central School District and nestled in a village of tree-lined streets, this home is just minutes away from local amenities, hospitality and the scenic beauty of Allegany County. Bring your ideas—whether you’re looking to modernize, personalize or simply move right in. HOME BEING OFFERED AS IS!
SHOWINGS ARE DELAYED UNTIL JULY 6 AND NEGOTIATIONS ARE DELAYED UNTIL JULY 10TH.
Active
Price cut: $3K (8/19)
$79,900
14 Dyke St, Andover, NY 14806
4beds
1,947sqft
Single Family Residence
Built in 1940
9,583 Square Feet Lot
$-- Zestimate®
$41/sqft
$-- HOA
What's special
Natural-light filled spacesDining roomKitchen with built-in pantryGenerous room sizes
- 106 days
- 260
- 28
Zillow last checked:
Listing updated:
Listed by:
ERA Team VP 585-296-0123,
Jodi L Pearson jodipearson0602@gmail.com
Source: NYSAMLSs,MLS#: R1694898 Originating MLS: Chautauqua-Cattaraugus
Originating MLS: Chautauqua-CattaraugusFacts & features
Interior
Bedrooms & bathrooms
- Bedrooms: 4
- Bathrooms: 2
- Full bathrooms: 1
- 1/2 bathrooms: 1
- Main level bathrooms: 1
- Main level bedrooms: 1
Heating
- Gas, Forced Air
Appliances
- Included: Dryer, Dishwasher, Exhaust Fan, Electric Oven, Electric Range, Gas Water Heater, Refrigerator, Range Hood, Washer
- Laundry: Main Level
Features
- Separate/Formal Dining Room, Eat-in Kitchen, Separate/Formal Living Room, Kitchen Island, Other, See Remarks, Bedroom on Main Level
- Flooring: Carpet, Hardwood, Tile, Varies, Vinyl
- Basement: Full
- Has fireplace: No
Interior area
- Total structure area: 1,947
- Total interior livable area: 1,947 sqft
Property
Parking
- Total spaces: 2
- Parking features: Detached, Garage
- Garage spaces: 2
Features
- Levels: Two
- Stories: 2
- Patio & porch: Open, Porch
- Exterior features: Dirt Driveway
Lot
- Size: 9,583 Square Feet
- Features: Rectangular, Rectangular Lot, Residential Lot
Details
- Parcel number: 02300121601500030530000000
- Special conditions: Standard
Construction
Type & style
- Home type: SingleFamily
- Architectural style: Two Story
- Property subtype: Single Family Residence
Materials
- Other, Wood Siding
- Foundation: Stone
Condition
- Resale
- Year built: 1940
Utilities & green energy
- Sewer: Septic Tank
- Water: Connected, Public
- Utilities for property: Cable Available, High Speed Internet Available, Water Connected
Community & HOA
Location
- Region: Andover
Financial & listing details
- Price per square foot: $41/sqft
- Tax assessed value: $56,300
- Annual tax amount: $1,609
- Date on market: 7/1/2026
- Listing terms: Cash,FHA,USDA Loan,VA Loan
Estimated market value
Not available
Estimated sales range
Not available
Not available
Price history
| Date | Event | Price |
|---|---|---|
| 8/19/2026 | Price change | $79,900-3.6%$41/sqft |
Source:  NYSAMLSs #R1694898 Report a problem NYSAMLSs #R1694898 Report a problem | ||
| 7/1/2026 | Listed for sale | $82,900$43/sqft |
Source: NYSAMLSs #R1694898 Report a problem | ||
| 11/23/2025 | Listing removed | $82,900$43/sqft |
Source: NYSAMLSs #R1643353 Report a problem | ||
| 10/24/2025 | Listed for sale | $82,900+159.1%$43/sqft |
Source: NYSAMLSs #R1643353 Report a problem | ||
| 8/9/1994 | Sold | $32,000$16/sqft |
Source: Public Record Report a problem | ||
Public tax history
| Year | Property taxes | Tax assessment |
|---|---|---|
| 2025 | -- | $56,300 |
| 2024 | -- | $56,300 -4.6% |
| 2023 | -- | $59,000 |
| 2022 | -- | $59,000 |
| 2021 | -- | $59,000 |
| 2020 | -- | $59,000 |
| 2019 | -- | $59,000 |
| 2018 | -- | $59,000 |
| 2017 | -- | $59,000 +4.8% |
| 2016 | -- | $56,300 |
| 2015 | -- | $56,300 |
| 2014 | -- | $56,300 |
| 2013 | -- | $56,300 |
| 2012 | -- | $56,300 |
| 2011 | -- | $56,300 |
| 2010 | -- | $56,300 |
| 2009 | -- | $56,300 |
| 2008 | -- | $56,300 |
| 2007 | -- | $56,300 |
| 2006 | -- | $56,300 |
| 2005 | -- | $56,300 |
| 2004 | -- | $56,300 |
| 2003 | -- | $56,300 +34% |
| 2002 | -- | $42,000 |
| 2001 | -- | $42,000 |
Find assessor info on the county website
Monthly payment
Climate risks
Neighborhood: 14806

Similar homes
- $55,0006 bd1 ba1.8k sqft3458 Ray Hill Rd, Andover, NY 14806For Sale

 MLS ID #B1673260, Micah Brady, Listing by: eXp Realty. NYSAMLSs
 - $80,0004 bd2 ba2.2k sqft22 Maple Ave, Friendship, NY 14739For Sale
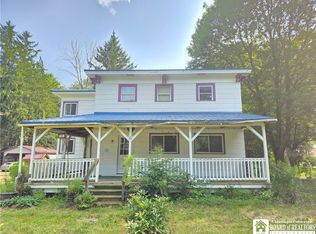 MLS ID #R1704613, Carrie Green, Listing by: Genesee River Realty. NYSAMLSs
 - $84,9003 bd2 ba1.4k sqft11 Maple Ave, Friendship, NY 14739For Sale
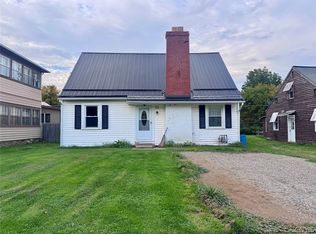 MLS ID #S1720243, Amy Chan, Listing by: Landquest Inc.. NYSAMLSs
 - $83,5004 bd1 ba2k sqft170 Prospect St, Hornell, NY 14843For Sale
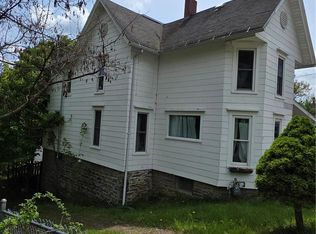 MLS ID #R1684145, Peggy Sue Nankivell, Listing by: Howard Hanna Corning. NYSAMLSs
 - $40,0004 bd1 ba1.6k sqft3027 Truax Rd, Wellsville, NY 14895For SaleMLS ID #R1677422, Courtney Crandall, Listing by: Howard Hanna. NYSAMLSs
- $79,9003 bd1 ba1.4k sqft82 Catherine St, Hornell, NY 14843For SaleMLS ID #R1712517, Stacia Schieder, Listing by: Real Inc.. NYSAMLSs
- $114,9004 bd2 ba1.9k sqft121 Pine St, Wellsville, NY 14895For SaleMLS ID #R1714675, Victoria A Joyce-Middaugh, Listing by: Middaugh Real Estate, Inc.. NYSAMLSs
- $99,9003 bd2 ba1.4k sqft501 Main St, Whitesville, NY 14897For SaleMLS ID #R1680782, Brennan Thurber, Listing by: Howard Hanna. NYSAMLSs
- $100,0002 bd1 ba1.4k sqft2488 State Route 19, Wellsville, NY 14895For SaleMLS ID #R1691065, Brennan Thurber, Listing by: Howard Hanna. NYSAMLSs
- $64,9004 bd1 ba1.2k sqft3843 State Route 417, Jasper, NY 14855For SaleMLS ID #B1697621, Aaron Beard, Listing by: Rivellino Realty. NYSAMLSs
- $114,9004 bd2 ba1.8k sqft27 South St, Belmont, NY 14813For SaleMLS ID #S1719563, Amy Chan, Listing by: Landquest Inc.. NYSAMLSs
- $59,9002 bd1 ba1.5k sqft1873 County Road 18, Wellsville, NY 14895For SaleMLS ID #S1706645, Girard Kelly, Listing by: Landquest Inc.. NYSAMLSs
- $69,9003 bd1 ba1.9k sqft165 Hornell St, Hornell, NY 14843For SaleMLS ID #R1712343, Stacia Schieder, Listing by: Real Inc.. NYSAMLSs
- $84,9002 bd1 ba1.2k sqft201 Dennis Ave, Hornell, NY 14843For SaleMLS ID #R1705266, Tara L Phelps, Listing by: Howard Hanna. NYSAMLSs
- $99,9003 bd1 ba1.9k sqft7515 Main St, Almond, NY 14804For SaleMLS ID #R1704079, Jodi Beyer, Listing by: Keller Williams Realty Greater Rochester. NYSAMLSs
- $69,9003 bd1 ba1.4k sqft424 S Division St, Hornell, NY 14843For SaleMLS ID #R1669778, Margaret L. Horan, Listing by: Keller Williams Realty Greater Rochester. NYSAMLSs
- $55,0004 bd2 ba2.4k sqft12 Elmwood Ave, Friendship, NY 14739For SaleMLS ID #S1671453, Susan Li, Listing by: Coldwell Banker Prime Prop,Inc. NYSAMLSs
- $114,9004 bd2 ba2.7k sqft7 Bostwick Pl, Hornell, NY 14843For SaleMLS ID #R1693505, Margaret L. Horan, Listing by: Keller Williams Realty Greater Rochester. NYSAMLSs
- $50,0002 bd2 ba1.2k sqft6592 State Route 21, Alfred Station, NY 14803For SaleMLS ID #R1679662, Shaune Henry, Listing by: Hunt Real Estate ERA. NYSAMLSs
