With an ideal location in the heart of the Upper East Side, this wonderful residence at 14 East 75th Street presents many coveted architectural qualities. Very rarely available, the A-line notably benefits from a Gallery-centric circular floor plan and thus offers outlooks in three directions: East, South, and West.
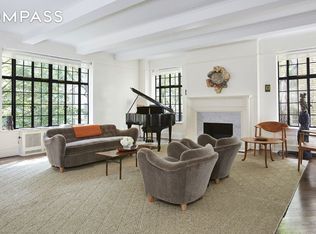
Accessed by semi-private elevator landing, the pleasingly elegant and wide central Foyer and Gallery, connected by a grand archway, open to the glorious step-down east-facing Living Room with dramatic double-height ceilings that soar to over 14’, very tall leaded glass windows, and a wood-burning fireplace. The Gallery also opens to an attractive south-facing Library (or third Bedroom with its own ensuite bath) and a stately Dining Room, perfect for formal entertainment. Beyond, a cheerful west-facing Kitchen is supported by a large Breakfast Room, a Laundry Room/Pantry, and a Powder Room.
Wrapping the southeast corner of the residence, the tranquil and generously-sized Primary Bedroom is sun-drenched and features two large dressing closets and an ensuite bath. Nearby, an additional east-facing Bedroom also has an ensuite bath and very ample closets.
At just under 3,000 square feet, the residence is wonderfully spacious. In addition, there is a distinctly elegant pre-war sensibility, including very high ceilings, beautifully proportioned rooms, gorgeous hardwood and marble floors, and stellar architectural details, all of which are part of the residence’s elegant appeal. These are complemented by modern conveniences, such as central air conditioning.
Designed by George F. Pelham in 1929, 14 East 75th Street is a sought-after white-glove cooperative and is one of the Upper East Side’s finest addresses. The building’s amenities include 24-hour doorman, a highly-regarded resident manager, and a private fitness center. Superbly located, Central Park and Fifth Avenue’s Museum Mile are moments away, as are Madison Avenue’s galleries, boutiques, and restaurants. A large storage unit transfers with the purchase. Pied-a-terres and purchases in a Trust are allowed with Board approval. Pets are welcome.
Sold
$5,200,000
14 E 75th St #4A, Manhattan, NY 10021
3beds
--sqft
Coop
Built in 1929
-- sqft lot
$5,214,600 Zestimate®
$--/sqft
$-- Estimated rent
Home value
$5,214,600
$4.90M - $5.53M
Not available
Zestimate® history
Owner options
List your home for rent
Find your next renter with Zillow Rental Manager. Plus, with online applications, you can quickly screen prospective tenants – for free.
Refinance and save
$35,114/mo
Est. payment
Refinancing to a lower rate could help reduce your monthly payments and save thousands over the life of the loan.
$35,114/mo
Est. payment
Explore your selling options
Work with a Zillow partner agent
Leverage their expertise and Zillow's premium Showcase listings to get your home seen by more buyers.
Get startedList with your own agent
Get your home in front of millions of buyers by listing it on Zillow.
Learn how to do itSell it yourself
Take full control of how buyers see your home on Zillow by listing For Sale by Owner (FSBO).
List your homeWhat's special
Stellar architectural detailsPowder roomSemi-private elevator landingVery high ceilingsEnsuite bathTwo large dressing closetsGrand archway
Zillow last checked:
Listing updated:
Listed by:
Serena Boardman,
Sotheby's International Realty
Source: StreetEasy,MLS#: S1800141
Facts & features
Interior
Bedrooms & bathrooms
- Bedrooms: 3
- Bathrooms: 4
- Full bathrooms: 3
- 1/2 bathrooms: 1
Rooms
- Room types: Bike Room, Package Room
Cooling
- Central Air
Appliances
- Included: Dishwasher, Washer/Dryer
- Laundry: Inside
Features
- Flooring: Hardwood
- Has fireplace: Yes
- Fireplace features: Wood Burning
Interior area
- Total structure area: 0
Property
Details
- Parcel number: 01389005610416674A
- Special conditions: Resale
Construction
Type & style
- Home type: Cooperative
- Property subtype: Coop
Condition
- Year built: 1929
Community & HOA
Community
- Features: Doorman, Full Time Doorman
- Security: Doorman, Full-Time Doorman
- Subdivision: Lenox Hill
HOA
- Has HOA: Yes
- Amenities included: Laundry, Fitness Center, Elevator(s), Concierge
- Services included: Maintenance
- HOA fee: $5,500 monthly
Location
- Region: Manhattan
Financial & listing details
- Date on market: 11/13/2025
Price history
| Date | Event | Price |
|---|---|---|
| 6/11/2026 | Sold | $5,200,000 |
Source: Public Record Report a problem | ||
| 12/25/2025 | Contingent | $5,200,000 |
Source: StreetEasy #S1800141 Report a problem | ||
| 11/13/2025 | Listed for sale | $5,200,000-3.7% |
Source: StreetEasy #S1800141 Report a problem | ||
| 6/28/2024 | Listing removed | $5,400,000 |
Source: StreetEasy #1691186 Report a problem | ||
| 1/19/2024 | Price change | $5,400,000-15.6% |
Source: StreetEasy Report a problem | ||
| 11/29/2023 | Listed for sale | $6,400,000+68.4% |
Source: StreetEasy Report a problem | ||
| 9/28/2006 | Sold | $3,800,000 |
Source: Public Record Report a problem | ||
Public tax history
Tax history is unavailable.
Find assessor info on the county website
Neighborhood: Upper East Side
Nearby homes
- $3,094,3002 bd2 ba2k sqft14 E 75th St #3E, New York, NY 10021Off Market
- $4,035,900-- bd-- ba-- sqft14 E 75th St #5B, Manhattan, NY 10021Off Market
- $2,658,9002 bd2 ba1.6k sqft14 E 75th St #6E, New York, NY 10021Off Market
- $5,600,0003 bd3 ba-- sqft14 E 75th St #7D, Manhattan, NY 10021Sold
- $3,384,200-- bd-- ba-- sqft14 E 75th St #10E, New York, NY 10021Off Market
- $6,215,8003 bd4 ba-- sqft14 E 75th St #8A, New York, NY 10021Off Market
- $6,500,0003 bd4 ba-- sqft14 E 75th St #10D, Manhattan, NY 10021Sold
- $6,137,4002 bd3 ba2k sqft14 E 75th St #12A, New York, NY 10021Off Market
- $6,223,900-- bd-- ba-- sqft14 E 75th St #7A, New York, NY 10021Off Market
Nearby schools
GreatSchools rating
- 10/10Ps 6 Lillie D BlakeGrades: PK-5Distance: 0.3 mi
- 8/10Jhs 167 Robert F WagnerGrades: 6-8Distance: 0.4 mi
- 1/10Manhattan International High SchoolGrades: 9-12Distance: 0.6 mi
- New York
- New York County
- New York
- 10021
- Manhattan
- Upper East Side
- 14 E 75th St Unit 4A
