Skip main navigation
Off market
Street View
  • $515,000

    14 Easy St, Woodbury, CT 06798

    3beds
    1,635sqft
    SingleFamily
    Built in 1830
    2.11 Acres Lot
    $515,000 Zestimate®
    $315/sqft
    $2,947 Estimated rent

    Home value

    $515,000

    $479,000 - $556,000

    $2,947/mo

    Zestimate® history
    Loading
    Loading...

    Owner options

    List your home for rent

    $2,947/mo

    Rent Zestimate®

    Find your next renter with Zillow Rental Manager. Plus, with online applications, you can quickly screen prospective tenants – for free.

    Learn more

    $2,947/mo

    Rent Zestimate®

    Refinance and save

    $3,523/mo

    Est. payment

    Refinancing to a lower rate could help reduce your monthly payments and save thousands over the life of the loan.

    See today's rates

    $3,523/mo

    Est. payment

    Explore your selling options

    Work with a Zillow partner agent

    Leverage their expertise and Zillow's premium Showcase listings to get your home seen by more buyers.

    Get started

    List with your own agent

    Get your home in front of millions of buyers by listing it on Zillow.

    Learn how to do it

    Sell it yourself

    Take full control of how buyers see your home on Zillow by listing For Sale by Owner (FSBO).

    List your home

    What's special

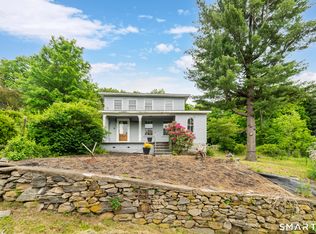
    Who does not want to live on EASY STREET? 1800'S Vintage recently modernized. The location and land are key. Two useable acres in a Village setting (that feels like 5 is rare). Three original fireplaces, wide board flooring, built ins and some exposed beams. Large eat in kitchen w direct access to private patio area with stone table, formal dining room w fireplace, inviting family room with additional fireplace and built ins. Enter into formal living room/parlor greeted by the third fireplace. Master bedroom opens to a private deck where you get a great overview of the open land and usable space afforded. Two additional roomy bedrooms and two full baths. Beautiful detached barn has additional parking for 2/3 cars plus that great party barn space everyone loves. Barn has full second floor and side run in for loads of storage. Detached run in shed, add fencing and animals and or a pool! Charming Vintage meets modern. Little secret only minutes to historic town center. Sooo much potential for the individual home owner uses. Three bay detached garage w upper party barn & separate run in shed would be perfect for a small farm or fun pool/recreation site. Vo Agricultural student? Bring your animals or farm skills here.

    This property is off market, which means it's not currently listed for sale or rent on Zillow. This may be different from what's available on other websites or public sources.

    Facts & features

    Interior

    Bedrooms & bathrooms
    • Bedrooms: 3
    • Bathrooms: 2
    • Full bathrooms: 2
    Heating
    • Forced air, Electric, Propane / Butane
    Cooling
    • Central
    Appliances
    • Included: Dishwasher, Dryer, Range / Oven, Refrigerator, Washer
    • Laundry: Main Level, Laundry/mud room from att garage entry
    Features
    • Basement: Unfinished
    • Has fireplace: Yes
    Interior area
    • Total interior livable area: 1,635 sqft

    Property

    Parking
    • Total spaces: 3
    • Parking features: Garage - Attached, Garage - Detached
    Features
    • Patio & porch: Deck, Patio
    • Exterior features: Stone, Vinyl
    • Waterfront features: Not Applicable
    Lot
    • Size: 2.11 Acres
    • Features: Level, Open Lot
    Details
    • Parcel number: WOODM039B071LA
    • Zoning: OS60

    Construction

    Type & style
    • Home type: SingleFamily
    • Architectural style: Colonial
    Materials
    • Frame
    • Roof: Asphalt
    Condition
    • Year built: 1830

    Utilities & green energy

    • Sewer: Septic Tank
    • Water: Private Well

    Community & neighborhood

    Community
    • Community features: Fitness Center
    Location
    • Region: Woodbury

    HOA & financial

    Other financial information
    • Total actual rent: 349900

    Other

    Other facts
    • Sewer: Septic Tank
    • Heating: Forced Air, Propane, Electric
    • Appliances: Dishwasher, Refrigerator, Dryer, Washer, Oven/Range
    • FireplaceYN: true
    • Roof: Asphalt
    • GarageYN: true
    • AttachedGarageYN: true
    • AssociationYN: 0
    • HeatingYN: true
    • PatioAndPorchFeatures: Deck, Patio
    • Basement: Full
    • CommunityFeatures: Playground, Golf, Fitness Center, Basketball Court, Lake, Medical Facilities, Library, Private School(s)
    • RoomsTotal: 7
    • FireplacesTotal: 3
    • ConstructionMaterials: Frame, Vinyl Siding
    • LotFeatures: Level, Open Lot
    • Cooling: Central Air, Zoned
    • ExteriorFeatures: Garden, Stone Wall
    • ArchitecturalStyle: Antique, CAPE COD
    • ParkingFeatures: Detached Garage, Attached Garage
    • LaundryFeatures: Main Level, Laundry/mud room from att garage entry
    • WaterSource: Private Well
    • YearBuiltSource: Public Records
    • FoundationDetails: Wood
    • WaterfrontFeatures: Not Applicable
    • TotalActualRent: 349900.00
    • Zoning: OS60
    • MlsStatus: Show
    • TaxAnnualAmount: 5772

    Price history

    DateEventPrice
    10/29/2020Sold$330,000-5.7%$202/sqft
    Source: Smart MLS #170309947 Report a problem
    9/27/2020Pending sale$349,900$214/sqft
    Source: Drakeley Real Estate, Inc. #170309947 Report a problem
    9/14/2020Price change$349,900-4.1%$214/sqft
    Source: Drakeley Real Estate, Inc. #170309947 Report a problem
    9/9/2020Price change$365,000-2.7%$223/sqft
    Source: Drakeley Real Estate, Inc. #170309947 Report a problem
    8/13/2020Price change$375,000-5.1%$229/sqft
    Source: Drakeley Real Estate, Inc. #170309947 Report a problem
    7/2/2020Listed for sale$395,000$242/sqft
    Source: Drakeley Real Estate, Inc. #170309947 Report a problem

    Public tax history

    YearProperty taxesTax assessment
    2025$5,927 +1.9%$250,950
    2024$5,815 +1.1%$250,950 +26.8%
    2023$5,751 -0.4%$197,890
    2022$5,772 $197,890
    2021$5,772 $197,890
    2020$5,772 $197,890
    2019$5,772 +1.1%$197,890 -7.9%
    2018$5,709 -2.1%$214,800
    2017$5,834 +3.3%$214,800
    2016$5,647 +0.8%$214,800
    2015$5,600 +1.5%$214,800
    2014$5,518 -3.8%$214,800 -12.3%
    2013$5,734 -3.4%$245,040
    2012$5,937 +7.9%$245,040
    2011$5,504 +4.7%$245,040
    2010$5,256 +1.5%$245,040
    2009$5,178 +7.6%$245,040 +23.9%
    2008$4,814 +1.6%$197,700
    2007$4,737 +5.1%$197,700
    2006$4,506 +6.4%$197,700
    2005$4,235 $197,700
    2004$4,235 +53.8%$197,700 +95.6%
    2003$2,754 -7.5%$101,050 -34%
    1997$2,978 $153,090

    Find assessor info on the county website

    Neighborhood: 06798

    Nearby schools

    GreatSchools rating
    Schools provided by the listing agent
    • Elementary: Mitchell
    • High: Nonnewaug

    Source: The MLS. This data may not be complete. We recommend contacting the local school district to confirm school assignments for this home.

    Get pre-qualified for a loan
    At Zillow Home Loans, we can pre-qualify you in as little as 5 minutes with no impact to your credit score.

    An equal housing lender. NMLS #10287.

    Sell for more on Zillow
    Get a Zillow Showcase℠ listing at no additional cost and you could sell for .
    $515,000
    2% more
    +$10,300
    With Zillow Showcase(estimated)
    $525,300