Skip main navigation
Under contract
  • $275,000

    6 Easy Street, Woodbury, CT 06798

    3beds
    1,562sqft
    : 
    Loading
    Get pre-qualified
    Single Family Residence
    Built in 1847
    0.72 Acres Lot
    $-- Zestimate®
    $176/sqft
    $-- HOA

    What's special

    Peaceful settingGenerous lot sizeSpacious interiorsNewer appliancesMature landscape
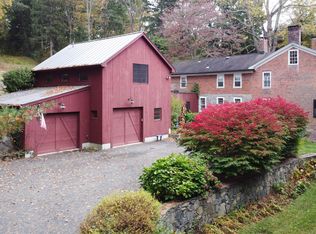
    ** INVESTORS TAKE NOTICE! ** Nestled in the desirable town of Woodbury, this 3 bedroom, 1.5 bath Colonial presents a unique opportunity to restore and reimagine a property full of charm and potential. Featuring hardwood flooring throughout the majority, spacious interiors, newer appliances, and some more recently installed mechanicals, this home offers a solid foundation for renovation and personalization. A remarkable oversized barn/garage adds tremendous value and versatility. This space is ideal for contractors, collectors, a workshop space, storage, hobbyists, and many other possibilities. The peaceful setting, mature landscape, and generous lot size create the perfect backdrop for a thoughtful transformation. Whether you're an investor, flipper, or buyer with a vision, this property offers the chance to unlock significant potential in a highly sought-after Woodbury location. Property is being conveyed as-is. ***HIGHEST AND BEST BY TUESDAY JUNE 9th*** Please use "Estate of Walter Woodstead, Barbara Tryon, Executor" as seller on any offers. *PROPERTY DOES NOT NEED PROBATE APPROVAL * Will not qualify for FHA.
    35 days
    |
    2,024
    |
    82
    |

    Likely to sell faster than

    Zillow last checked:

    Listing updated:

    Listed by:

    Jessica Caruso (203)599-5999,

    Berkshire Hathaway NE Prop. 203-264-2880

    Source: Smart MLS,MLS#: 24179875MLS Logo

      Facts & features

      Interior

      Bedrooms & bathrooms
      • Bedrooms: 3
      • Bathrooms: 2
      • Full bathrooms: 1
      • 1/2 bathrooms: 1
      Primary bedroom
      • Features: Half Bath
      • Level: Main
      Bedroom
      • Level: Upper
      Bedroom
      • Level: Upper
      Bathroom
      • Level: Upper
      Dining room
      • Level: Main
      Kitchen
      • Level: Main
      Living room
      • Level: Main
      Heating
      • Forced Air, Oil
      Cooling
      • Central Air
      Appliances
      • Included: Oven/Range, Refrigerator, Washer, Dryer, Water Heater
      • Laundry: Main Level
      Features
      • Basement: Full,Unfinished
      • Attic: None
      • Has fireplace: No
      Interior area
      • Total structure area: 1,562
      • Total interior livable area: 1,562 sqft
      • Finished area above ground: 1,562
      Video & virtual tour

      Property

      Parking
      • Total spaces: 2
      • Parking features: Barn, Detached
      • Garage spaces: 2
      Features
      • Patio & porch: Deck
      • Exterior features: Garden, Stone Wall
      Lot
      • Size: 0.72 Acres
      • Features: Sloped
      Details
      • Additional structures: Shed(s), Barn(s)
      • Parcel number: 933734
      • Zoning: OS60

      Construction

      Type & style
      • Home type: SingleFamily
      • Architectural style: Colonial
      • Property subtype: Single Family Residence
      Materials
      • Clapboard, Wood Siding
      • Foundation: Stone
      • Roof: Asphalt
      Condition
      • New construction: No
      • Year built: 1847

      Utilities & green energy

      • Sewer: Septic Tank
      • Water: Well

      Community & HOA

      Community
      • Subdivision: Hotchkissville
      HOA
      • Has HOA: No
      Location
      • Region: Woodbury

      Financial & listing details

      • Price per square foot: $176/sqft
      • Tax assessed value: $192,990
      • Annual tax amount: $4,558
      • Date on market: 6/1/2026

        Estimated market value

        Not available

        Estimated sales range

        Not available

        Not available

        Price history

        DateEventPrice
        6/11/2026Pending sale$275,000$176/sqft
        Source: Smart MLS #24179875 Report a problem
        6/1/2026Listed for sale$275,000-21.4%$176/sqft
        Source: Smart MLS #24179875 Report a problem
        3/25/2025Listing removed$349,900$224/sqft
        Source: William Raveis Real Estate, Mortgage & Insurance #24079748 Report a problem
        3/11/2025Listed for sale$349,900+94.4%$224/sqft
        Source: Smart MLS #24079748 Report a problem
        10/2/2018Sold$180,000-5.2%$115/sqft
        Source: Smart MLS #170094077 Report a problem
        7/18/2018Pending sale$189,900$122/sqft
        Source: Drakeley Real Estate, Inc. #170094077 Report a problem
        7/5/2018Price change$189,900-5%$122/sqft
        Source: Drakeley Real Estate, Inc. #170094077 Report a problem
        6/19/2018Listed for sale$199,900$128/sqft
        Source: Drakeley Real Estate, Inc. #170094077 Report a problem

        Public tax history

        YearProperty taxesTax assessment
        2025$4,558 +1.9%$192,990
        2024$4,472 +3%$192,990 +29.2%
        2023$4,340 -0.4%$149,360
        2022$4,357 $149,360
        2021$4,357 $149,360
        2020$4,357 $149,360
        2019$4,357 -7.8%$149,360 -16%
        2018$4,728 -2.1%$177,870
        2017$4,831 +3.3%$177,870
        2016$4,676 +0.8%$177,870
        2015$4,637 +1.5%$177,870
        2014$4,569 -12%$177,870 -19.8%
        2013$5,192 -3.4%$221,890
        2012$5,376 +7.9%$221,890
        2011$4,984 +4.7%$221,890
        2010$4,760 +1.5%$221,890
        2009$4,689 +13.9%$221,890 +31.2%
        2008$4,117 +1.6%$169,070
        2007$4,051 +5.1%$169,070
        2006$3,853 +6.4%$169,070
        2005$3,621 $169,070
        2004$3,621 +67.7%$169,070 +113.4%
        2003$2,159 -15.9%$79,220 -40%
        1997$2,567 $131,970

        Find assessor info on the county website

        Monthly payment

        Est. payment

        Payment breakdown

        Explore the cost of this home by adjusting the details. Changes won't be saved.
        All calculations are estimates and provided by Zillow, Inc. for informational purposes only. Actual amounts may vary.
        HOA fees may include property taxes on listings classified as Co-Ops. Contact the listing agent and/or owner for fee details.
        Mortgage interest rates are dependent on a number of factors, including credit score, down payment, and repayment length. Interest rate data provided by Zillow Group Marketplace, Inc. as of 1/1/1970 from various mortgage lenders with which we have lead or other similar arrangements; the Estimated Payment is an average of those rates.
        See how much you could borrow to make a competitive offer.

        Climate risks

        Neighborhood: 06798

        Getting around

        8 / 100
        Car-Dependent
        1 / 100
        Somewhat Bikeable

        Nearby schools

        GreatSchools rating
        Schools provided by the listing agent
        • Elementary: Mitchell
        • High: Nonnewaug

        Source: Smart MLS. This data may not be complete. We recommend contacting the local school district to confirm school assignments for this home.

        A local agent can set up tours, give advice and negotiate with sellers.

        Browse local experts

        Similar homes

        Skip to the end of the carouselSkip to the beginning of the carousel