Welcome to this beautiful waterfront living at 14 Eisenhower Blvd in Holly Village! This well-maintained 2-bedroom, 2-bath manufactured home offers comfortable one-level living with an inviting open floor plan and beautiful views of Greenie's Pond. The spacious living and dining areas flow into a well-appointed kitchen featuring a stylish backsplash, beautiful cabinetry and mirrored accents. Both bedrooms are thoughtfully located at opposite ends of the home, each with its own full bathroom. The home also offers modern fixtures, ample closet space, and skylights. Three ceiling fans, two of which are new, and one has remote control operation. Luxury vinyl flooring, an updated roof, newer heater, central air, water heater, and an updated primary bathroom. The home is being offered with a full appliance package: refrigerator, stove, microwave, dishwasher, dryer, a new washer and an additional freezer—all included. Sliding glass doors open to an expansive deck with a remote-controlled awning, perfect for relaxing or entertaining while enjoying the pond views. The yard extends toward the water and features a private dock offering a peaceful setting for fishing, kayaking, or simply enjoying the water views. The electric-equipped shed provides additional storage for all your landscaping equipment. Situated on a quiet cul-de-sac, this land-lease community offers a peaceful setting while remaining convenient to everything Millville has to offer. Park approval is required. Come enjoy the space, convenience, and tranquility of pond-front living—your next home is waiting!
For sale
$110,000
14 Eisenhower Blvd, Millville, NJ 08332
2beds
980sqft
Manufactured Home
Built in 1997
-- sqft lot
$100,300 Zestimate®
$112/sqft
$-- HOA
What's special
Modern fixturesPrivate dockStylish backsplashCentral airUpdated roofNewer heaterRemote-controlled awning
- 1 day |
- 356 |
- 22 |
Zillow last checked:
Listing updated:
Listed by:
Laura Kress 856-493-4071,
EXP Realty, LLC
Source: Bright MLS,MLS#: NJCB2032146
Facts & features
Interior
Bedrooms & bathrooms
- Bedrooms: 2
- Bathrooms: 2
- Full bathrooms: 2
- Main level bathrooms: 2
- Main level bedrooms: 2
Heating
- Forced Air, Natural Gas
Cooling
- Central Air, Electric
Appliances
- Included: Dishwasher, Exhaust Fan, Oven/Range - Gas, Range Hood, Electric Water Heater
- Laundry: Has Laundry
Features
- Ceiling Fan(s), Combination Kitchen/Dining, Open Floorplan, Bathroom - Stall Shower, Bathroom - Tub Shower
- Flooring: Luxury Vinyl
- Doors: Storm Door(s)
- Has basement: No
- Has fireplace: No
Interior area
- Total structure area: 980
- Total interior livable area: 980 sqft
- Finished area above ground: 980
Property
Parking
- Parking features: Driveway, On Street
- Has uncovered spaces: Yes
Accessibility
- Accessibility features: None
Features
- Levels: One
- Stories: 1
- Patio & porch: Deck
- Exterior features: Awning(s), Lawn Sprinkler, Sidewalks, Other
- Pool features: None
- Fencing: Wrought Iron,Other
- Has view: Yes
- View description: Pond
- Has water view: Yes
- Water view: Pond
- Waterfront features: Boat - Non Powered Only, Canoe/Kayak, Fishing Allowed, Pond
- Body of water: Greenies Pond
- Park: Holly Village Mobile Home Community
Lot
- Features: Cul-De-Sac, Fishing Available, No Thru Street, Pond, Rear Yard, Other
Details
- Additional structures: Above Grade
- Parcel number: NO TAX RECORD
- Zoning: R
- Special conditions: Standard
Construction
Type & style
- Home type: MobileManufactured
- Property subtype: Manufactured Home
Materials
- Vinyl Siding
- Roof: Shingle
Condition
- New construction: No
- Year built: 1997
Utilities & green energy
- Electric: 100 Amp Service
- Sewer: Public Sewer
- Water: Public
Community & HOA
Community
- Subdivision: Holly Village Mobile
HOA
- Has HOA: No
- Services included: Common Area Maintenance, Road Maintenance, Sewer, Snow Removal, Trash, Water
Location
- Region: Millville
- Municipality: MILLVILLE CITY
Financial & listing details
- Price per square foot: $112/sqft
- Date on market: 8/14/2026
- Listing agreement: Exclusive Right To Sell
- Listing terms: Cash,Other
- Ownership: Fee Simple
Estimated market value
$100,300
$76,000 - $131,000
$1,521/mo
Price history
| Date | Event | Price |
|---|---|---|
| 8/14/2026 | Listed for sale | $110,000+15.8%$112/sqft |
Source:  Bright MLS #NJCB2032146 Report a problem Bright MLS #NJCB2032146 Report a problem | ||
| 3/21/2025 | Sold | $95,000-3.1%$97/sqft |
Source: Bright MLS #NJCB2019856 Report a problem | ||
| 2/6/2025 | Pending sale | $98,000$100/sqft |
Source: Bright MLS #NJCB2019856 Report a problem | ||
| 1/6/2025 | Price change | $98,000-2%$100/sqft |
Source: Bright MLS #NJCB2019856 Report a problem | ||
| 10/11/2024 | Price change | $100,000-9.1%$102/sqft |
Source: Bright MLS #NJCB2019856 Report a problem | ||
| 8/16/2024 | Listed for sale | $110,000+100.4%$112/sqft |
Source: Bright MLS #NJCB2019856 Report a problem | ||
| 8/31/2012 | Listing removed | $54,900$56/sqft |
Source: OLG Land Inc. t/a Holly Village Report a problem | ||
| 7/30/2012 | Listed for sale | $54,900$56/sqft |
Source: OLG Land Inc. t/a Holly Village Report a problem | ||
Public tax history
Tax history is unavailable.
Monthly payment
Climate risks
Neighborhood: 08332
Nearby schools
GreatSchools rating
- 2/10Silver Run SchoolGrades: K-5Distance: 0.2 mi
- 3/10Lakeside Middle SchoolGrades: 6-8Distance: 2.3 mi
- 3/10Millville Senior High SchoolGrades: 9-12Distance: 1.5 mi
Schools provided by the listing agent
- District: Millville Area
Source: Bright MLS. This data may not be complete. We recommend contacting the local school district to confirm school assignments for this home.
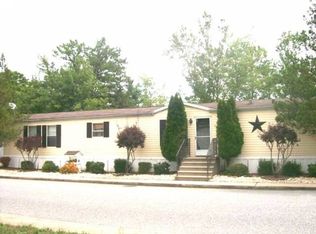
- $81,6002 bd2 ba-- sqft12 Eisenhower Blvd, Millville, NJ 08332Off Market
- $115,1002 bd2 ba-- sqft10 Eisenhower Blvd, Millville, NJ 08332Off Market
- $142,0003 bd2 ba1.6k sqft9 Eisenhower Blvd, Millville, NJ 08332Off Market
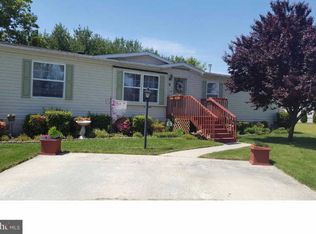
- $118,8002 bd2 ba-- sqft8 Eisenhower Blvd, Millville, NJ 08332Off Market
- $165,1003 bd2 ba-- sqft7 Eisenhower Blvd, Millville, NJ 08332Off Market
- $77,2002 bd2 ba980 sqft3 Eisenhower Blvd, Millville, NJ 08332Off Market
- $89,4006 bd2 ba-- sqft15 Jfk Blvd, Millville, NJ 08332Off Market
- $70,0002 bd1 ba816 sqft15A John F Kennedy Blvd, Millville, NJ 08332Sold
Similar homes
- $125,0003 bd2 ba1.3k sqft420 Oak St E, Millville, NJ 08332For Sale

 MLS ID #NJCB2032148, Michael Fingerman, HomeSmart First Advantage Realty. Bright MLS
 - $130,0002 bd1 ba1.1k sqft6700 Magnolia Dr, Millville, NJ 08332For Sale
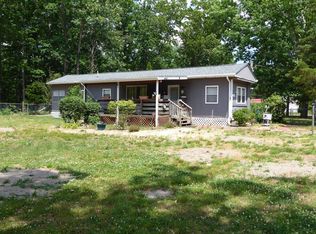 MLS ID #NJCB2030970, Michele Wheaton, Wheaton Real Estate LLC. Bright MLS
 - $99,9003 bd2 ba1.2k sqft2110 Mays Landing Rd #308, Millville, NJ 08332For Sale
 MLS ID #NJCB2031440, Robert Carolla, EXIT Realty Defined. Bright MLS
 - $119,0002 bd1 ba1k sqft313 Sassafras St, Millville, NJ 08332For Sale
 MLS ID #NJCB2030856, Teal Levick, Tealestate LLC. Bright MLS
 - $120,0003 bd2 ba1.4k sqft2110 Mays Landing Rd #207, Millville, NJ 08332For SaleMLS ID #NJCB2031448, David Rogers, Swink Realty. Bright MLS
- $140,0002 bd2 ba924 sqft453 Doe Pl, Millville, NJ 08332For SaleMLS ID #NJCB2030196, Cynthia Parker, Fathom Realty NJ, LLC. Bright MLS
- $150,0005 bd1 ba1.4k sqft515 Dock St, Millville, NJ 08332For SaleMLS ID #NJCB2032198, Michael Fingerman, HomeSmart First Advantage Realty. Bright MLS
- $80,0003 bd1 ba936 sqft7328 Keron Dr, Millville, NJ 08332For SaleMLS ID #NJCB2032106, Carlo Drogo SR., EXP Realty, LLC. Bright MLS
- $129,0002 bd1 ba900 sqft7805 Raymond Dr, Millville, NJ 08332For SaleMLS ID #NJCB2031572, Nick Walsh, RE/MAX Select - Westfield. Bright MLS
- $132,5002 bd2 ba921 sqft12 Jackson Dr, Millville, NJ 08332New ConstructionMLS ID #NJCB2029418, Michelle Urgo, Coldwell Banker Excel Realty. Bright MLS
- $140,0003 bd2 ba1.1k sqft12 Jefferson Ct, Millville, NJ 08332New ConstructionMLS ID #NJCB2029420, Michelle Urgo, Coldwell Banker Excel Realty. Bright MLS
- $62,0002 bd2 ba1k sqft2300 S 2nd St #67, Millville, NJ 08332For SaleMLS ID #NJCB2030538, Lissette Padilla, Swink Realty. Bright MLS
- $125,0002 bd1 ba748 sqft217 Robin Rd, Millville, NJ 08332For SaleMLS ID #NJCB2031094, Michele Wheaton, Wheaton Real Estate LLC. Bright MLS
- $73,0003 bd1 ba740 sqft7900 Whittier Dr, Millville, NJ 08332For SaleMLS ID #NJCB2029270, Amanda Steele, Realty Mark Associates. Bright MLS
- $134,5003 bd2 ba980 sqft2110 Mays Landing Rd #199, Millville, NJ 08332For SaleMLS ID #NJCB2028830, Jessica Mashburn, EXIT Realty Defined. Bright MLS
- $124,9903 bd2 ba1.4k sqft7089 James Moore Rd, Port Norris, NJ 08349For SaleMLS ID #NJCB2032250, Pauline Ilagan, Keller Williams - Main Street. Bright MLS
- $127,5003 bd1 ba1k sqft206 E Oak St #E, Millville, NJ 08332For SaleMLS ID #NJCB2030484, Austin Wuest, Keller Williams - Main Street. Bright MLS
- $150,0002 bd1 ba852 sqft200 W Buckshutem Rd, Millville, NJ 08332For SaleMLS ID #NJCB2031552, Austin Wuest, Keller Williams - Main Street. Bright MLS
- $150,0003 bd2 ba924 sqft7701 Raymond Dr, Millville, NJ 08332For SaleMLS ID #NJCB2031034, Shawn DuLowe, HomeSmart First Advantage Realty. Bright MLS
- $137,5002 bd1 ba1k sqft308 W Foundry St, Millville, NJ 08332For SaleMLS ID #NJCB2030588, Austin Wuest, Keller Williams - Main Street. Bright MLS
