There are houses one admires, and those that quietly capture the heart. For the current owners of 14 Elmwood Ave, it was a true love affair. Built in 1895, this Queen Anne residence sits on a quiet dead-end street in the historic West Cambridge neighborhood, just off Brattle St. and moments from Harvard Sq. Thoughtfully renovated by a landscape architect & developer/urban planner, it blends historic elegance with modern comfort. High ceilings, beautiful proportions, and leaded glass windows with diamond panes fill the home with light. The layout unfolds with exceptional flow, with a well-designed kitchen opening to a family room and south-facing patio and garden. The corner primary suite is a peaceful retreat with open sky views. 5 bedrooms plus a flexible lower-level suite, 4.5 bathrooms, media room and gym, central a/c, and an attached garage, with add’l pkg in the driveway. Across from the Harvard President’s residence and close to the Charles River, Shady Hill & BB&N schools.
Pending
$6,350,000
14 Elmwood Ave, Cambridge, MA 02138
5beds
5,548sqft
:
Get pre-qualified$38,832/mo
Single Family Residence
Built in 1895
8,199 Square Feet Lot
$6,015,000 Zestimate®
$1,145/sqft
$-- HOA
What's special
- 89 days |
- 399 |
- 13 |
Zillow last checked:
Listing updated:
Listed by:
The May Group 617-429-3188,
Gibson Sotheby's International Realty 617-945-9161
Source: MLS PIN,MLS#: 73509018
Facts & features
Interior
Bedrooms & bathrooms
- Bedrooms: 5
- Bathrooms: 5
- Full bathrooms: 4
- 1/2 bathrooms: 1
Primary bedroom
- Features: Bathroom - Full, Walk-In Closet(s), Flooring - Wall to Wall Carpet
- Level: Second
- Area: 252
- Dimensions: 18 x 14
Bedroom 2
- Features: Closet, Flooring - Wood
- Level: Second
- Area: 180
- Dimensions: 15 x 12
Bedroom 3
- Features: Bathroom - Full, Closet, Flooring - Wood
- Level: Second
- Area: 255
- Dimensions: 15 x 17
Bedroom 4
- Features: Closet, Flooring - Wood
- Level: Third
- Area: 210
- Dimensions: 15 x 14
Bedroom 5
- Features: Closet, Flooring - Wood
- Level: Third
- Area: 170
- Dimensions: 17 x 10
Primary bathroom
- Features: Yes
Bathroom 1
- Features: Bathroom - Half
- Level: First
- Area: 32
- Dimensions: 8 x 4
Bathroom 2
- Features: Bathroom - Full, Bathroom - Double Vanity/Sink, Bathroom - Tiled With Shower Stall, Flooring - Stone/Ceramic Tile
- Level: Second
- Area: 99
- Dimensions: 9 x 11
Bathroom 3
- Features: Bathroom - Full, Bathroom - Double Vanity/Sink, Bathroom - Tiled With Tub & Shower
- Level: Second
- Area: 81
- Dimensions: 9 x 9
Dining room
- Features: Flooring - Wood, Recessed Lighting, Lighting - Pendant
- Level: First
- Area: 221
- Dimensions: 17 x 13
Family room
- Features: Closet/Cabinets - Custom Built, Flooring - Wood, French Doors, Exterior Access, Recessed Lighting
- Level: First
- Area: 286
- Dimensions: 13 x 22
Kitchen
- Features: Closet/Cabinets - Custom Built, Flooring - Wood, Pantry, Kitchen Island, Remodeled, Gas Stove, Lighting - Pendant
- Level: First
- Area: 368
- Dimensions: 16 x 23
Living room
- Features: Flooring - Wood, Window(s) - Bay/Bow/Box, Recessed Lighting
- Level: First
- Area: 420
- Dimensions: 30 x 14
Heating
- Central, Forced Air, Electric Baseboard, Radiant, Natural Gas
Cooling
- Central Air
Appliances
- Included: Gas Water Heater, Range, Dishwasher, Disposal, Trash Compactor, Refrigerator, Freezer, Washer, Dryer, Range Hood
- Laundry: Flooring - Wood, Second Floor
Features
- Bathroom - Full, Closet, Bathroom - Double Vanity/Sink, Bathroom - Tiled With Shower Stall, Bathroom - With Shower Stall, Media Room, Bonus Room, Exercise Room, Bathroom
- Flooring: Wood, Tile, Carpet, Flooring - Wall to Wall Carpet, Flooring - Stone/Ceramic Tile
- Doors: French Doors
- Windows: Skylight
- Basement: Full,Partially Finished,Garage Access
- Number of fireplaces: 3
- Fireplace features: Family Room, Living Room, Master Bedroom
Interior area
- Total structure area: 5,548
- Total interior livable area: 5,548 sqft
- Finished area above ground: 3,918
- Finished area below ground: 1,630
Video & virtual tour
Property
Parking
- Total spaces: 4
- Parking features: Attached, Garage Door Opener, Paved Drive, Off Street, Paved
- Attached garage spaces: 1
- Uncovered spaces: 3
Features
- Patio & porch: Porch, Patio
- Exterior features: Porch, Patio, Rain Gutters, Professional Landscaping, Sprinkler System, Decorative Lighting, Fenced Yard, Garden
- Fencing: Fenced
Lot
- Size: 8,199 Square Feet
- Features: Corner Lot, Easements, Level
Details
- Parcel number: 417413
- Zoning: A1
Construction
Type & style
- Home type: SingleFamily
- Architectural style: Queen Anne
- Property subtype: Single Family Residence
Materials
- Frame
- Foundation: Block, Stone
- Roof: Shingle
Condition
- Year built: 1895
Utilities & green energy
- Electric: Circuit Breakers
- Sewer: Public Sewer
- Water: Public
- Utilities for property: for Gas Range
Community & HOA
Community
- Features: Public Transportation, Shopping, Tennis Court(s), Walk/Jog Trails, Medical Facility, Bike Path, Conservation Area, Highway Access, Private School, T-Station, University
- Security: Security System
HOA
- Has HOA: No
Location
- Region: Cambridge
Financial & listing details
- Price per square foot: $1,145/sqft
- Tax assessed value: $5,525,800
- Annual tax amount: $36,857
- Date on market: 4/29/2026
- Road surface type: Paved
Estimated market value
$6,015,000
$5.71M - $6.32M
$7,882/mo
Price history
| Date | Event | Price |
|---|---|---|
| 7/14/2026 | Pending sale | $6,350,000$1,145/sqft |
Source: MLS PIN #73509018 Report a problem | ||
| 7/6/2026 | Contingent | $6,350,000$1,145/sqft |
Source: MLS PIN #73509018 Report a problem | ||
| 4/29/2026 | Listed for sale | $6,350,000+235.1%$1,145/sqft |
Source: MLS PIN #73509018 Report a problem | ||
| 8/1/2006 | Sold | $1,895,000$342/sqft |
Source: Public Record Report a problem | ||
Public tax history
| Year | Property taxes | Tax assessment |
|---|---|---|
| 2025 | $34,620 +10.2% | $5,452,000 +2.7% |
| 2024 | $31,414 +7.8% | $5,306,500 +6.7% |
| 2023 | $29,135 +9.3% | $4,971,800 +10.5% |
| 2022 | $26,648 +5.9% | $4,501,300 +4.6% |
| 2021 | $25,173 +7.2% | $4,303,100 +5.4% |
| 2020 | $23,474 +8.8% | $4,082,400 +12.4% |
| 2019 | $21,572 -3.1% | $3,631,700 +2.6% |
| 2018 | $22,254 +1.5% | $3,538,000 +4.8% |
| 2017 | $21,918 +3.5% | $3,377,200 +11.5% |
| 2016 | $21,173 -2.2% | $3,029,000 +9.4% |
| 2015 | $21,648 -5.7% | $2,768,300 +1% |
| 2014 | $22,959 -1.7% | $2,739,700 +1.6% |
| 2013 | $23,353 +6.2% | $2,696,700 +4% |
| 2012 | $21,984 +3.8% | $2,592,500 -0.1% |
| 2011 | $21,185 +2.6% | $2,596,200 -2.9% |
| 2010 | $20,649 +2.1% | $2,674,700 |
| 2009 | $20,221 +52.6% | $2,674,700 +48.6% |
| 2008 | $13,251 -8.1% | $1,800,400 -6.6% |
| 2007 | $14,423 -0.8% | $1,928,200 -2.1% |
| 2006 | $14,540 -5.3% | $1,970,200 -0.2% |
| 2005 | $15,360 +5.7% | $1,974,300 +3.6% |
| 2004 | $14,534 +15.6% | $1,904,900 +10% |
| 2003 | $12,572 +12.6% | $1,731,700 +12% |
| 2002 | $11,164 +29.8% | $1,546,200 +73.3% |
| 2000 | $8,603 | $892,400 +10% |
| 1999 | -- | $811,300 |
Find assessor info on the county website
Monthly payment
Est. payment
Payment breakdown
Explore the cost of this home by adjusting the details. Changes won't be saved.Climate risks
Neighborhood: West Cambridge
Nearby schools
GreatSchools rating
- 8/10Haggerty SchoolGrades: PK-5Distance: 0.8 mi
- 8/10Rindge Avenue Upper SchoolGrades: 6-8Distance: 1.2 mi
- 8/10Cambridge Rindge and Latin SchoolGrades: 9-12Distance: 1.3 mi
- $1,805,2003 bd3 ba3.7k sqft15 Elmwood Ave UNIT 15, Cambridge, MA 02138Off Market
- $5,820,9006 bd4 ba4.7k sqft11 Traill St, Cambridge, MA 02138Off Market
- $4,877,8003 bd3 ba4.1k sqft20 Elmwood Ave, Cambridge, MA 02138Off Market
- $1,173,2001 bd1 ba850 sqft6 Elmwood Ave, Cambridge, MA 02138Off Market
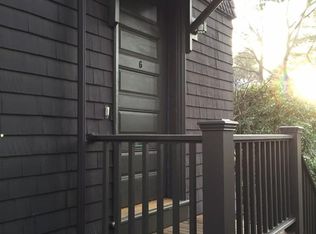
- $4,225,0006 bd4 ba4.7k sqft15 Traill St, Cambridge, MA 02138Sold
- $2,053,3004 bd3 ba4.1k sqft11 Elmwood Ave UNIT 11, Cambridge, MA 02138Off Market
- $9,468,4006 bd6 ba8.2k sqft8 Traill St, Cambridge, MA 02138Off Market
- $--1 bd1 ba1.1k sqft8 Traill St #A, Cambridge, MA 02138Off Market
A local agent can set up tours, give advice and negotiate with sellers.
A local lender can help you make sure your offer is ready when you are.
Similar homes
- $4,800,0004 bd5 ba4.2k sqft6 Mercer Cir, Cambridge, MA 02138For Sale
 MLS ID #73502038, Gail Roberts, Ed Feijo & Team, Coldwell Banker Realty - Cambridge. MLS PIN
 - $4,600,0007 bd5 ba3.8k sqft32 Hawthorn St, Cambridge, MA 02138For Sale
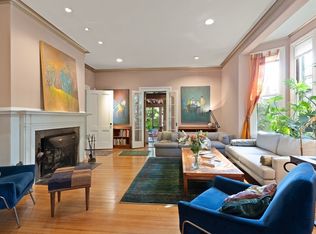 MLS ID #73496611, Mac Chinsomboon, Coldwell Banker Realty - Boston. MLS PIN
 - $4,200,0006 bd5 ba4.8k sqft12 Martin St, Cambridge, MA 02138For Sale
 MLS ID #73488577, Gail Roberts, Ed Feijo & Team, Coldwell Banker Realty - Cambridge. MLS PIN
 - $6,050,0006 bd8 ba7.5k sqft15 Farlow Rd, Newton, MA 02458For Sale
 MLS ID #73484821, Allison Blank, Compass. MLS PIN
 - $4,650,0005 bd6 ba5.4k sqft50 Sumner Rd, Brookline, MA 02445For SaleMLS ID #73516969, Hilary Maddox Team, Compass. MLS PIN
- $4,250,0005 bd5 ba6.4k sqft540 Chestnut Hill Ave, Brookline, MA 02445For SaleMLS ID #73504708, The Duffy Group, Compass. MLS PIN
- $6,800,0007 bd9 ba6k sqft75 Goddard Ave, Brookline, MA 02445For SaleMLS ID #73486175, Samantha Stumpo, Serhant. MLS PIN
- $3,300,0006 bd5 ba5.1k sqft49 Buswell Park, Newton, MA 02458For SaleMLS ID #73553434, Nicholas Mescia, Compass. MLS PIN
- $7,500,0006 bd8 ba7.7k sqft1 Chestnut Pl, Brookline, MA 02445For SaleMLS ID #73487838, Maggie Gold Seelig, MGS Group Real Estate LTD. MLS PIN
- $5,995,0004 bd8 ba4.1k sqft80 Pinckney St, Boston, MA 02114For SaleMLS ID #73508518, Rebecca Davis Tulman and Leslie Singleton Adam, Gibson Sotheby's International Realty. MLS PIN
- $3,850,0005 bd5 ba4k sqft9 Farrar St #9, Cambridge, MA 02138For SaleMLS ID #73518192, Gail Roberts, Ed Feijo & Team, Coldwell Banker Realty - Cambridge. MLS PIN
- $3,995,0005 bd5 ba5.2k sqft68 Dudley St, Brookline, MA 02445For SaleMLS ID #73517349, Friedler / Marchant Living Group, Hammond Residential Real Estate. MLS PIN
- $5,485,0004 bd5 ba3.5k sqft178 Ivy St, Brookline, MA 02446For SaleMLS ID #73373524, Maggie Gold Seelig, MGS Group Real Estate LTD. MLS PIN
- $6,750,0003 bd4 ba4.4k sqft23-25 Beaver Pl, Boston, MA 02108For SaleMLS ID #73547488, Beth Dickerson, Gibson Sotheby's International Realty. MLS PIN
- $4,995,0005 bd8 ba6.3k sqft9 Skating Pond Rd, Weston, MA 02493For SaleMLS ID #73503213, Melissa Dailey, Coldwell Banker Realty - Wellesley. MLS PIN
- $5,850,0004 bd5 ba4k sqft13 W Cedar St, Boston, MA 02108For SaleMLS ID #243227, Sally Brewster, Brewster & Berkowitz Real Estate. LINK
- $7,500,0005 bd8 ba6.3k sqft75 Hancock St, Boston, MA 02114For SaleMLS ID #73498221, Rodney Scott, Engel & Volkers Boston. MLS PIN
- $6,199,0005 bd6 ba4k sqft6 W Hill Pl, Boston, MA 02114For SaleMLS ID #237024, Leslie Singleton Adam, Gibson Sothebys Boston Back Bay. LINK
- $3,199,0005 bd5 ba5.4k sqft10 Rangeley Rd, Winchester, MA 01890For SaleMLS ID #73535697, Karima Alami, Compass. MLS PIN
- $3,400,0004 bd4 ba3k sqft57 Museum St, Cambridge, MA 02138For SaleMLS ID #73536823, Lauren Holleran Team, Gibson Sotheby's International Realty. MLS PIN
