Welcome to 14 Emerson Street! This one & a half story home is ideally located near Confederation Building, in one of St. John’s most sought-after east end neighbourhoods. Living in this neighbourhood provides the luxury of walking to Memorial University, College of the North Atlantic, Marine Institute and Churchill Square, right from your front door. Younger children and teens can walk to Elementary and High Schools while a daycare for toddlers is just around the corner. The main floor is bright and modern with large windows, white kitchen w/ island and charming living room containing a wood burning fireplace. The main level also boasts a cozy den/family room which has direct access to patio doors leading to a spacious two-level back deck. The master bedroom is on the main floor & overlooks the back garden. Master includes a walk-in closet. Main floor is complete with modern, bright 3-piece bathroom & a conveniently covered additional deck off kitchen. Upstairs features two (2) comfortable bedrooms and plenty of extra storage space. The basement level contains a rec room, storage room, laundry & small workshop. Home has had numerous upgrades including new roof, updated kitchen, some new vinyl windows, patio door, PEX plumbing, updated electric panel as well as R50 upgrade in attic - per Green Energy Program. Extra improvements are itemized in the attached list. This home is positioned on an oversized, level lot with the potential for drive in access to the backyard and space for a garage, shed, pool or gazebo. If you desire a cozy updated home in an excellent neighbourhood, this home is waiting for you.
Pending
C$549,000
14 Emerson Street, St. John's, NL A1B1X4
3beds
2,557sqft
Retail, Single Family Residence
Built in 1957
-- sqft lot
$-- Zestimate®
C$215/sqft
C$-- HOA
What's special
Large windowsSpacious two-level back deckNew roofUpdated kitchenSome new vinyl windowsPatio doorOversized level lot
- 54 days |
- 137 |
- 0 |
Zillow last checked:
Listing updated:
Listed by:
John Mcdonald,
Keller Williams Platinum Realty
Source: Newfoundland and Labrador AR,MLS®#: 1297647
Facts & features
Interior
Bedrooms & bathrooms
- Bedrooms: 3
- Bathrooms: 2
- Full bathrooms: 2
Bedroom
- Level: Second
- Area: 212.91 Square Feet
- Dimensions: 15.1x14.1
Bedroom
- Level: Second
- Area: 163.08 Square Feet
- Dimensions: 15.1x10.8
Bathroom
- Level: Main
- Area: 43.31 Square Feet
- Dimensions: 7.10x6.10
Bathroom
- Level: Basement
- Area: 39.05 Square Feet
- Dimensions: 7.10x5.5
Other
- Level: Main
- Area: 122.21 Square Feet
- Dimensions: 12.1x10.10
Eat in kitchen
- Level: Main
- Area: 277.09 Square Feet
- Dimensions: 12.1x22.9
Family room
- Level: Main
- Area: 113.12 Square Feet
- Dimensions: 11.2x10.10
Family room
- Level: Basement
- Area: 302.27 Square Feet
- Dimensions: 16.7x18.1
Laundry
- Level: Basement
- Area: 243.6 Square Feet
- Dimensions: 12x20.3
Other
- Level: Main
- Area: 245.23 Square Feet
- Dimensions: 13.7x17.9
Office
- Level: Basement
- Area: 228.66 Square Feet
- Dimensions: 22.2x10.3
Other
- Level: Main
- Area: 58.58 Square Feet
- Dimensions: 5.8x10.10
Porch
- Level: Main
- Area: 31.2 Square Feet
- Dimensions: 3.9x8.0
Storage
- Level: Second
- Area: 69.24 Square Feet
- Dimensions: 7.6x9.11
Storage
- Level: Second
- Area: 41.8 Square Feet
- Dimensions: 7.6x5.5
Utility room
- Level: Basement
- Area: 176.66 Square Feet
- Dimensions: 14.6x12.1
Heating
- Baseboard, Electric, Forced Air, Wood
Cooling
- Electric
Appliances
- Included: Dishwasher, Refrigerator, Microwave, Stove, Washer, Dryer
Features
- Ensuite, Fireplace(s)
- Flooring: Carpet, Cushion/Tile/Lino, Hardwood
- Windows: Window Coverings
- Basement: Full
- Has fireplace: Yes
Interior area
- Total structure area: 2,557
- Total interior livable area: 2,557 sqft
Property
Parking
- Parking features: None
- Has uncovered spaces: Yes
Features
- Levels: One and One Half
- Stories: 1
- Patio & porch: Deck/Patio, Patio(s) and Deck(s)
- Fencing: Back Yard,Full
- Has view: Yes
- Water view: Year Round Road Access
Lot
- Dimensions: 50 x 140.1 x 50.7 x 148.8
- Features: Central Location, Landscaped, Level, Recreation Nearby, Shopping Nearby, Views, Bus Service
Details
- Additional structures: Shed(s)
- Zoning description: RES.
Construction
Type & style
- Home type: SingleFamily
- Property subtype: Retail, Single Family Residence
Materials
- Vinyl Siding
- Foundation: Concrete, Insulated Concrete Form
- Roof: Shingle - Asphalt
Condition
- 50+ Yrs Old
- Year built: 1957
Utilities & green energy
- Sewer: Public Sewer
- Water: Public
- Utilities for property: Cable Connected, Electricity Connected, High Speed Internet, Phone Connected
Community & HOA
Location
- Region: St Johns
Financial & listing details
- Price per square foot: C$215/sqft
- Annual tax amount: C$3,520
- Date on market: 6/5/2026
- Inclusions: All Appliances - 1 Fridge - 1 Stove - Dishwasher - Washer, Dryer & Deep Freeze. All Draperies.
John Mcdonald
John Mcdonald
(709) 682-7209
By pressing Contact Agent, you agree that the real estate professional identified above may call/text you about your search, which may involve use of automated means and pre-recorded/artificial voices. You don't need to consent as a condition of buying any property, goods, or services. Message/data rates may apply. You also agree to our Terms of Use. Zillow does not endorse any real estate professionals. We may share information about your recent and future site activity with your agent to help them understand what you're looking for in a home.
Price history
Price history is unavailable.
Public tax history
Tax history is unavailable.
Climate risks
Neighborhood: A1B
Nearby schools
GreatSchools rating
No schools nearby
We couldn't find any schools near this home.
Schools provided by the listing agent
- District: St. John's
Source: Newfoundland and Labrador AR. This data may not be complete. We recommend contacting the local school district to confirm school assignments for this home.
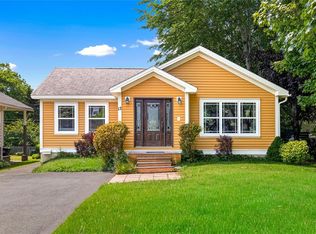
- C$549,9003 bd2 ba1.8k sqft13 Gooseberry Ln, St. John's, NL A1B1Y3For Sale

- C$2,1002 bd1 ba1k sqft100 Elizabeth Ave #603, St. John's, NL A1B1S1Pending
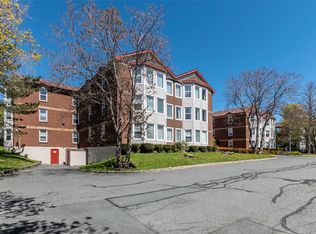
- C$2,3002 bd2 ba941 sqft134 Portugal Cove Rd #312, St. John's, NL A1B2N2For Sale
- C$399,9002 bd2 ba1.3k sqft156 Portugal Cove Rd #205, St. John's, NL A1B4H9For Sale

- C$--1 bd1 ba510 sqft35 Tiffany Ln #1007718, St. John's, NL A1A3B7Off Market
- C$---- bd1 ba410 sqft35 Tiffany Ln #STUDIO, St. John's, NL A1A3B7Off Market
- C$--1 bd1 ba510 sqft35 Tiffany Ln #1B-1BA-510SQFT, St. John's, NL A1A3B7Off Market
- C$1,1551 bd1 ba510 sqft35 Tiffany Ln #779882, St. John's, NL A1A3B7For Rent
Similar homes
- C$549,9003 bd2 ba1.8k sqft13 Gooseberry Lane, St. John's, NL A1B1Y4For SaleMLS ID #1300836, Matt Tucker, Royal LePage Atlantic Homestead. Newfoundland and Labrador AR
- C$449,0004 bd2 ba2.4k sqft14 Mcdougall Street, St. John's, NL A1C2S8For Sale
 MLS ID #1301005, Winnie Lei, RE/MAX Realty Specialists. Newfoundland and Labrador AR
 - C$389,9003 bd3 ba2.2k sqft63 Monkstown Road, St. John's, NL A1C3T6For Sale
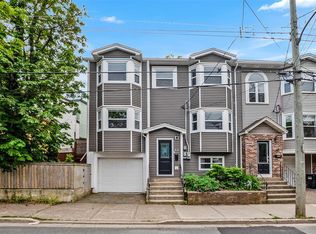 MLS ID #1300747, Robert Decker, RE/MAX Infinity Realty Inc. - Sheraton Hotel. Newfoundland and Labrador AR
 - C$499,9003 bd2 ba1.3k sqft2 Blackmarsh Road, St. John's, NL A1E1S3New Construction
 MLS ID #1298663, Candice Mayo, 3% Realty East Coast. Newfoundland and Labrador AR
 - C$499,9003 bd3 ba2.5k sqft35 Navajo Place, St. John's, NL A1A0B9For SaleMLS ID #1297949, Cynthia Thornton, RE/MAX Realty Specialists. Newfoundland and Labrador AR
- C$599,9813 bd3 ba3k sqft32 Abbotts Road, Portugal Cove - St. Philips, NL A1M1T2For SaleMLS ID #1300146, Christopher Samuelson, eXp Realty. Newfoundland and Labrador AR
- C$425,0005 bd5 ba1.7k sqft192 Elizabeth Avenue, St. John's, NL A1B1T1For SaleMLS ID #1300755, Martin Byrne, BlueKey Realty Inc.. Newfoundland and Labrador AR
- C$339,9003 bd1 ba1.3k sqft16 McNaughton Drive, St. Johns, NL A1A2E3For SaleMLS ID #1300821, Chad Drover, Keller Williams Platinum Realty. Newfoundland and Labrador AR
- C$479,9993 bd3 ba3.3k sqft322 Topsail Road, St.John's, NL A1E2B5For SaleMLS ID #1299900, Krystal Gibbons, 3% Realty East Coast. Newfoundland and Labrador AR
- C$499,0003 bd3 ba2.2k sqft71 Francis Street, St. John's, NL A1H0C8For SaleMLS ID #1300795, Sherrie Hollahan, Keller Williams Platinum Realty. Newfoundland and Labrador AR
- C$499,0004 bd2 ba2.8k sqft6 Dillon Crescent, St. Johns, NL A0A1JOFor SaleMLS ID #1297461, Cody Walsh, BlueKey Realty Inc.. Newfoundland and Labrador AR
- C$419,9004 bd2 ba1.6k sqft116 Gower Street, St. John's, NL A1C1N8For SaleMLS ID #1300532, Brad Stone, BlueKey Realty Inc.. Newfoundland and Labrador AR
- C$549,9004 bd4 ba2.4k sqft23 Sumac Street, St. John's, NL A1H0G5For SaleMLS ID #1300759, Erica Coultas, RE/MAX Infinity Realty Inc. - Sheraton Hotel. Newfoundland and Labrador AR
- C$579,9004 bd5 ba3k sqft26 Tigress Street, St John's, NL A1B0L7For SaleMLS ID #1300810, Adam Healey, BlueKey Realty Inc.. Newfoundland and Labrador AR
- C$799,9004 bd2 ba3.2k sqft8 Glenridge Crescent, St. John's, NL A1A1T5For SaleMLS ID #1298536, Andrew Gosse, Royal LePage Atlantic Homestead. Newfoundland and Labrador AR
- C$449,0004 bd3 ba2.8k sqft15 Baltimore Street, St. John's, NL A1B3C1For SaleMLS ID #1300128, Justin Penney, 3% Realty East Coast. Newfoundland and Labrador AR
- C$674,9005 bd3 ba3.1k sqft3 Nathaniel Drive, Torbay, NL A1K1M5For SaleMLS ID #1297868, Tim Crosbie,OTHER, Royal LePage Property Consultants Limited. Newfoundland and Labrador AR
- C$429,0003 bd2 ba2.2k sqft163 Patrick Street, St. John's, NL A1C5C3For SaleMLS ID #1298151, Michael Hall, RE/MAX Realty Specialists. Newfoundland and Labrador AR
- C$629,5005 bd5 ba3.4k sqft12 Compton Place, St. John's, NL A1A5G1For SaleMLS ID #1300227, Bill Sheppard, RE/MAX Realty Specialists. Newfoundland and Labrador AR
- C$699,9003 bd4 ba2.9k sqft39 Gallipoli Street, St. John's, NL A1A0S3For SaleMLS ID #1299924, Chris Dunn, RE/MAX Infinity Realty Inc. - Sheraton Hotel. Newfoundland and Labrador AR
