Skip main navigation
Sold for $67,890
  • $67,890

    14 Emery Cir #50034, Delmar, DE 19940

    3beds
    924sqft
    Manufactured Home
    Built in 2002
    8,000 Square Feet Lot
    $82,900 Zestimate®
    $73/sqft
    $1,618 Estimated rent

    Home value

    $82,900

    $69,000 - $100,000

    $1,618/mo

    Zestimate® history
    Loading
    Loading...

    Owner options

    List your home for rent

    $1,618/mo

    Rent Zestimate®

    Find your next renter with Zillow Rental Manager. Plus, with online applications, you can quickly screen prospective tenants – for free.

    Learn more

    $1,618/mo

    Rent Zestimate®

    Refinance and save

    $306/mo

    Est. payment

    Refinancing to a lower rate could help reduce your monthly payments and save thousands over the life of the loan.

    See today's rates

    $306/mo

    Est. payment

    Explore your selling options

    Work with a Zillow partner agent

    Leverage their expertise and Zillow's premium Showcase listings to get your home seen by more buyers.

    Get started

    List with your own agent

    Get your home in front of millions of buyers by listing it on Zillow.

    Learn how to do it

    Sell it yourself

    Take full control of how buyers see your home on Zillow by listing For Sale by Owner (FSBO).

    List your home

    What's special

    Craft roomNew paver pathwayNew carpet installedNewer fridgeDelaware side of delmarFreshly painted throughoutSplit bedroom floor plan
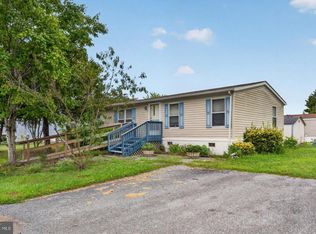
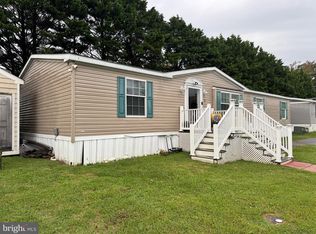
    Welcome to Wildcat Country in the Delaware side of Delmar. This manufactured home is a cozy 924 sq. ft. with three bedrooms and two bathrooms. A split bedroom floor plan is separated by an open living room and kitchen/dining combo area. At one end is the largest of three bedrooms, a bathroom with upgraded shower and fixtures, and laundry area with cabinets and shelving. Two bedrooms and a second bathroom are found at the other end of the mobile. The third bedroom is an 8' by 10' space with a closet and makes for a perfect home office, craft room, or bedroom with smart configuration. The home has been freshly painted throughout, new carpet installed, new oversized steps were constructed at both doors, and a new paver pathway was laid. The water heater was replaced in 2018 and the HVAC has been serviced. A newer fridge, dishwasher, and hood range we recently installed as well. The yard is nice with well-placed shrubs and trees. The two trees in the backyard were thoughtfully placed to hold a hammock once matured.

    Zillow last checked:

    Listing updated:

    Listed by:

    Josh Rose 302-883-1201,

    Worthington Realty Group, LLC,

    Listing Team: The Real Roses Team

    Bought with:

    Christian Bonebrake, RS-0038313

    Long & Foster Real Estate, Inc.

    Source: Bright MLS,MLS#: DESU2042880MLS Logo

    Facts & features

    Interior

    Bedrooms & bathrooms
    • Bedrooms: 3
    • Bathrooms: 2
    • Full bathrooms: 2
    • Main level bathrooms: 2
    • Main level bedrooms: 3
    Basement
    • Area: 0
    Heating
    • Forced Air, Natural Gas
    Cooling
    • Central Air, Electric
    Appliances
    • Included: Dishwasher, Microwave, Oven/Range - Gas, Range Hood, Refrigerator, Water Heater, Electric Water Heater
    • Laundry: Washer/Dryer Hookups Only
    Features
    • Ceiling Fan(s), Entry Level Bedroom, Bathroom - Tub Shower
    • Flooring: Carpet
    • Has basement: No
    • Has fireplace: No
    Interior area
    • Total structure area: 924
    • Total interior livable area: 924 sqft
    • Finished area above ground: 924
    • Finished area below ground: 0

    Property

    Parking
    • Total spaces: 2
    • Parking features: Driveway
    • Uncovered spaces: 2
    Accessibility
    • Accessibility features: None
    Features
    • Levels: One
    • Stories: 1
    • Pool features: None
    Lot
    • Size: 8,000 Square Feet
    Details
    • Additional structures: Above Grade, Below Grade
    • Parcel number: 53220.1049.0050034
    • Lease amount: $315
    • Zoning: RESIDENTIAL
    • Special conditions: Standard

    Construction

    Type & style
    • Home type: MobileManufactured
    • Architectural style: Other
    • Property subtype: Manufactured Home
    Condition
    • New construction: No
    • Year built: 2002

    Utilities & green energy

    • Sewer: Public Sewer
    • Water: Public

    Community & HOA

    Community
    • Subdivision: Holly Oak
    HOA
    • Has HOA: No
    Location
    • Region: Delmar

    Financial & listing details

    • Price per square foot: $73/sqft
    • Annual tax amount: $290
    • Date on market: 9/1/2023
    • Listing agreement: Exclusive Right To Sell
    • Inclusions: Shed
    • Ownership: Land Lease
    • Body type: Single Wide

    Price history

    DateEventPrice
    10/12/2023Sold$67,890$73/sqft
    Source: Bright MLS #DESU2042880 Report a problem
    10/11/2023Pending sale$67,890$73/sqft
    Source: Bright MLS #DESU2042880 Report a problem
    9/14/2023Contingent$67,890$73/sqft
    Source: Bright MLS #DESU2042880 Report a problem
    9/2/2023Listed for sale$67,890$73/sqft
    Source: Bright MLS #DESU2042880 Report a problem

    Public tax history

    Tax history is unavailable.

    Neighborhood: 19940

    Nearby schools

    GreatSchools rating
    Schools provided by the listing agent
    • District: Delmar

    Source: Bright MLS. This data may not be complete. We recommend contacting the local school district to confirm school assignments for this home.

    Sell for more on Zillow
    Get a Zillow Showcase℠ listing at no additional cost and you could sell for .
    $82,900
    2% more
    +$1,658
    With Zillow Showcase(estimated)
    $84,558