Adorable + Affordable 3BR + Den/Family Room, 2BA double-wide in Delmar, Delaware! Purchase + move this home to your dream country lot, or stay in this well-established park minutes to the library, shopping, restaurants, public parks and playgrounds, and convenient to Salisbury's retail hub. 32mi to Fenwick Island or Ocean City! Wide open floorplan - Large living room opens into the dining room. Kitchen with a generous amount of cabinet and counter space, includes a breakfast bar open to the dining and living rooms. Separate family room / den is an awesome 2nd living space perfect for a study or office, a TV or rec room - and adjoins the two guest bedrooms and full guest bath on that side of the home. On the other side of the home is the primary bedroom - walk-in closet with shelving, full, en-suite bath -- tub/shower combo, storage area with open shelving for linens and such, wide vanity for even more storage. Laundry room completes the home's interior. *** IF you decide to STAY in Holly Oak Park - Lot rent of $465/month includes management and trash service. Resident is billed quarterly by the Town of Delmar for water and sewer. Buyers are subject to park approval and park rules. *** NOTE - Because this is being sold / purchased as just the home - and is currently rented land - the home must be purchased cash or with financing specific to purchasing manufactured homes. * * * Sizes, distances approximate.
For sale
$75,000
28 Emery Cir, Delmar, DE 19940
3beds
1,344sqft
Manufactured Home
Built in 2004
8,000 Square Feet Lot
$74,100 Zestimate®
$56/sqft
$-- HOA
What's special
Laundry roomWide open floorplan
- 14 days
- 742
- 51
Likely to sell faster than
Zillow last checked:
Listing updated:
Listed by:
Charlene L. Reaser 443-735-3761,
EXP Realty, LLC 8888607369
Source: Bright MLS,MLS#: DESU2121362
Facts & features
Interior
Bedrooms & bathrooms
- Bedrooms: 3
- Bathrooms: 2
- Full bathrooms: 2
- Main level bathrooms: 2
- Main level bedrooms: 3
Rooms
- Room types: Living Room, Dining Room, Primary Bedroom, Bedroom 2, Bedroom 3, Kitchen, Family Room, Laundry, Bathroom 2, Primary Bathroom
Primary bedroom
- Features: Attached Bathroom, Walk-In Closet(s), Flooring - Carpet, Cathedral/Vaulted Ceiling
- Level: Main
- Area: 154 Square Feet
- Dimensions: 11 X 14
Bedroom 2
- Features: Flooring - Carpet, Cathedral/Vaulted Ceiling
- Level: Main
- Area: 121 Square Feet
- Dimensions: 11 X 11
Bedroom 3
- Features: Flooring - Carpet
- Level: Main
- Area: 99 Square Feet
- Dimensions: 11 X 9
Primary bathroom
- Features: Bathroom - Tub Shower, Flooring - Vinyl
- Level: Main
- Area: 99 Square Feet
- Dimensions: 11 X 9
Bathroom 2
- Features: Bathroom - Tub Shower, Flooring - Vinyl
- Level: Main
- Area: 35 Square Feet
- Dimensions: 5 X 7
Dining room
- Features: Flooring - Carpet
- Level: Main
- Area: 99 Square Feet
- Dimensions: 11 X 9
Family room
- Features: Flooring - Carpet, Cathedral/Vaulted Ceiling
- Level: Main
- Area: 176 Square Feet
- Dimensions: 11 X 16
Kitchen
- Features: Breakfast Bar, Flooring - Vinyl
- Level: Main
- Area: 121 Square Feet
- Dimensions: 11 X 11
Laundry
- Features: Flooring - Vinyl
- Level: Main
- Area: 42 Square Feet
- Dimensions: 7 X 6
Living room
- Features: Flooring - Carpet, Cathedral/Vaulted Ceiling, Ceiling Fan(s)
- Level: Main
- Area: 242 Square Feet
- Dimensions: 11 X 22
Heating
- Forced Air, Natural Gas
Cooling
- Central Air, Electric
Appliances
- Included: Range Hood, Refrigerator, Oven/Range - Electric, Electric Water Heater
- Laundry: Hookup, Main Level, Laundry Room
Features
- Bathroom - Tub Shower, Ceiling Fan(s), Combination Dining/Living, Combination Kitchen/Dining, Dining Area, Entry Level Bedroom, Family Room Off Kitchen, Open Floorplan, Primary Bath(s), Walk-In Closet(s)
- Flooring: Carpet, Vinyl
- Has basement: No
- Has fireplace: No
Interior area
- Total structure area: 1,344
- Total interior livable area: 1,344 sqft
- Finished area above ground: 1,344
- Finished area below ground: 0
Video & virtual tour
Property
Parking
- Total spaces: 2
- Parking features: Driveway
- Uncovered spaces: 2
Accessibility
- Accessibility features: Accessible Approach with Ramp
Features
- Levels: One
- Stories: 1
- Pool features: None
- Park: Holly Oak Park
Lot
- Size: 8,000 Square Feet
- Features: Front Yard, Rear Yard, Rented Lot, Year Round Access
Details
- Additional structures: Above Grade, Below Grade
- Parcel number: 53220.1049.0051446
- Lease amount: $340
- Zoning: MANUFACTURED HOME PARK
- Special conditions: Standard
Construction
Type & style
- Home type: MobileManufactured
- Architectural style: Ranch/Rambler
- Property subtype: Manufactured Home
Materials
- Vinyl Siding
Condition
- Average
- New construction: No
- Year built: 2004
Utilities & green energy
- Sewer: Public Sewer
- Water: Public
- Utilities for property: Cable Available, Cable
Community & HOA
Community
- Subdivision: Holly Oak Tr Pk
HOA
- Has HOA: No
- Services included: Common Area Maintenance, Management, Trash
Location
- Region: Delmar
Financial & listing details
- Price per square foot: $56/sqft
- Tax assessed value: $121,700
- Annual tax amount: $265
- Date on market: 9/28/2026
- Listing agreement: Exclusive Right To Sell
- Listing terms: Cash,Other
- Ownership: Land Lease
- Body type: Double Wide
Estimated market value
$74,100
$70,000 - $78,000
Not available
Price history
| Date | Event | Price |
|---|---|---|
| 9/28/2026 | Listed for sale | $75,000$56/sqft |
Source:  Bright MLS #DESU2121362 Report a problem Bright MLS #DESU2121362 Report a problem | ||
Public tax history
| Year | Property taxes | Tax assessment |
|---|---|---|
| 2025 | $265 +1936.8% | $60,850 +603.5% |
| 2024 | $13 | $8,650 |
| 2023 | $13 -97% | $8,650 +100% |
| 2022 | $430 -5.9% | $4,325 -50% |
| 2021 | $458 +3.9% | $8,650 |
| 2020 | $441 | $8,650 |
| 2019 | $441 +0.6% | $8,650 |
| 2018 | $438 +74.5% | $8,650 |
| 2017 | $251 -0.9% | $8,650 |
| 2016 | $253 -3.5% | $8,650 |
| 2015 | $262 +16.1% | $8,650 |
| 2014 | $226 -2.7% | $8,650 |
| 2013 | $232 +1.5% | $8,650 |
| 2012 | $229 +11.1% | $8,650 |
| 2011 | $206 | $8,650 |
| 2010 | $206 -0.5% | $8,650 |
| 2009 | $207 | $8,650 |
| 2008 | -- | -- |
| 2007 | -- | -- |
| 2004 | -- | -- |
Find assessor info on the county website
Monthly payment
Climate risks
Neighborhood: 19940
Nearby schools
Schools provided by the listing agent
- Elementary: Delmar
- Middle: Delmar
- High: Delmar
- District: Delmar
Source: Bright MLS. This data may not be complete. We recommend contacting the local school district to confirm school assignments for this home.
Similar homes
- $72,5003 bd1 ba924 sqftNone Available, Delmar, DE 19940For Sale

 MLS ID #DESU2121854, Jody Hawk, Elevated Real Estate Solutions. Bright MLS
 - $89,9003 bd1 ba1.2k sqftNone Available, Delmar, MD 21875For Sale
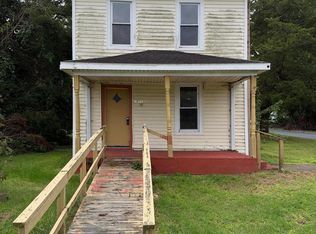 MLS ID #MDWC2024882, Brandon Johnson, ERA Martin Associates. Bright MLS
 - $80,0003 bd2 ba924 sqftNone Available, Georgetown, DE 19947For Sale
 MLS ID #DESU2117648, Jaasiel Nunez, Keller Williams Realty. Bright MLS
 - $89,9003 bd2 ba938 sqftNone Available, Seaford, DE 19973For Sale
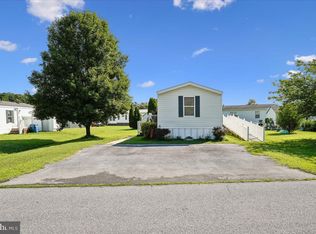 MLS ID #DESU2116502, JAY SCHULMAN, Coldwell Banker Realty. Bright MLS
 - $111,9003 bd2 ba1.1k sqftNone Available, Salisbury, MD 21801For SaleMLS ID #MDWC2024998, Gregory Welsh, Iron Valley Real Estate Ocean City. Bright MLS
- $75,0002 bd2 ba980 sqftNone Available, Seaford, DE 19973For SaleMLS ID #DESU2117984, Darlene E Hall, Keller Williams Realty. Bright MLS
- $80,0001 bd1 ba700 sqftNone Available, Willards, MD 21874For SaleMLS ID #MDWC2024870, Sandra Dougan, Berkshire Hathaway HomeServices PenFed Realty - OP. Bright MLS
- $75,0002 bd2 ba960 sqftNone Available, Fruitland, MD 21826For SaleMLS ID #MDWC2021694, Barbara DeTota, ERA Martin Associates. Bright MLS
- $90,0003 bd1 ba864 sqftNone Available, Parsonsburg, MD 21849For SaleMLS ID #MDWC2024068, Myisha Walker, EXP Realty, LLC. Bright MLS
- $55,0003 bd2 ba924 sqftNone Available, Seaford, DE 19973For SaleMLS ID #DESU2101186, Justin Yon, Century 21 Home Team Realty. Bright MLS
- $79,0001 bd1 ba672 sqftNone Available, Salisbury, MD 21801For SaleMLS ID #MDWC2024428, John Terrell, ERA Martin Associates. Bright MLS
- $90,0002 bd1 ba1.2k sqftNone Available, Mardela Springs, MD 21837For SaleMLS ID #MDWC2022500, Val Brown, Coldwell Banker Realty. Bright MLS
- $64,9001 bd1 ba804 sqftNone Available, Salisbury, MD 21801For SaleMLS ID #MDWC2023698, Craig R. Lynch, Berkshire Hathaway HomeServices PenFed Realty - OP. Bright MLS
- $56,0001 bd1 ba924 sqft4715 Petersburg Back St, Hurlock, MD 21643For SaleMLS ID #MDDO2010314, Mike Vakas, EXP Realty, LLC. Bright MLS
- $106,9002 bd1 ba918 sqftCrosswinds Condo, Salisbury, MD 21804For SaleMLS ID #MDWC2024350, Brad Rayfield, Coldwell Banker Realty. Bright MLS
- $97,5001 bd1 ba889 sqftMallard Landing, Salisbury, MD 21804For SaleMLS ID #MDWC2022656, Frances Sterling, ERA Martin Associates. Bright MLS
