Welcome to Southport. This expansive community offers abundance activities from golf, walking trails, an indoor and outdoor pool, exercise facility and much more.This wonderful end unit overlooks the 7th hole where you will enjoy your morning coffee or afternoon beverage. With this tranquil setting you are surrounded by trees and open space. Meticulous move in ready home offers convenient one level living with beautiful cherry wood flooring, large family room with mantel natural gas fireplace with access to private deck. Spacious primary bedroom has a walk-in shower and large walk in closet. Over sized guest bedroom has 2 closets, partial finished lower level with AC and heat. Newer AC unit and Heating system (4 years old) and insulated finished garage with extra storage. Conveniently located to exceptional shopping, restaurants, movie theatre, beaches and much more.Seller open to selling furnishings.
Sold for $575,000
$575,000
14 Executive Drive, Mashpee, MA 02649
2beds
1,338sqft
Condominium
Built in 2000
-- sqft lot
$557,600 Zestimate®
$430/sqft
$2,915 Estimated rent
Home value
$557,600
$530,000 - $585,000
$2,915/mo
Zestimate® history
Owner options
List your home for rent
$2,915/mo
Rent Zestimate®
Find your next renter with Zillow Rental Manager. Plus, with online applications, you can quickly screen prospective tenants – for free.
$2,915/mo
Rent Zestimate®
Refinance and save
$4,192/mo
Est. payment
Refinancing to a lower rate could help reduce your monthly payments and save thousands over the life of the loan.
$4,192/mo
Est. payment
Explore your selling options
Work with a Zillow partner agent
Leverage their expertise and Zillow's premium Showcase listings to get your home seen by more buyers.
Get startedList with your own agent
Get your home in front of millions of buyers by listing it on Zillow.
Learn how to do itSell it yourself
Take full control of how buyers see your home on Zillow by listing For Sale by Owner (FSBO).
List your homeWhat's special
Outdoor poolHeating systemPrivate deckLarge family roomSpacious primary bedroomMovie theatreNewer ac unit
Zillow last checked:
Listing updated:
Listed by:
Christine M Gustafson 617-448-7656,
The Realty Cape Cod, LLC
Bought with:
Nikoleta Mollova
Lamacchia Realty, Inc.
Source: CCIMLS,MLS#: 22401435
Facts & features
Interior
Bedrooms & bathrooms
- Bedrooms: 2
- Bathrooms: 2
- Full bathrooms: 2
- Main level bathrooms: 2
Primary bedroom
- Description: Flooring: Carpet
- Features: Walk-In Closet(s), Ceiling Fan(s)
- Level: First
- Area: 210
- Dimensions: 15 x 14
Bedroom 2
- Description: Flooring: Carpet
- Features: Bedroom 2, Ceiling Fan(s), Closet
- Level: First
- Area: 168
- Dimensions: 14 x 12
Primary bathroom
- Features: Private Full Bath
Dining room
- Description: Flooring: Wood
- Features: Dining Room
- Level: First
- Area: 170
- Dimensions: 17 x 10
Kitchen
- Description: Flooring: Tile
- Features: Kitchen, HU Cable TV
- Level: First
- Area: 108
- Dimensions: 12 x 9
Living room
- Description: Fireplace(s): Gas,Flooring: Wood,Door(s): Sliding
- Features: Recessed Lighting, Living Room, Ceiling Fan(s), Dining Area
- Level: First
- Area: 285
- Dimensions: 19 x 15
Heating
- Has Heating (Unspecified Type)
Cooling
- Central Air
Appliances
- Included: Dishwasher, Washer, Security System, Refrigerator, Electric Range, Microwave, Gas Dryer, Gas Water Heater
Features
- HU Cable TV, Recessed Lighting
- Flooring: Hardwood, Carpet, Tile
- Doors: Sliding Doors
- Windows: Bay/Bow Windows
- Basement: Full,Partial,Interior Entry
- Number of fireplaces: 1
- Fireplace features: Gas
- Common walls with other units/homes: End Unit
Interior area
- Total structure area: 1,338
- Total interior livable area: 1,338 sqft
Property
Parking
- Total spaces: 1
- Parking features: Guest
- Attached garage spaces: 1
- Has uncovered spaces: Yes
Features
- Stories: 1
- Entry location: First Floor
- Patio & porch: Deck
- Pool features: Community
Lot
- Features: Shopping, School, Medical Facility, House of Worship, Level, Cul-De-Sac
Details
- Parcel number: 6535282
- Zoning: R3
- Special conditions: None
Construction
Type & style
- Home type: Condo
- Property subtype: Condominium
- Attached to another structure: Yes
Materials
- Foundation: Poured
- Roof: Asphalt, Pitched
Condition
- Actual
- New construction: No
- Year built: 2000
Utilities & green energy
- Sewer: Private Sewer
Community & HOA
Community
- Features: Clubhouse, Road Maintenance, Landscaping, Golf, Fitness Center
- Senior community: Yes
HOA
- Has HOA: Yes
- Amenities included: 55+ Community, Security, Pool, Landscaping, Golf Course, Fitness Center
- HOA fee: $780 monthly
Location
- Region: Mashpee
Financial & listing details
- Price per square foot: $430/sqft
- Tax assessed value: $516,400
- Annual tax amount: $3,242
- Date on market: 4/10/2024
- Cumulative days on market: 37 days
- Listing terms: Cash
- Ownership: Condo
Price history
| Date | Event | Price |
|---|---|---|
| 7/29/2024 | Sold | $575,000-0.7%$430/sqft |
Source:  CCIMLS #22401435 Report a problem CCIMLS #22401435 Report a problem | ||
| 5/17/2024 | Pending sale | $579,000$433/sqft |
Source: CCIMLS #22401435 Report a problem | ||
| 4/10/2024 | Listed for sale | $579,000+116.9%$433/sqft |
Source: CCIMLS #22401435 Report a problem | ||
| 8/31/2009 | Sold | $267,000+11.3%$200/sqft |
Source: Public Record Report a problem | ||
| 6/29/2001 | Sold | $239,900$179/sqft |
Source: Public Record Report a problem | ||
Public tax history
| Year | Property taxes | Tax assessment |
|---|---|---|
| 2025 | $3,478 +4.8% | $525,400 +1.7% |
| 2024 | $3,320 +3.5% | $516,400 +12.8% |
| 2023 | $3,209 +0.4% | $457,800 +17% |
| 2022 | $3,197 -4.5% | $391,300 +6% |
| 2021 | $3,349 +2.2% | $369,200 +2.4% |
| 2020 | $3,276 +3.3% | $360,400 +2.9% |
| 2019 | $3,171 +9.4% | $350,400 +7.8% |
| 2018 | $2,898 -0.1% | $324,900 +2.9% |
| 2017 | $2,900 +2.3% | $315,600 +2.8% |
| 2016 | $2,836 +14.3% | $306,900 +12.7% |
| 2015 | $2,482 +4.8% | $272,400 +8% |
| 2014 | $2,368 +0.1% | $252,200 -1.1% |
| 2013 | $2,365 +3.5% | $254,900 |
| 2012 | $2,284 -0.5% | $254,900 -2% |
| 2011 | $2,296 -7.2% | $260,000 -18.1% |
| 2010 | $2,473 +4.4% | $317,400 -6.3% |
| 2009 | $2,368 +6.2% | $338,700 |
| 2008 | $2,229 +12.5% | $338,700 -0.1% |
| 2007 | $1,981 -4.8% | $339,200 +8.9% |
| 2006 | $2,080 +5.7% | $311,400 +2.7% |
| 2005 | $1,968 -1.4% | $303,200 +48% |
| 2004 | $1,995 +2.4% | $204,800 |
| 2003 | $1,948 +483.2% | $204,800 +446.1% |
| 2002 | $334 | $37,500 |
Find assessor info on the county website
Neighborhood: 02649
Nearby homes
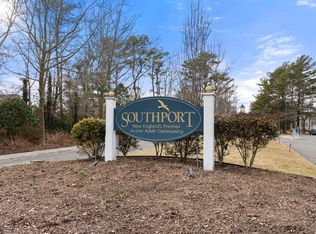
- $543,0002 bd2 ba1.4k sqft2 Pacific Ave, Mashpee, MA 02649Sold
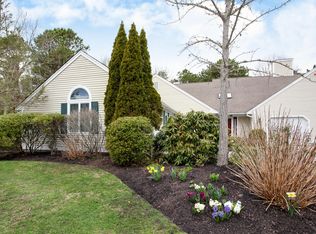
- $495,0002 bd2 ba2.1k sqft8 Kettle Ln, Mashpee, MA 02649Sold
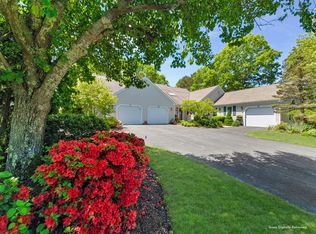
- $580,0002 bd3 ba1.6k sqft49 Portside Dr, Mashpee, MA 02649Sold
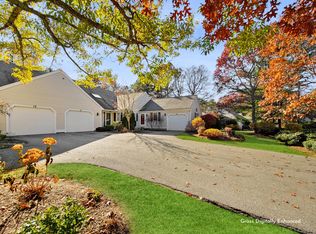
- $490,0002 bd2 ba1.3k sqft16 Mainsail Cir, Mashpee, MA 02649Sold
- $465,0002 bd2 ba1.3k sqft72 Pine Hill Blvd, Mashpee, MA 02649Sold
- $615,0002 bd4 ba1.6k sqft23 Longwood Rd, Mashpee, MA 02649Sold
- $510,0002 bd3 ba1.6k sqft15 Executive Dr, Mashpee, MA 02649Sold
- $350,0002 bd2 ba1.3k sqft14 Sandview Ter, Mashpee, MA 02649Sold
Nearby schools
GreatSchools rating
- 5/10Quashnet SchoolGrades: 3-6Distance: 0.9 mi
- 5/10Mashpee High SchoolGrades: 7-12Distance: 0.6 mi
- NAKenneth Coombs SchoolGrades: PK-2Distance: 0.9 mi
Schools provided by the listing agent
- District: Mashpee
Source: CCIMLS. This data may not be complete. We recommend contacting the local school district to confirm school assignments for this home.
Get a cash offer in 3 minutes
Find out how much your home could sell for in as little as 3 minutes with a no-obligation cash offer.
Estimated market value
$557,600
Get a cash offer in 3 minutes
Find out how much your home could sell for in as little as 3 minutes with a no-obligation cash offer.
Estimated market value
$557,600
- Massachusetts
- Barnstable County
- Mashpee
- 02649
- 14 Executive Drive
Nearby cities
Nearby zip codes
Other Mashpee Topics
