Skip main navigation
Sold for $580,000
  • $580,000

    49 Portside Drive, Mashpee, MA 02649

    2beds
    1,685sqft
    Townhouse
    Built in 1999
    1,742 Square Feet Lot
    $571,700 Zestimate®
    $344/sqft
    $3,013 Estimated rent

    Home value

    $571,700

    $543,000 - $600,000

    $3,013/mo

    Zestimate® history
    Loading
    Loading...

    Owner options

    List your home for rent

    $3,013/mo

    Rent Zestimate®

    Find your next renter with Zillow Rental Manager. Plus, with online applications, you can quickly screen prospective tenants – for free.

    Learn more

    $3,013/mo

    Rent Zestimate®

    Refinance and save

    $4,485/mo

    Est. payment

    Refinancing to a lower rate could help reduce your monthly payments and save thousands over the life of the loan.

    See today's rates

    $4,485/mo

    Est. payment

    Explore your selling options

    Work with a Zillow partner agent

    Leverage their expertise and Zillow's premium Showcase listings to get your home seen by more buyers.

    Get started

    List with your own agent

    Get your home in front of millions of buyers by listing it on Zillow.

    Learn how to do it

    Sell it yourself

    Take full control of how buyers see your home on Zillow by listing For Sale by Owner (FSBO).

    List your home

    What's special

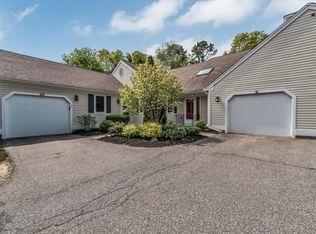
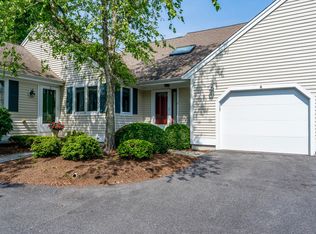
    Welcome to Southport on Cape Cod, an exclusive 55+ Community that offers not just a home, but a lifestyle. Enjoy amenities such as 2 heated pools (indoor & outdoor), a clubhouse, fitness center, tennis courts, golf course, and more. This lovely unit features a lovely kitchen with custom cherry cabinetry, Silestone quartz countertops, recessed lighting, ceramic tile, and stainless steel appliances. The first floor includes a primary bedroom with a spacious closet, a full bath with Silestone quartz countertop, a half bath, laundry, and a living/dining room with a cathedral ceiling and gas fireplace. The second floor boasts a second primary bedroom, an updated full bath, a spacious closet, a TV room with a skylight, and an open office area in the loft. Beautiful cherry hardwood floors adorn the dining/living room and primary bedroom, with engineered wood floors throughout the upstairs. Additional features include a private back deck, 1-car garage, a full basement, and central air.

    Zillow last checked:

    Listing updated:

    Listed by:

    INSPIRE Team 508-866-7787,

    Keller Williams Realty

    Bought with:

    Amy E Vickers, 9586760

    EXIT Cape Realty

    Source: CCIMLS,MLS#: 22402524MLS Logo

    Facts & features

    Interior

    Bedrooms & bathrooms
    • Bedrooms: 2
    • Bathrooms: 3
    • Full bathrooms: 2
    • 1/2 bathrooms: 1
    Heating
    • Natural Gas
    Cooling
    • Central Air
    Appliances
    • Included: Dishwasher, Microwave, Gas Range, Refrigerator, Washer, Natural Gas, Water Heater
    • Laundry: Electric Dryer, Electric Dryer Hookup, Washer Hookup
    Features
    • Pantry, Recessed Lighting, Walk-In Closet(s)
    • Flooring: Hardwood, Tile, Carpet
    • Number of fireplaces: 1
    Interior area
    • Total structure area: 1,685
    • Total interior livable area: 1,685 sqft

    Property

    Parking
    • Total spaces: 1
    • Parking features: Direct Access, Garage Door Opener, Assigned, Driveway, Off Street, Guest, Paved
    • Attached garage spaces: 1
    • Has uncovered spaces: Yes
    Features
    • Stories: 2
    • Patio & porch: Deck
    Lot
    • Size: 1,742 Square Feet
    Details
    • Parcel number: 653551
    • Special conditions: None

    Construction

    Type & style
    • Home type: Townhouse
    • Property subtype: Townhouse
    Materials
    • Clapboard
    • Roof: Asphalt
    Condition
    • Year built: 1999

    Utilities & green energy

    • Water: Public

    Community & HOA

    Community
    • Security: Security System, Gated Community
    HOA
    • Has HOA: Yes
    • Amenities included: Clubhouse, Golf Course, Road Maintenance, Security, Snow Removal, Tennis Court(s), Pro On Site, Community Room, Fitness Center, Pool, Putting Green, Trash, Sauna
    • Services included: 55+ Community, Pool
    • HOA fee: $780 monthly
    Location
    • Region: Mashpee

    Financial & listing details

    • Price per square foot: $344/sqft
    • Tax assessed value: $492,700
    • Annual tax amount: $3,094
    • Date on market: 6/6/2024
    • Cumulative days on market: 7 days
    • Ownership: Condo

    Price history

    DateEventPrice
    9/19/2024Sold$580,000+1.8%$344/sqft
    Source: CCIMLS #22402524 Report a problem
    7/24/2024Pending sale$570,000$338/sqft
    Source: CCIMLS #22402524 Report a problem
    6/17/2024Listed for sale$570,000$338/sqft
    Source: CCIMLS #22402524 Report a problem
    6/14/2024Pending sale$570,000$338/sqft
    Source: CCIMLS #22402524 Report a problem
    6/6/2024Listed for sale$570,000+46.5%$338/sqft
    Source: CCIMLS #22402524 Report a problem
    9/8/2020Sold$389,000+2.1%$231/sqft
    Source: Public Record Report a problem
    8/15/2017Sold$381,000+52.4%$226/sqft
    Source: CCIMLS #21712263 Report a problem
    10/10/2012Sold$250,000+28.3%$148/sqft
    Source: Agent Provided Report a problem
    10/1/1999Sold$194,900$116/sqft
    Source: Public Record Report a problem

    Public tax history

    YearProperty taxesTax assessment
    2025$3,284 +3.7%$496,000 +0.7%
    2024$3,168 +3.4%$492,700 +12.7%
    2023$3,064 +1.3%$437,100 +18.1%
    2022$3,025 -5.6%$370,200 +4.8%
    2021$3,205 +2.2%$353,400 +2.4%
    2020$3,136 -4.8%$345,000 -5.2%
    2019$3,294 +3.3%$364,000 +1.8%
    2018$3,190 -0.1%$357,600 +2.9%
    2017$3,194 +3.4%$347,500 +3.9%
    2016$3,090 +13.1%$334,400 +11.5%
    2015$2,733 +4.8%$300,000 +8%
    2014$2,608 +1.2%$277,700
    2013$2,577 +2.5%$277,700 -1%
    2012$2,514 -0.5%$280,600 -2%
    2011$2,527 +3.9%$286,200 -8.3%
    2010$2,431 +3.3%$312,100 -7.3%
    2009$2,353 +6.2%$336,600
    2008$2,215 +11.9%$336,600 -0.7%
    2007$1,980 -4.9%$339,100 +8.8%
    2006$2,081 +5.8%$311,600 +2.8%
    2005$1,966 -1.4%$303,000 +48.1%
    2004$1,993 +2.4%$204,600
    2003$1,946 +4.8%$204,600 -1.9%
    2002$1,857 -14.5%$208,600 +30.5%
    2001$2,171 $159,900
    Find assessor info on the county website

    Neighborhood: 02649

    Nearby schools

    GreatSchools rating
    Get a cash offer in 3 minutes
    Find out how much your home could sell for in as little as 3 minutes with a no-obligation cash offer.
    Estimated market value
    $571,700
    Get a cash offer in 3 minutes
    Find out how much your home could sell for in as little as 3 minutes with a no-obligation cash offer.
    Estimated market value
    $571,700