Skip main navigation
Sold for $575,000
  • $575,000

    14 Falling Water Ct, Fredericksburg, VA 22405

    4beds
    2,698sqft
    Single Family Residence
    Built in 1996
    0.83 Acres Lot
    $575,300 Zestimate®
    $213/sqft
    $3,231 Estimated rent

    Home value

    $575,300

    $535,000 - $621,000

    $3,231/mo

    Zestimate® history
    Loading
    Loading...

    Owner options

    List your home for rent

    $3,231/mo

    Rent Zestimate®

    Find your next renter with Zillow Rental Manager. Plus, with online applications, you can quickly screen prospective tenants – for free.

    Learn more

    $3,231/mo

    Rent Zestimate®

    Refinance and save

    $3,544/mo

    Est. payment

    Refinancing to a lower rate could help reduce your monthly payments and save thousands over the life of the loan.

    See today's rates

    $3,544/mo

    Est. payment

    Explore your selling options

    Work with a Zillow partner agent

    Leverage their expertise and Zillow's premium Showcase listings to get your home seen by more buyers.

    Get started

    List with your own agent

    Get your home in front of millions of buyers by listing it on Zillow.

    Learn how to do it

    Sell it yourself

    Take full control of how buyers see your home on Zillow by listing For Sale by Owner (FSBO).

    List your home

    What's special

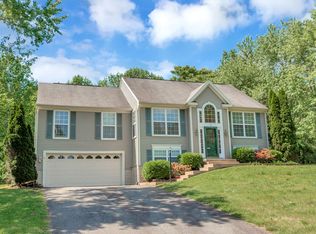
    Home officeIn-ground poolCozy wood-burning fireplaceFully finished basementNew interior paintRenovated en-suite bathOpen-concept kitchen
    Seller’s Loss, Your Gain! The sellers have lovingly updated this beautiful home in a very short period, but a new job is calling them away—giving you the perfect opportunity to move right in! Located on a quiet cul-de-sac lot in Stafford County, this spacious home is full of upgrades and ready for i's next owners. Main level highlights, featuring all wood flooring, open-concept kitchen with quartz countertops, stainless steel appliances, to include a brand new fridge, with ice-maker, gas cooktop, electric WiFi-enabled oven, pot filler, and a stylish bar area in the dining room. Family room with a cozy wood-burning fireplace just off the kitchen. Formal living room currently dedicated as a home office—ideal for remote work. Upstairs features include new wood flooring, primary suite with a fully renovated en-suite bath featuring a walk-in shower, standalone soaking tub, dual vanities, and a custom walk-in closet with built-ins. Two additional bedrooms, a full bath, and a laundry room. Fully finished basement includes new flooring, 4th bedroom, renovated full bath, spacious rec room, and a 2nd kitchenette—great for guests or multi-generational living. 2-story deck overlooking the in-ground pool, 2 sheds, your own oasis, right in your backyard! Additional features: New interior paint through out, New kitchen refrigerator & flooring, Roof (2021), HVAC & furnace (2021), Hot water heater (2015), Pool liner (2022), Pool pump (2023). Great convenient location—just minutes from VRE, downtown Fredericksburg, Dahlgren, and I-95.

    Zillow last checked:

    Listing updated:

    Listed by:

    Carla Criscuolo 540-845-1674,

    Coldwell Banker Elite

    Bought with:

    Sadaf Alhooie, 0225105249

    Keller Williams Realty

    Source: Bright MLS,MLS#: VAST2042660MLS Logo

    Facts & features

    Interior

    Bedrooms & bathrooms
    • Bedrooms: 4
    • Bathrooms: 4
    • Full bathrooms: 3
    • 1/2 bathrooms: 1
    • Main level bathrooms: 1
    Rooms
    • Room types: Dining Room, Primary Bedroom, Bedroom 2, Bedroom 3, Bedroom 4, Kitchen, Family Room, Den, Laundry, Office, Bathroom 2, Bathroom 3, Primary Bathroom, Half Bath
    Primary bedroom
    • Level: Upper
    Bedroom 2
    • Level: Upper
    Bedroom 3
    • Level: Upper
    Bedroom 4
    • Level: Lower
    Primary bathroom
    • Level: Upper
    Bathroom 2
    • Level: Upper
    Bathroom 3
    • Level: Lower
    Den
    • Level: Lower
    Dining room
    • Level: Main
    Family room
    • Level: Main
    Half bath
    • Level: Main
    Kitchen
    • Level: Main
    Kitchen
    • Level: Lower
    Laundry
    • Level: Upper
    Office
    • Level: Main
    Heating
    • Forced Air, Heat Pump, Natural Gas
    Cooling
    • Central Air, Ceiling Fan(s), Heat Pump, Electric
    Appliances
    • Included: Dishwasher, Disposal, Exhaust Fan, Extra Refrigerator/Freezer, Ice Maker, Oven/Range - Gas, Refrigerator, Stainless Steel Appliance(s), Gas Water Heater
    • Laundry: Hookup, Upper Level, Washer/Dryer Hookups Only, Laundry Room
    Features
    • 2nd Kitchen, Soaking Tub, Bathroom - Walk-In Shower, Breakfast Area, Ceiling Fan(s), Bar, Built-in Features, Combination Kitchen/Dining, Family Room Off Kitchen, Open Floorplan, Eat-in Kitchen, Kitchen - Table Space, Recessed Lighting, Primary Bath(s), Kitchen - Gourmet, Upgraded Countertops
    • Flooring: Hardwood, Luxury Vinyl, Wood
    • Doors: Sliding Glass
    • Windows: Bay/Bow
    • Basement: Finished
    • Number of fireplaces: 1
    • Fireplace features: Wood Burning
    Interior area
    • Total structure area: 2,698
    • Total interior livable area: 2,698 sqft
    • Finished area above ground: 1,800
    • Finished area below ground: 898

    Property

    Parking
    • Total spaces: 6
    • Parking features: Garage Faces Front, Asphalt, Attached, Driveway, On Street
    • Attached garage spaces: 2
    • Uncovered spaces: 4
    Accessibility
    • Accessibility features: None
    Features
    • Levels: Three
    • Stories: 3
    • Patio & porch: Deck, Porch
    • Exterior features: Lighting
    • Has private pool: Yes
    • Pool features: In Ground, Vinyl, Private
    • Fencing: Back Yard,Wood,Partial,Privacy
    • Has view: Yes
    • View description: Trees/Woods
    Lot
    • Size: 0.83 Acres
    • Features: Backs to Trees, Cul-De-Sac, No Thru Street
    Details
    • Additional structures: Above Grade, Below Grade
    • Parcel number: 54GG 1 31
    • Zoning: R2
    • Special conditions: Standard

    Construction

    Type & style
    • Home type: SingleFamily
    • Architectural style: Colonial
    • Property subtype: Single Family Residence
    Materials
    • Brick, Vinyl Siding
    • Foundation: Concrete Perimeter
    • Roof: Architectural Shingle
    Condition
    • Good
    • New construction: No
    • Year built: 1996

    Utilities & green energy

    • Sewer: Public Septic
    • Water: Public

    Community & HOA

    Community
    • Security: Monitored, Security System
    • Subdivision: Little Falls Village
    HOA
    • Has HOA: Yes
    • Amenities included: None
    • Services included: Common Area Maintenance
    • HOA fee: $123 annually
    • HOA name: LITTLE FALLS VILLAGE
    Location
    • Region: Fredericksburg

    Financial & listing details

    • Price per square foot: $213/sqft
    • Tax assessed value: $399,900
    • Annual tax amount: $3,746
    • Date on market: 9/12/2025
    • Listing agreement: Exclusive Right To Sell
    • Listing terms: Cash,Conventional,FHA,VA Loan
    • Ownership: Fee Simple

    Price history

    DateEventPrice
    11/12/2025Sold$575,000$213/sqft
    Source: Bright MLS #VAST2042660 Report a problem
    10/28/2025Contingent$575,000$213/sqft
    Source: Bright MLS #VAST2042660 Report a problem
    10/27/2025Price change$575,000-2.5%$213/sqft
    Source: Bright MLS #VAST2042660 Report a problem
    9/29/2025Price change$590,000-1.7%$219/sqft
    Source: Bright MLS #VAST2042660 Report a problem
    9/12/2025Listed for sale$600,000+7.1%$222/sqft
    Source: Bright MLS #VAST2042660 Report a problem
    5/19/2025Sold$560,000$208/sqft
    Source: Bright MLS #VAST2035082 Report a problem

    Public tax history

    YearProperty taxesTax assessment
    2025$3,693 +3.4%$399,900
    2024$3,574 +6.3%$399,900 +6.8%
    2023$3,360 +5.6%$374,400
    2022$3,182 +3.3%$374,400 +17.8%
    2021$3,082 $317,700
    2020$3,082 -7.9%$317,700 -4.1%
    2019$3,345 +5.3%$331,200 +3.2%
    2018$3,177 $320,900 +4.8%
    2017$3,177 +4.8%$306,300
    2016$3,032 $306,300 +6.8%
    2015-- $286,700
    2014-- $286,700 +10.1%
    2013-- $260,500
    2012-- $260,500 +9.2%
    2011-- $238,500
    2010-- $238,500 -28.9%
    2009-- $335,400
    2008-- $335,400 -10.7%
    2006-- $375,700
    2005-- $375,700 +69.4%
    2004-- $221,800 +24.7%
    2003-- $177,800
    2002-- $177,800 +12.5%
    2001-- $158,100
    2000-- $158,100
    Find assessor info on the county website

    Neighborhood: 22405

    Nearby schools

    GreatSchools rating
    Schools provided by the listing agent
    • Elementary: Ferry Farm
    • Middle: Dixon-smith
    • High: Stafford
    • District: Stafford County Public Schools

    Source: Bright MLS. This data may not be complete. We recommend contacting the local school district to confirm school assignments for this home.

    Get a cash offer in 3 minutes
    Find out how much your home could sell for in as little as 3 minutes with a no-obligation cash offer.
    Estimated market value
    $575,300
    Get a cash offer in 3 minutes
    Find out how much your home could sell for in as little as 3 minutes with a no-obligation cash offer.
    Estimated market value
    $575,300