Nestled in the heart of downtown St. John's, this lovingly maintained semi-detached home offers the perfect blend of character, comfort, and convenience. Proudly cared for by the same family over the years, this property showcases numerous updates, including PEX plumbing and upgraded electrical/new panel, and so much more, providing peace of mind for its next owners. The main floor features a spacious and inviting living room, along with a bright kitchen and dining area ideal for everyday living and entertaining. At the rear of the home, you'll find a beautiful sunroom that serves as the perfect place to relax and enjoy views of the backyard throughout the seasons. Step outside to enjoy the private patio complete with a pergola, creating an excellent outdoor space for gatherings, morning coffee, or summer evenings. The backyard also includes a storage shed and gated access around the property, adding both convenience and functionality. Upstairs, the home offers three comfortable bedrooms and a full bathroom, providing plenty of space for families, professionals, or those looking to enjoy downtown living. Located just minutes from restaurants, shops, parks, walking trails, and all the amenities that make downtown St. John's so desirable, this is a wonderful opportunity to own a well-cared-for home.
For sale
C$269,900
14 Feild Street, St. John's, NL A1C4J2
3beds
1,400sqft
Retail, Townhouse, Single Family Residence
Built in 1952
2,000 Square Feet Lot
$-- Zestimate®
C$193/sqft
C$-- HOA
What's special
Beautiful sunroomThree comfortable bedrooms
- 10 days |
- 70 |
- 2 |
Zillow last checked:
Listing updated:
Listed by:
Candice Mayo,
3% Realty East Coast
Source: Newfoundland and Labrador AR,MLS®#: 1300395
Facts & features
Interior
Bedrooms & bathrooms
- Bedrooms: 3
- Bathrooms: 1
- Full bathrooms: 1
Bedroom
- Level: Second
- Area: 100 Square Feet
- Dimensions: 10 x 10
Bedroom
- Level: Second
- Area: 99 Square Feet
- Dimensions: 11 x 9
Bedroom
- Level: Second
- Area: 117 Square Feet
- Dimensions: 9 x 13
Bathroom
- Level: Second
Dining room
- Level: Main
- Area: 99.86 Square Feet
- Dimensions: 11.22 x 8.9
Kitchen
- Level: Main
- Area: 188.63 Square Feet
- Dimensions: 11.68 x 16.15
Laundry
- Level: Second
- Area: 91 Square Feet
- Dimensions: 7 x 13
Living room
- Level: Main
- Area: 134.2 Square Feet
- Dimensions: 12.2 x 11
Sun room
- Level: Second
- Area: 165 Square Feet
- Dimensions: 15 x 11
Heating
- Electric
Cooling
- Electric
Features
- Flooring: Mixed
Interior area
- Total structure area: 1,400
- Total interior livable area: 1,400 sqft
Property
Parking
- Parking features: None
- Has uncovered spaces: Yes
Features
- Levels: Two
- Fencing: Back Yard
Lot
- Size: 2,000 Square Feet
- Dimensions: 25 x 80
- Features: Under 0.5 Acres
Details
- Additional structures: Shed(s)
- Zoning description: res
Construction
Type & style
- Home type: SingleFamily
- Property subtype: Retail, Townhouse, Single Family Residence
Materials
- Vinyl Siding
- Foundation: Concrete Perimeter
- Roof: Other
Condition
- 50+ Yrs Old
- Year built: 1952
Utilities & green energy
- Sewer: Public Sewer
- Water: Public
Community & HOA
Location
- Region: St Johns
Financial & listing details
- Price per square foot: C$193/sqft
- Annual tax amount: C$1,400
- Date on market: 7/16/2026
Candice Mayo
Candice Mayo
(709) 771-2552
By pressing Contact Agent, you agree that the real estate professional identified above may call/text you about your search, which may involve use of automated means and pre-recorded/artificial voices. You don't need to consent as a condition of buying any property, goods, or services. Message/data rates may apply. You also agree to our Terms of Use. Zillow does not endorse any real estate professionals. We may share information about your recent and future site activity with your agent to help them understand what you're looking for in a home.
Price history
Price history is unavailable.
Public tax history
Tax history is unavailable.
Climate risks
Neighborhood: A1C
Nearby schools
GreatSchools rating
No schools nearby
We couldn't find any schools near this home.
Schools provided by the listing agent
- District: St. John's
Source: Newfoundland and Labrador AR. This data may not be complete. We recommend contacting the local school district to confirm school assignments for this home.
- C$289,9002 bd2 ba1k sqft4 Pennywell Rd, St. John's, NL A1C2K9For Sale

- C$329,0003 bd1 ba1.2k sqft39 Spencer St, Saint Johns, NL A1C4H1New Construction

- C$299,9004 bd2 ba1.7k sqft36 Cook St #34, St. John's, NL A1C4L4For Sale
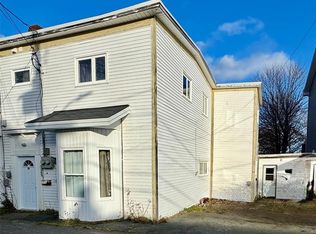
- C$269,9003 bd2 ba1.9k sqft6 Lemarchant Rd, St. John's, NL A1C2G5For Sale

- C$--1 bd1 ba680 sqft20 Lemarchant Rd, St. John's, NL A1C2G7Off Market
- C$279,9003 bd2 ba1.1k sqft40 Scott St, St. John's, NL A1C2P9Pending
- C$299,0005 bd3 ba2.1k sqft8 Cabot St #6, St. John's, NL A1C1Z6For Sale
- C$299,9003 bd2 ba1.3k sqft32 Gear St, St. John's, NL A1C2J5Pending
Similar homes
- C$269,9004 bd2 ba1.6k sqft56 Flower Hill, St. John's, NL A1C4M2For Sale
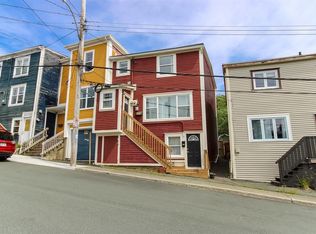 MLS ID #1300878, Brad Stone, BlueKey Realty Inc.. Newfoundland and Labrador AR
 - C$250,0003 bd1 ba1.1k sqft11 Dunford Street, St.Johns, NL A1C4Y7For Sale
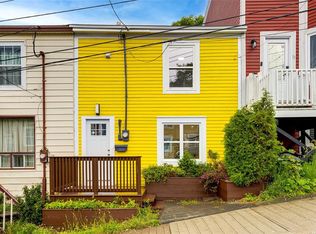 MLS ID #1300539, Peter Goulding, Hanlon Realty. Newfoundland and Labrador AR
 - C$229,9003 bd2 ba1.8k sqft179 Empire Avenue, St. John's, NL A1C3G7For Sale
 MLS ID #1300937, Doreen Husk, RE/MAX Realty Specialists. Newfoundland and Labrador AR
 - C$279,9005 bd2 ba1.5k sqft130 Newtown Road, St. John's, NL A1B3A7For Sale
 MLS ID #1300688, Gary Crewe,CRSS, Royal LePage Property Consultants Limited. Newfoundland and Labrador AR
 - C$289,9004 bd2 ba2k sqft88 Freshwater Road, St. John's, NL A1C2N7For SaleMLS ID #1300453, Adam Green, BlueKey Realty Inc.. Newfoundland and Labrador AR
- C$259,9003 bd1 ba1.8k sqft1 Kenna's Hill Heights, St. John's, NL A1A1H8For SaleMLS ID #1300410, Jerry Boyles, Royal LePage Property Consultants Limited. Newfoundland and Labrador AR
- C$269,9003 bd2 ba1.9k sqft6 LeMarchant Road, St. John’s, NL A1C2G5For SaleMLS ID #1298051, Keith Bradbury, RE/MAX Realty Specialists. Newfoundland and Labrador AR
- C$289,9003 bd2 ba1.1k sqft258 Anspach Street, St. John's, NL A1E4M4For SaleMLS ID #1300805, Kayla Hickey, Keller Williams Platinum Realty. Newfoundland and Labrador AR
- C$289,9002 bd2 ba1k sqft4 Pennywell Road, St. John's, NL A1C2K9For SaleMLS ID #1300661, Brandon Pennell, BlueKey Realty Inc.. Newfoundland and Labrador AR
- C$299,9003 bd1 ba1.7k sqft45 Franklyn Avenue, St. John's, NL A1C4L2For SaleMLS ID #1299776, Natalie Tibbo, Hanlon Realty. Newfoundland and Labrador AR
- C$295,0003 bd1 ba1.4k sqft54 Belvedere Street, St. John's, NL A1C3A5For SaleMLS ID #1297683, Andrew Collingwood, Royal LePage Property Consultants Limited. Newfoundland and Labrador AR
- C$239,9003 bd1 ba1.6k sqft85 Cabot Street, St. John's, NL A1C1Z7For SaleMLS ID #1297794, Art Snow, Royal LePage Property Consultants Limited. Newfoundland and Labrador AR
- C$229,9003 bd1 ba1.1k sqft38 Prince of Wales Street, St John's, NL A1C4M9For SaleMLS ID #1299915, Adam Healey, BlueKey Realty Inc.. Newfoundland and Labrador AR
- C$224,9003 bd1 ba1.1k sqft8 Froude Avenue, St. John's, NL A1E3B9For SaleMLS ID #1300850, Crystal Stapleton, Keller Williams Platinum Realty. Newfoundland and Labrador AR
- C$275,0003 bd2 ba966 sqft410 Empire Avenue, St. John's, NL A1B1A6For SaleMLS ID #1299356, Catherine Murphy, RE/MAX Realty Specialists. Newfoundland and Labrador AR
- C$280,0002 bd1 ba1.4k sqft461 Empire Avenue, St. John's, NL A1E1W6For SaleMLS ID #1300711, Valma Budgell, RE/MAX Realty Specialists. Newfoundland and Labrador AR
- C$295,0004 bd2 ba1.3k sqft20 Gear Street, St. John's, NL A1C2J5For SaleMLS ID #1299579, Ian Hutton, Royal LePage Vision Realty. Newfoundland and Labrador AR
- C$339,9003 bd1 ba1.3k sqft16 McNaughton Drive, St. Johns, NL A1A2E3For SaleMLS ID #1300821, Chad Drover, Keller Williams Platinum Realty. Newfoundland and Labrador AR
- C$329,0003 bd1 ba1.2k sqft39 Spencer Street, St John's, NL A1C4H1New ConstructionMLS ID #1298237, Marquita Joy, Century 21 Seller`s Choice Inc.. Newfoundland and Labrador AR
- C$289,9004 bd2 ba1.6k sqft41 Monroe Street, St. John's, NL A1C1Y2For SaleMLS ID #1299761, Douglas Murdoch, Royal LePage Atlantic Homestead. Newfoundland and Labrador AR
