Skip main navigation
Off market
  • $347,700

    14 Fieldstone Dr APT 346, Hartsdale, NY 10530

    2beds
    1,150sqft
    Cooperative
    Built in 1959
    -- sqft lot
    $347,700 Zestimate®
    $302/sqft
    $2,692 Estimated rent

    Home value

    $347,700

    $320,000 - $376,000

    $2,692/mo

    Zestimate® history
    Loading
    Loading...

    Owner options

    List your home for rent

    $2,692/mo

    Rent Zestimate®

    Find your next renter with Zillow Rental Manager. Plus, with online applications, you can quickly screen prospective tenants – for free.

    Learn more

    $2,692/mo

    Rent Zestimate®

    Refinance and save

    $1,852/mo

    Est. payment

    Refinancing to a lower rate could help reduce your monthly payments and save thousands over the life of the loan.

    See today's rates

    $1,852/mo

    Est. payment

    Explore your selling options

    Work with a Zillow partner agent

    Leverage their expertise and Zillow's premium Showcase listings to get your home seen by more buyers.

    Get started

    List with your own agent

    Get your home in front of millions of buyers by listing it on Zillow.

    Learn how to do it

    Sell it yourself

    Take full control of how buyers see your home on Zillow by listing For Sale by Owner (FSBO).

    List your home

    What's special

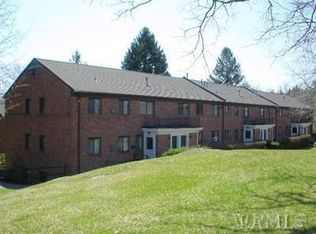
    A private entrance to this sunny top floor apartment with full-size washer and dryer in unit. Beautifully renovated kitchen with stainless steel appliances, granite, tumbled marble backsplash. Oversized bathroom with marble countertop on vanity and under-mount sink. Huge living room, wood floors, wall a/c's, attic fan, access to attic storage via bessler stairs, plus this apt has its own thermostat so you control your own heat! Pool, playground, storage units, free street parking or reserved parking available. Rex Ridge Co-op is well maintained with solid financials. (Greenburgh STAR $1333 annually, if buyer qualifies)

    This property is not currently displayed as for sale or rent on Zillow. This may be different from what's on other websites or public sources.

    Facts & features

    Interior

    Bedrooms & bathrooms
    • Bedrooms: 2
    • Bathrooms: 1
    • Full bathrooms: 1
    Heating
    • Other, Other
    Cooling
    • Wall
    Features
    • Flooring: Other
    • Has fireplace: No
    Interior area
    • Total interior livable area: 1,150 sqft

    Property

    Features
    • Exterior features: Other

    Construction

    Type & style
    • Home type: Cooperative
    Materials
    • Roof: Other
    Condition
    • Year built: 1959

    Community & HOA

    Location
    • Region: Hartsdale

    Financial & listing details

    • Price per square foot: $302/sqft

    Price history

    DateEventPrice
    4/10/2017Sold$230,000+4.5%$200/sqft
    Source: OneKey® MLS as distributed by MLS GRID #H4704963 Report a problem
    2/28/2017Pending sale$220,000$191/sqft
    Source: Julia B Fee Sotheby's International Realty #4704963 Report a problem
    2/7/2017Listed for sale$220,000+4.8%$191/sqft
    Source: Julia B Fee Sothebys Int. Rlty #4704963 Report a problem
    7/15/2014Sold$210,000-2.3%$183/sqft
    Source: OneKey® MLS as distributed by MLS GRID #H3327880 Report a problem
    3/12/2014Pending sale$215,000$187/sqft
    Source: Houlihan Lawrence #3327880 Report a problem
    3/12/2014Listed for sale$215,000$187/sqft
    Source: Houlihan Lawrence #3327880 Report a problem
    2/2/2014Listing removed$215,000$187/sqft
    Source: Houlihan Lawrence #3327880 Report a problem
    9/11/2013Listed for sale$215,000-5.1%$187/sqft
    Source: Houlihan Lawrence #3327880 Report a problem
    4/23/2010Sold$226,500$197/sqft
    Source: Agent Provided Report a problem

    Public tax history

    Tax history is unavailable.

    Neighborhood: 10530

    Nearby schools

    GreatSchools rating
    Schools provided by the listing agent
    • Elementary: Greenburgh # 7
    • Middle: Woodlands
    • High: Woodlands
    • District: Greenburgh

    Source: The MLS. This data may not be complete. We recommend contacting the local school district to confirm school assignments for this home.